23 Highclere Boulevard, Marangaroo WA 6064
Offers Invited | $985k +
-
5 Bedrooms
-
2 Bathrooms
-
1 Car
-
Landsize 711m2
House
View
Welcome Home | The Clock Is Ticking
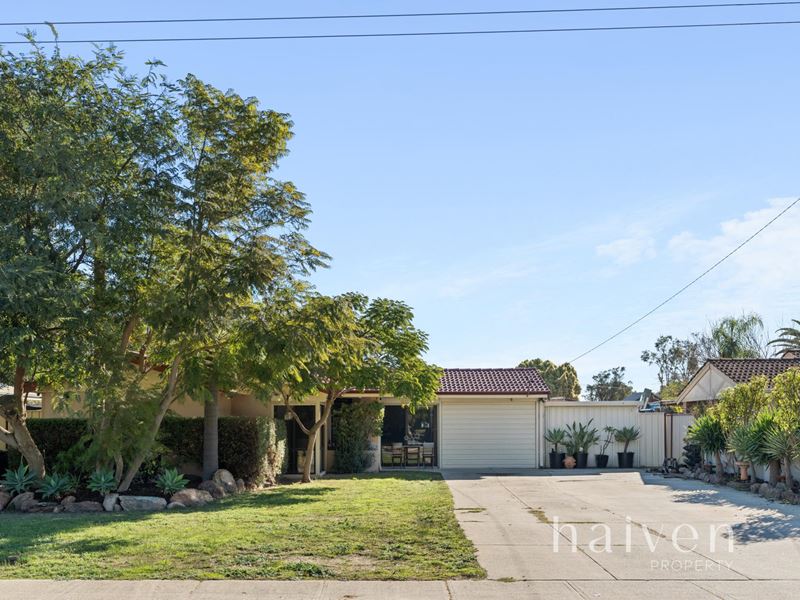
Positioned on a generous 711sqm R20/R40 zoned block opposite expansive parklands, this beautifully updated family residence delivers the perfect combination of everyday comfort, exceptional outdoor entertaining and exciting future potential. Complete with a sparkling below-ground pool, expansive wraparound alfresco and studio, this is a home designed for families to enjoy today while offering outstanding possibilities for tomorrow (subject to relevant approvals).
Effortless Comfort & Functional Design
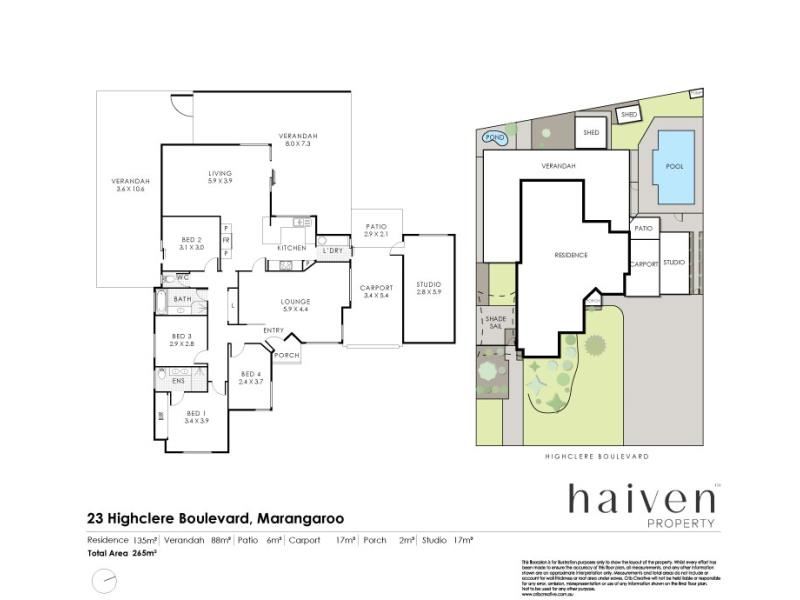
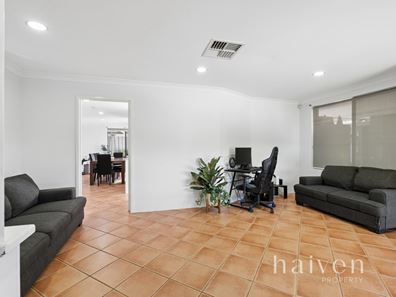
Designed with family living in mind, the home offers two spacious living areas, creating excellent separation for growing families. The light-filled lounge and open-plan family living provide flexibility for everyday life, while the council-approved detached studio offers endless versatility as a games room, home office, gym or guest retreat.
Freshly painted throughout and serviced by ducted evaporative air conditioning, the home is ready to move straight in and enjoy.
Culinary Haven
Positioned at the heart of the home, the renovated kitchen combines quality finishes with excellent functionality, offering generous preparation space, modern appliances and seamless connection to both indoor and outdoor living areas. The adjoining renovated laundry further enhances practicality for busy family living.
Outdoor Living Made Easy
Stepping outside, the home truly comes to life with an incredible wraparound alfresco, creating multiple entertaining zones for every occasion. Flowing through to a second pitched entertaining area overlooking the sparkling below-ground pool, this private outdoor oasis is perfect for family gatherings, summer barbecues or simply relaxing while the kids enjoy the spacious backyard.
Comfortable Accommodation
The home offers four well-proportioned bedrooms, including a spacious master suite complete with built-in robes and a refreshed ensuite featuring an updated vanity. Bedroom four also enjoys direct sliding door access to the alfresco, providing flexibility as a guest bedroom, home office or children's retreat. The updated family bathroom, complete with a new vanity, comfortably services the remaining bedrooms.
Additional Features
4 bedrooms | 2 bathrooms | 1 garage | studio | pool | 1985 built | 711sqm R20/R40
• Council-approved detached studio with wall-mounted air conditioning
• Two separate living areas
• Renovated kitchen with ample storage and bench space
• Renovated laundry
• Refreshed ensuite with updated vanity
• Updated family bathroom with new vanity
• Built-in robes to the master bedroom
• Freshly painted throughout
• Ducted evaporative air conditioning throughout the main residence
• Solar panel system for improved energy efficiency
• Roller shutters to the front of the home
• Security doors to all doors
• CCTV system
• Huge wraparound alfresco with multiple entertaining zones
• Separate pitched alfresco overlooking the pool
• Sparkling below-ground swimming pool
• Bedroom four with direct sliding door access to the alfresco
• Garden sheds for additional storage
• Opposite expansive parklands
• Generous 711sqm R20/R40 zoned block with future development potential (subject to relevant approvals)
Situated close to local schools, shopping centres, public transport, Marangaroo Golf Course, Kingsway Sporting Complex and only moments from major arterial roads, this outstanding location combines family convenience with exciting future potential.
Find Your Haven with Haiven Property
Jordan McDonagh 0410 674 646
Michael Bazley 0437 092 260
Disclaimer:
Although every effort has been taken to ensure the information provided for this property is deemed to be correct and accurate at the time of writing it cannot be guaranteed. Buyers are advised to make their own enquiries as to the accuracy of this information.
Property features
-
 Garages
1
Garages
1
Property snapshot by reiwa.com
This property at 23 Highclere Boulevard, Marangaroo is a five bedroom, two bathroom house listed for sale by Jordan McDonagh at Haiven Property.
For more information about Marangaroo, including sales data, facts, growth rates, nearby transport and nearby shops, please view our Marangaroo profile page.
If you would like to get in touch with Jordan McDonagh regarding 23 Highclere Boulevard, Marangaroo, please call 0410 674 646 or contact the agent via email.
Nearby schools
Marangaroo overview
Are you interested in buying, renting or investing in Marangaroo? Here at REIWA, we recognise that choosing the right suburb is not an easy choice.
To provide an understanding of the kind of lifestyle Marangaroo offers, we've collated all the relevant market information, key facts, demographics and statistics to help you make a confident and informed decision.
Our interactive map allows you to delve deeper into this suburb and locate points of interest like transport, schools and amenities.
Marangaroo quick stats
High end
$1.1m
Median
$951k
Low end
$856k
19.6 %
Annual growth
$951k
Annual median sales price
$830pw
Annual median rental price