23 Foxfield Road, Darch WA 6065
Under Offer
Under offer
-
6 Bedrooms
-
3 Bathrooms
-
2 Cars
-
Landsize 561m2
House
View
THE OPPORTUNITY™
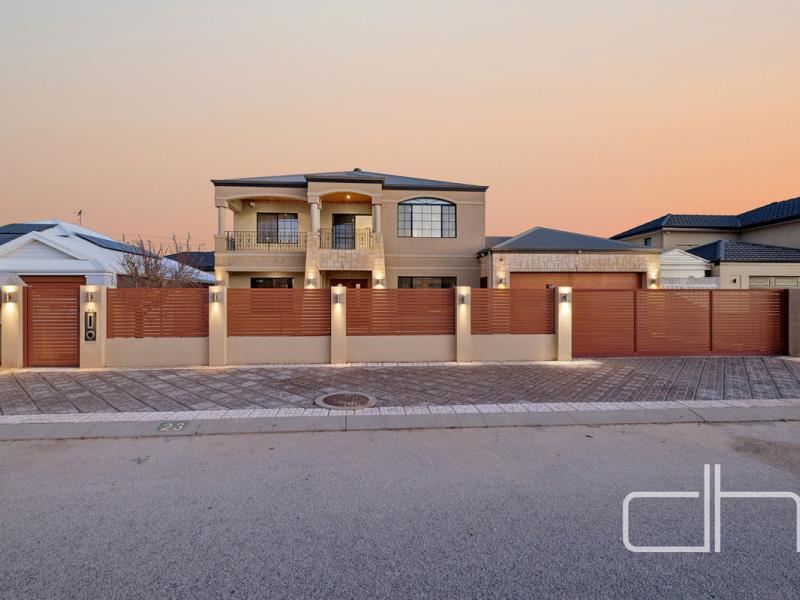
A substantial family residence where timeless elegance, generous proportions and exceptional versatility combine to deliver an outstanding lifestyle for families of every stage. Set behind a secure front wall with an electric gate, this impressive two-storey home offers privacy, additional off-street parking and a commanding street presence, while its low-maintenance design ensures effortless everyday living.
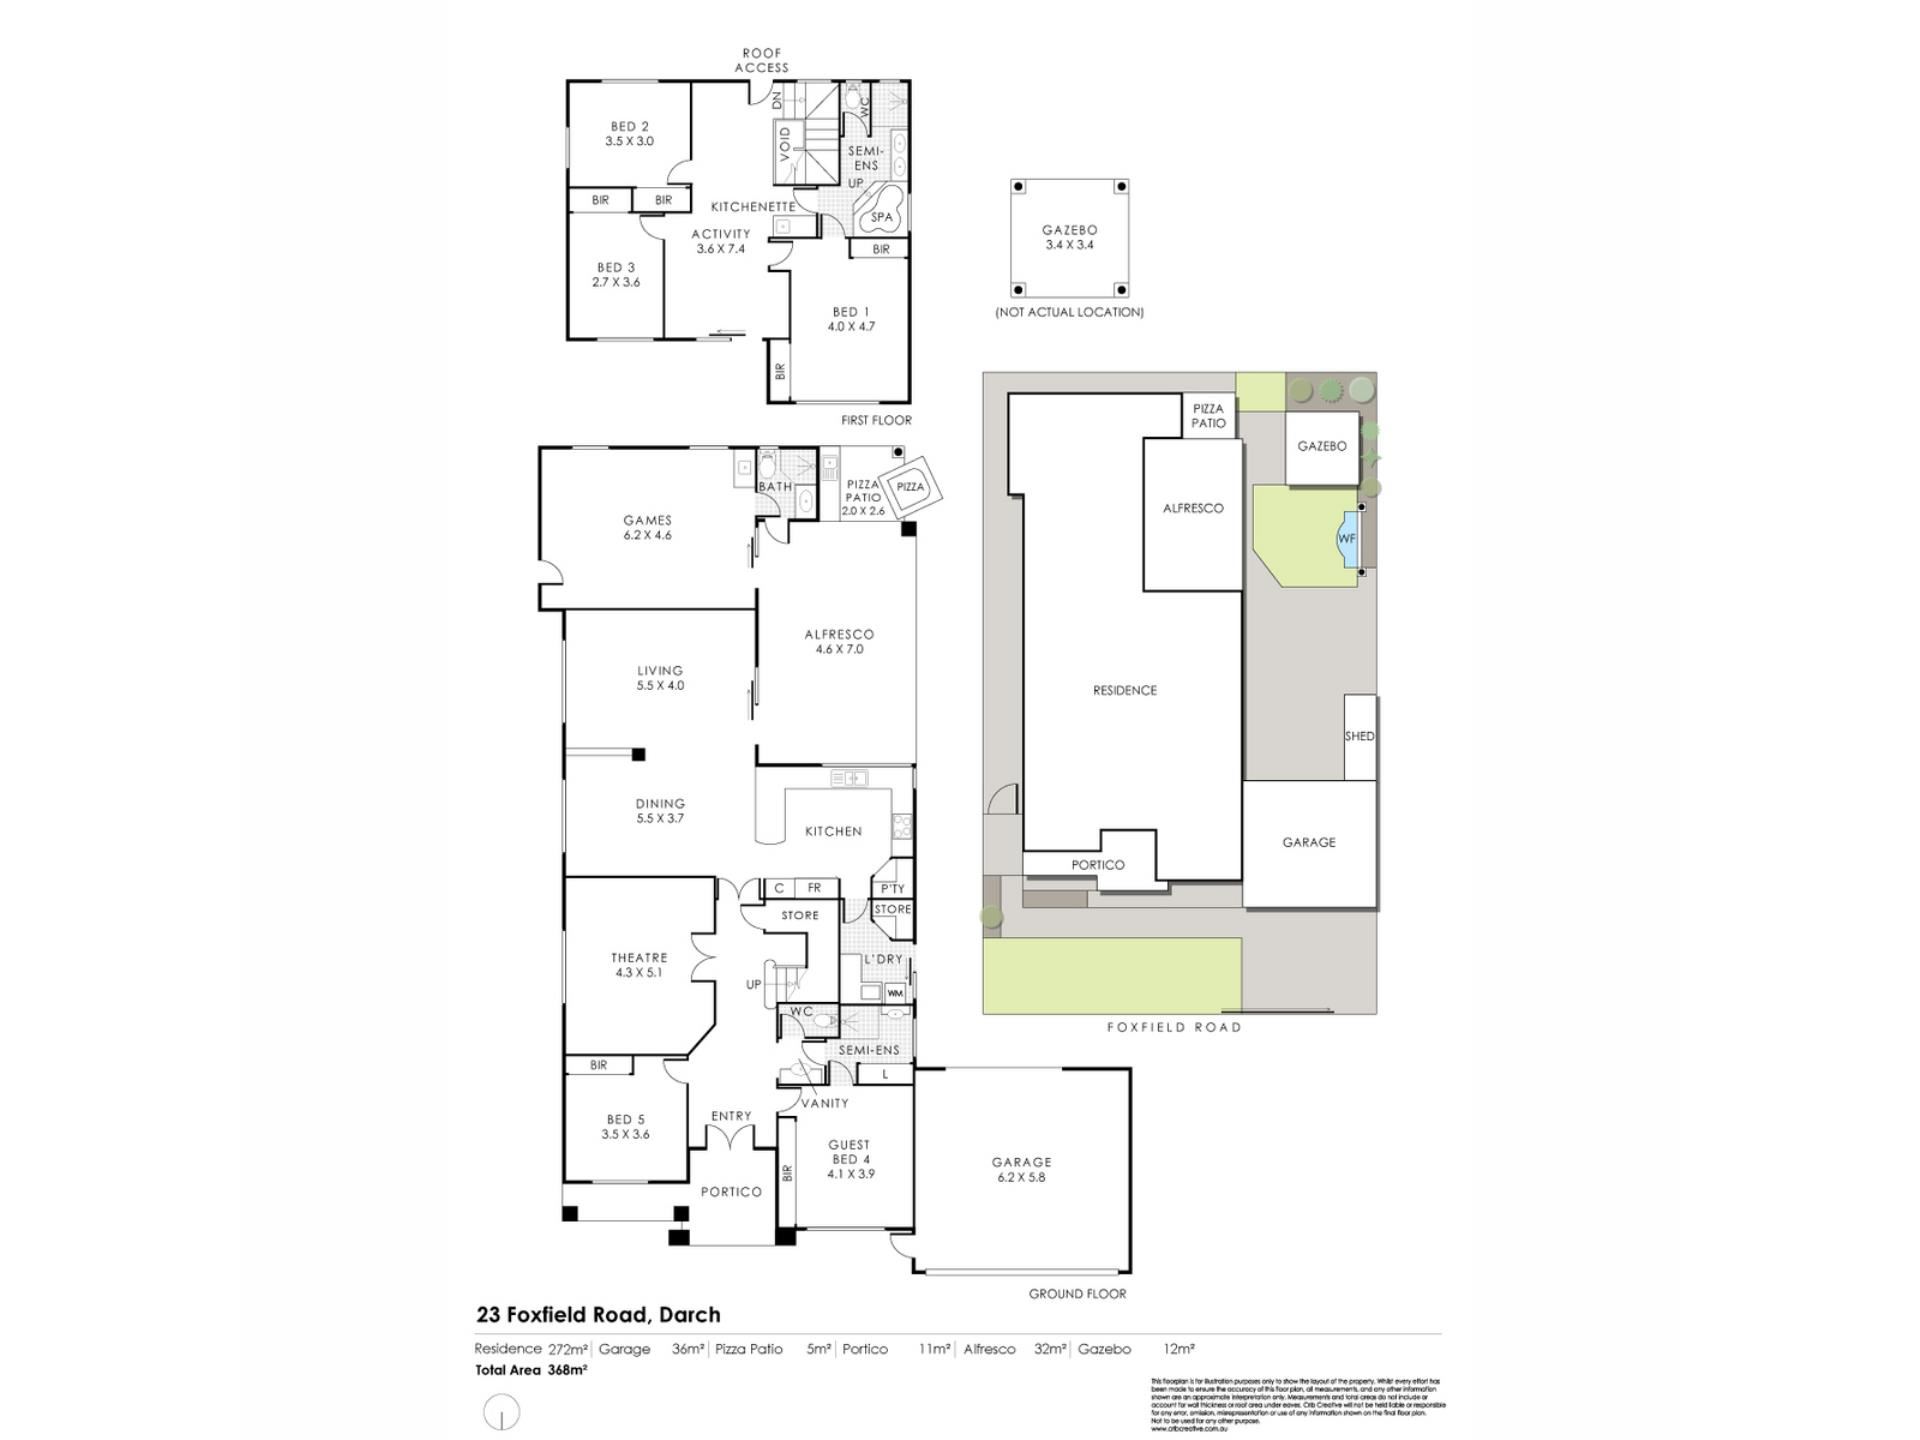
Designed with multi-generational families in mind, the flexible floorplan features a luxurious ground floor master suite alongside a fifth bedroom or home office, providing outstanding adaptability. Double doors reveal a dedicated theatre room, creating the perfect cinematic retreat, while the expansive open-plan living and dining area is centred around a beautifully appointed kitchen with granite benchtops, extensive storage and generous preparation space.
Entertaining continues outdoors beneath the spacious alfresco, complete with a wood-fired pizza oven and preparation area for memorable gatherings with family and friends. A separate games room with its own ensuite offers incredible flexibility as a teenage retreat, guest accommodation or self-contained granny flat. Drive-through access from the double garage also provides valuable space for additional vehicles, a future workshop or the addition of a swimming pool.
Upstairs, a second living area with a convenient kitchenette opens onto a large balcony, capturing elevated views across the suburb. A second master suite with dual built-in robes and a spa ensuite is accompanied by two additional bedrooms, completing this exceptional family home that perfectly balances timeless appeal, generous accommodation and remarkable versatility.
Ground floor:
Double door entry
Home office/ 5th bedroom with double built in robe
Master bedroom with built in robe
Split system AC
Ensuite with double door storage
Powder room
Under stair storage
Kitchen with granite benchtops
Dishwasher
Stand alone cooktop and oven
Corner pantry
Double fridge recess
Microwave recess
Laundry with granite benchtops
Corner linen storage
Living and meals with split system AC
Theatre with double french doors
Feature ceiling and lighting
Games room/ granny flat with ensuite access
Split system AC
Large alfresco with cafe blinds
Pizza oven and preparation zone
Elevated patio
Double garage with drive through access
Shed storage
Electric gate access
Front courtyard and extra parking
Synthetic lawn
First floor:
Landing/ office space
Living zone
Kitchenette
Balcony
Bed 2 with double robe
Bed 3 with double robe
Master bedroom with dual built in robes
Ensuite with spa bath
Double vanity
Separate WC
Roof door access
Ducted evaporative AC
Land 561m2
Built approx. 2006
Disclaimer:
Although every effort has been taken to ensure the information provided for this property is deemed to be correct and accurate at the time of writing it cannot be guaranteed, reference to a school does not guarantee availability of that particular school, distances are estimated using Google maps. Buyers are advised to make their own enquiries as to the accuracy on this information.
Property features
-
 Garages
2
Garages
2
Property snapshot by reiwa.com
This property at 23 Foxfield Road, Darch is a six bedroom, three bathroom house listed for sale by Stephen Humble and Darran Deacon at Deacon & Humble.
For more information about Darch, including sales data, facts, growth rates, nearby transport and nearby shops, please view our Darch profile page.
If you would like to get in touch with Stephen Humble or Darran Deacon regarding 23 Foxfield Road, Darch, please call Stephen on 0421 857 869 or call Darran on 0430 863 211, or contact the agent via email.
Nearby schools
Darch overview
Are you interested in buying, renting or investing in Darch? Here at REIWA, we recognise that choosing the right suburb is not an easy choice.
To provide an understanding of the kind of lifestyle Darch offers, we've collated all the relevant market information, key facts, demographics and statistics to help you make a confident and informed decision.
Our interactive map allows you to delve deeper into this suburb and locate points of interest like transport, schools and amenities.
Darch quick stats
High end
$1.3m
Median
$1.2m
Low end
$1.0m
21.5 %
Annual growth
$1.2m
Annual median sales price
$887pw
Annual median rental price
Contact the agent