23 Fitzgerald Loop, Canning Vale WA 6155
From $1.19m
-
4 Bedrooms
-
2 Bathrooms
-
2 Cars
-
Landsize 600m2
House
Added 1 day ago
View
Parkside Living with Space, Privacy & Room to Entertain
Private viewings are also available by appointment. Contact Alexander on 0423 919 066 or Marianne on 0425 903 595 today to organise a time that suits including outside of business hours.
4x2x2 + Study + Theatre + Workshop
Welcome to 23 Fitzgerald Loop, a spacious and versatile family home where leafy surroundings, generous living areas and an abundance of entertaining space come together beautifully.
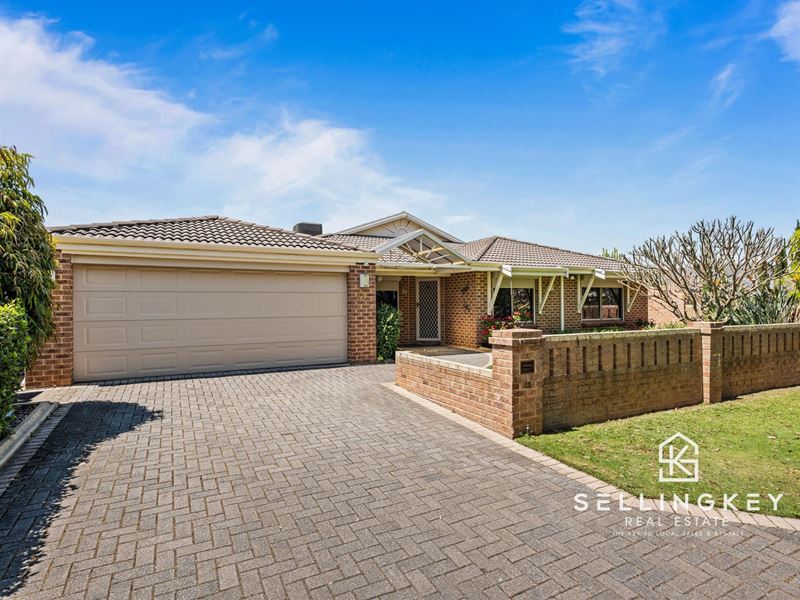
Positioned directly opposite a park on a corner block within a small cul-de-sac, this inviting 4-bedroom, 2-bathroom residence enjoys a lovely sense of openness and privacy. Manicured gardens, established trees and an enclosed front garden create a welcoming first impression, while the covered front porch offers a peaceful spot to sit back, enjoy the greenery and listen to the birds around you.
Internal Features:
* Arrive at a welcoming front entrance framed by established greenery and manicured gardens. The covered front porch provides a lovely place to enjoy your morning coffee or unwind in the afternoon, with the park directly opposite adding to the peaceful outlook.
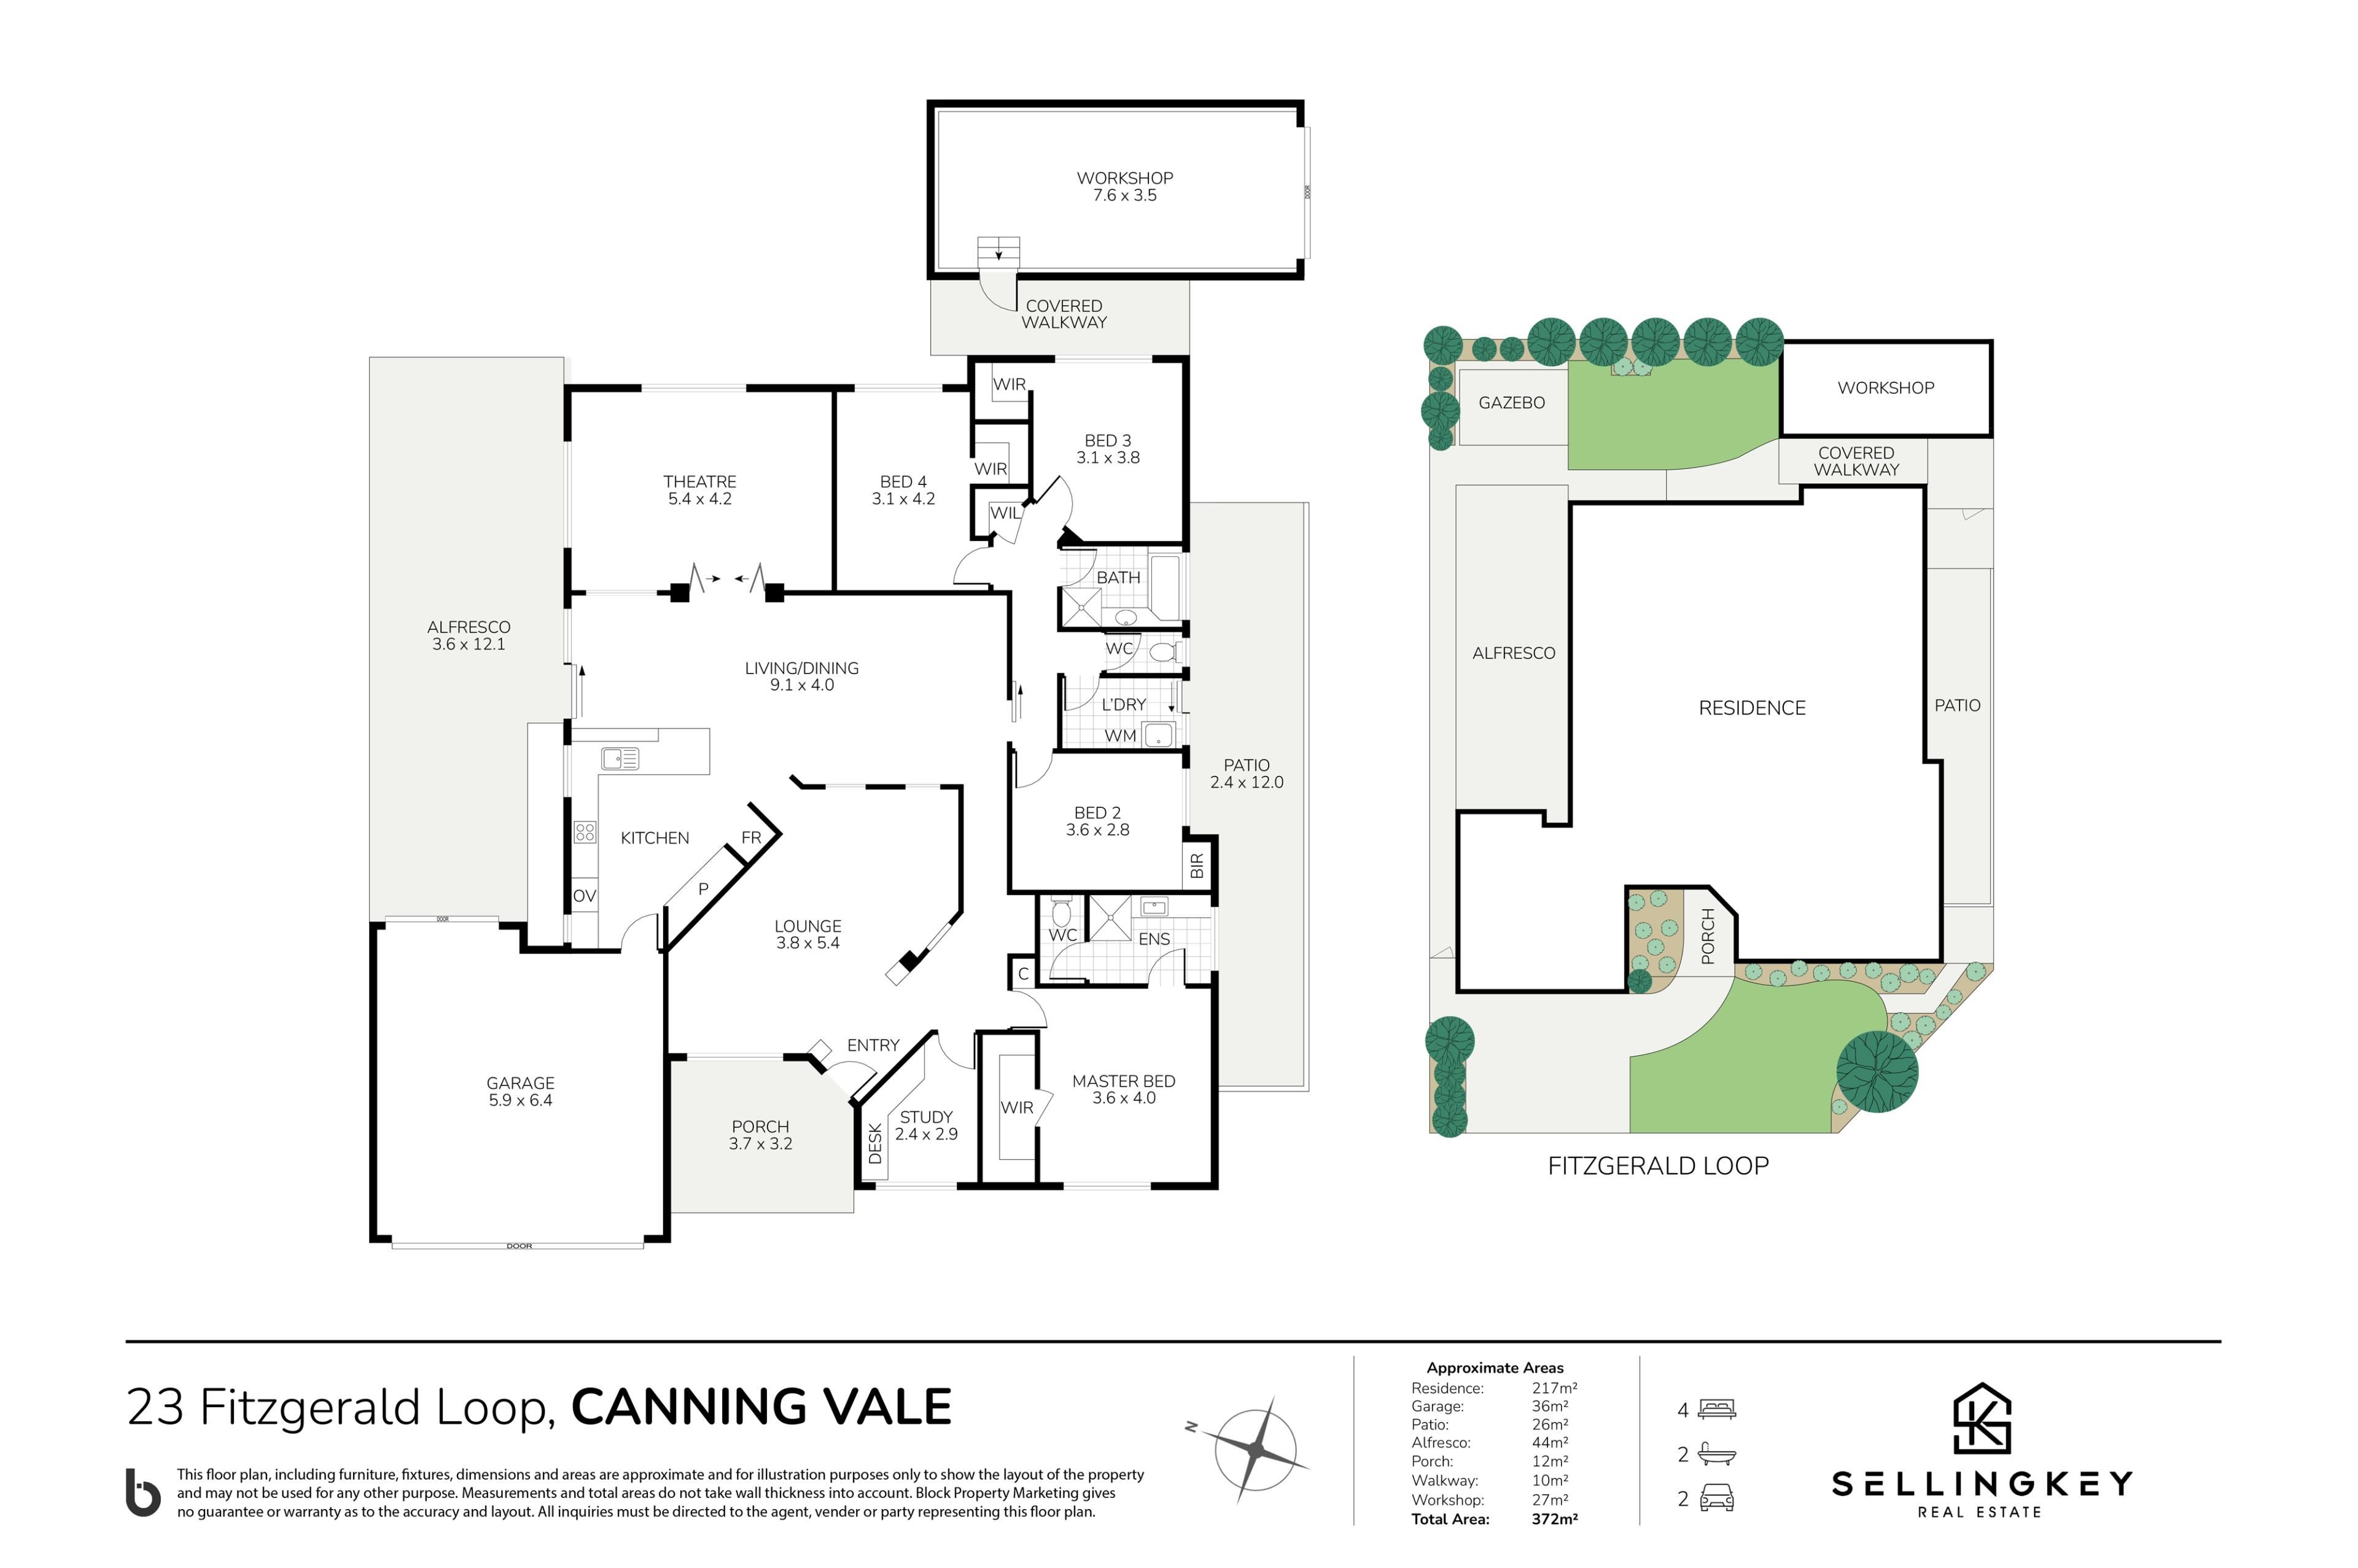
* The expansive front lounge offers a comfortable, carpeted space to welcome guests or enjoy a quieter sitting area away from the main living zones. Its convenient connection to the kitchen and the rest of the home allows for an easy flow between spaces.
* A dedicated study overlooks the front garden and park, providing a pleasant backdrop for working from home or studying. Finished with carpeting and built-in shelving, it offers useful storage while making the most of the home's leafy outlook.
* The master bedroom is a generous retreat with plush carpeting, a large walk-in robe and views towards the surrounding greenery. The ensuite is complemented by a large vanity, waterfall showerhead and a separate toilet for added privacy. A dedicated shoe cupboard provides further practical storage.
* A recessed wall area beside the master bedroom offers an opportunity to create additional storage or a display nook, allowing you to personalise the space to suit your needs.
* Bedroom 2 features plush carpeting and a built-in robe, providing a comfortable space for a family member or guest.
* Bedrooms 3 and 4 are both generously proportioned, carpeted rooms with space for queen-sized beds. Bedroom 3 includes a built-in clothing recess and wall-mounted television bracket, while Bedroom 4 features a built-in storage recess and a pleasant outlook over the backyard garden.
* Dedicated ceiling fans throughout the home for year-round comfort.
* A substantial L-shaped storage area beside Bedrooms 3 and 4 provides valuable space for household essentials.
* The spacious laundry offers plenty of storage, a large basin for cleaning and ample room to manage everyday washing. It also provides direct access to the covered patio and outdoor clothesline.
* Renovated approximately three years ago, the kitchen combines modern finishes with excellent functionality. Black patterned engineered-stone benchtops create a stylish focal point, while extensive cabinetry and generous preparation space make it well suited to everyday cooking and entertaining.
* Equipped with an Artusi four-burner gas cooktop, rangehood, Artusi oven, microwave and dishwasher, the kitchen also features a deep pantry and a double-door fridge recess. A ceiling fan adds comfort while cooking, and the tiled flooring continues through the kitchen and main dining area.
* The dining and living area connects naturally with the kitchen and extends towards the alfresco, creating a practical setting for family meals, gatherings and relaxed evenings at home.
* The expansive theatre room offers plenty of flexibility beyond movie nights. Complete with carpeting, a built-in Mission sound system, ceiling fan and fresh paint, there's ample room to create a dedicated cinema area alongside a children's activity zone, extra study space or a second entertainment area.
* Ducted evaporative air conditioning provides cooling throughout the home.
* Roller shutters offer additional privacy and security.
* CCTV cameras and the security system are included, providing added peace of mind.
* Eight solar panels paired with an Omnik solar inverter provide an energy-conscious addition to the property.
* A Thermann gas hot water system and numerous power points throughout the home add everyday practicality.
External Features:
* Situated directly opposite a park, the home enjoys a serene green outlook. The corner-block position and quiet cul-de-sac setting further enhance the feeling of space.
* Manicured landscaping, established trees and mature plants create an attractive street presence. The enclosed front garden provides a defined outdoor area for children to enjoy, while the covered porch is ideal for sitting back and appreciating the surroundings.
* The driveway accommodates approximately two additional vehicles beyond the garage, offering flexibility for households with multiple cars or visiting guests.
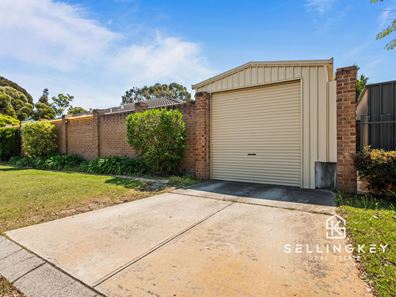
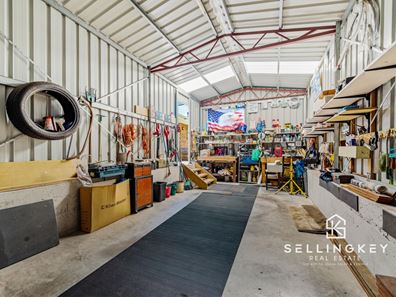
* A standout feature is the substantial powered workshop, accessible from within and the side of the property. Its impressive height and generous proportions offer potential to accommodate a vehicle, small boat or caravan, subject to dimensions, alongside valuable shelving and storage space.
* The garage includes shelving and hooks that will remain with the property, providing useful options for organising tools, equipment and household belongings.
* Step outside to a generous entertaining area featuring timber-panelled ceilings, ceiling fans and a built-in television wall bracket. Multiple power points provide flexibility to create an outdoor lounge, dining space or entertainment area tailored to your lifestyle.
* A raised brick seating area provides additional room for guests to gather and enjoy outdoor occasions. The area also offers the possibility of future garden landscaping.
* A roller-shutter entry connects the garage with the alfresco, offering a convenient feature for moving between the spaces.
* Beyond the alfresco, a tiled gazebo provides another place to sit and unwind, surrounded by established greenery and the calming sounds of nature. It's an inviting spot for a quiet morning, an afternoon read or relaxed conversations with family and friends.
* Established garden areas behind the home provide a natural backdrop without requiring an elaborate garden layout.
* Bore infrastructure throughout the property includes a dedicated tap for watering plants and garden areas, allowing you to make the most of the bore supply while helping reduce reliance on main water supply and maintain the established outdoor areas.
* Walking distance to public transport and local parks such Saint Michael’s Park, Ranford Road Parklands, and Kinnerton Gardens.
* Short drive to Ranford Primary School, Ranford Oval, Ranford Fenced Dog park, Livingston Shopping Centre, 888 Nicholson Shops, other local shops, health amenities, veterinary hospitals, cafes and restaurants.
Call Alexander on 0423 919 066 or Marianne on 0425 903 595 for more information or to arrange an inspection.
Property features
-
 Garages
2
Property snapshot by reiwa.com
This property at 23 Fitzgerald Loop, Canning Vale is a four bedroom, two bathroom house listed for sale by Alexander Moss and Marianne Woon at SellingKey Canning Vale.
For more information about Canning Vale, including sales data, facts, growth rates, nearby transport and nearby shops, please view our Canning Vale profile page.
If you would like to get in touch with Alexander Moss or Marianne Woon regarding 23 Fitzgerald Loop, Canning Vale, please call Alexander on 0423 919 066 or call Marianne on 0425 903 595, or contact the agent via email.
Nearby schools
Canning Vale overview
Are you interested in buying, renting or investing in Canning Vale? Here at REIWA, we recognise that choosing the right suburb is not an easy choice.
To provide an understanding of the kind of lifestyle Canning Vale offers, we've collated all the relevant market information, key facts, demographics and statistics to help you make a confident and informed decision.
Our interactive map allows you to delve deeper into this suburb and locate points of interest like transport, schools and amenities.
Canning Vale quick stats
High end
$1.3m
Median
$1.2m
Low end
$1.0m
21.6 %
Annual growth
$1.2m
Annual median sales price
$855pw
Annual median rental price
Contact the agent