View
Title - Big Block. Big Ideas. Endless Possibilities.
Built Approx. 2014 – Total Land Size Approx. 715m² – Total Living Size Approx. 150m²
715m² of opportunity – now this is something worth getting excited about!
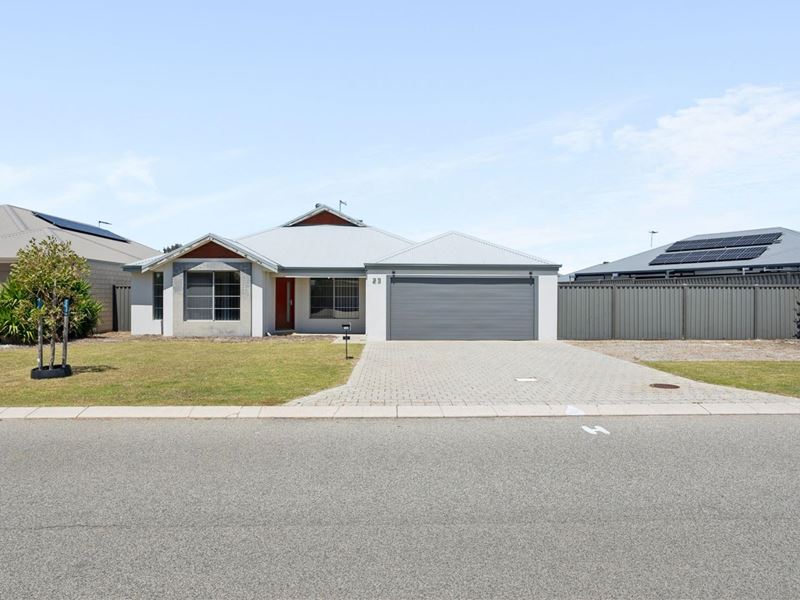
If you've been searching for a family home with room to spread out, space for your toys or the potential to create something special, take a closer look at 23 Fewson Turn.
Set on a generous 715m² block, this four-bedroom, two bathroom home offers something that's becoming increasingly difficult to find – a substantial backyard with exciting possibilities.
Imagine creating side access for your boat, caravan or trailer, building that dream workshop or exploring the potential for a granny flat to accommodate extended family. There's room here to think big!
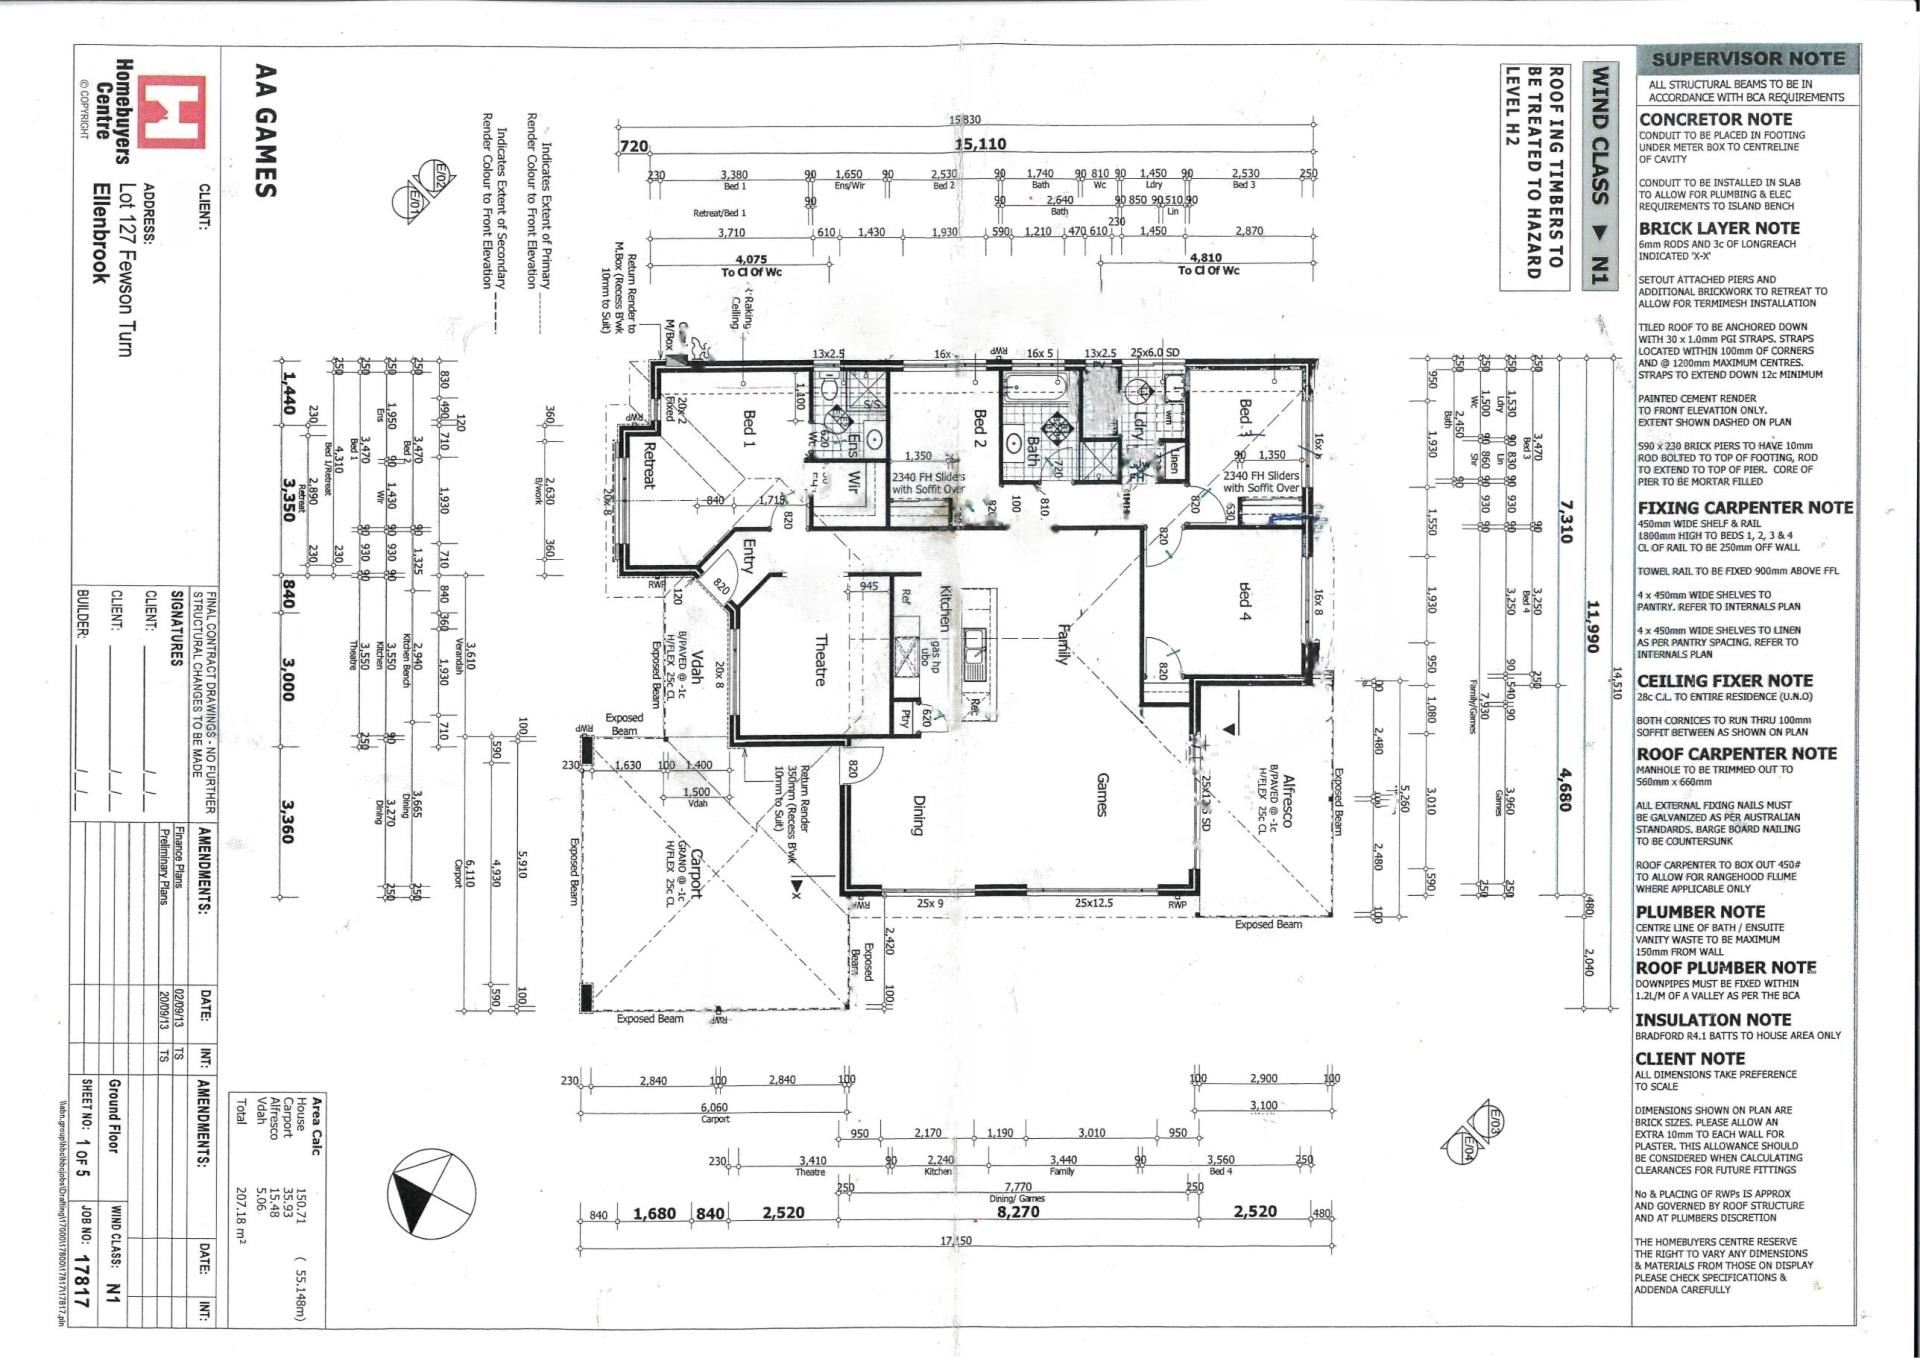
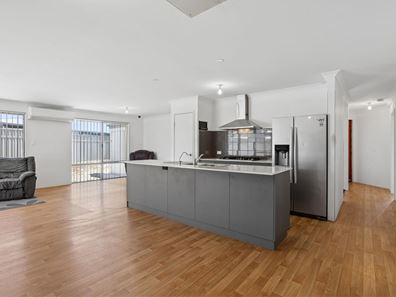
Inside, the home offers a practical family-friendly layout with a separate front lounge, spacious open-plan living and dining, and a well-equipped kitchen featuring stone benchtops, 900mm cooking appliances and a generous island bench.
The master suite enjoys its own walk-in robe and ensuite, while three additional bedrooms provide plenty of accommodation for the growing family. Multiple split-system air conditioners add everyday comfort.
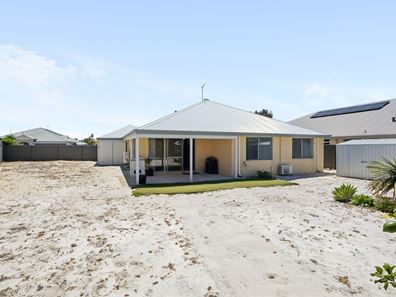
Step outside and the possibilities really begin. A sheltered alfresco overlooks the expansive backyard, with plenty of room to create your own outdoor oasis, establish beautiful gardens or simply enjoy the freedom of having space around you.
Bring your ideas - a little imagination and your personal touch – the foundations for something special are already here.
Whether you're a growing family, a tradie dreaming of a workshop or someone looking for room to accommodate extended family, this is an opportunity well worth exploring.
Property Features
• Built Approx. 2014 – Total Land Size Approx. 715m² – Total Living Size Approx. 150m²
• Generous 715m² block offering exceptional outdoor space and future potential
• Exciting opportunity to create gated side access
• Ample backyard space to explore a substantial workshop, shed or granny flat
• Four bedrooms, two bathrooms and double garage
• Separate front lounge/media room
• Spacious open plan family living and dining area overlooking the backyard
• Well appointed kitchen featuring stone benchtops, 900mm cooking appliances, island bench, double fridge recess and dishwasher
• Master bedroom with walk in robe, ensuite featuring stone benchtop vanity, shower and toilet, plus split-system air conditioning
• Three additional bedrooms, all with built-in robes
• Additional air conditioning to bedroom three
• Family bathroom with separate shower and bath
• Split system reverse cycle air conditioning to the main living area
• Under the main roof alfresco entertaining area
• Expansive backyard with plenty of scope to personalise and transform
• 3m x 3m garden shed
• Double garage with approximately 2m wide rear access
• 3.6kW solar power system
Big on space. Bursting with potential. Ready for your next chapter.
Please note: Any proposed side access, additional structures, workshop, shed or granny flat would be subject to site suitability, relevant planning requirements and any necessary approvals.
Buyers are encouraged to make their own independent enquiries with the City of Swan and relevant authorities.
To the fullest extent permitted by law, the agent has exercised skill, due care, and diligence in compiling this advertisement, based on all information obtainable at the time of preparation. Should any aspect of the information provided have, or potentially have, an impact on your decision to purchase this property, prospective buyers are strongly encouraged to conduct their own independent enquiries to verify its accuracy before submitting an offer. Please note, under Western Australian legislation, there is no statutory cooling-off period when purchasing a residential property.
Property features
-
 Air conditioned
-
 Garages
2
Property snapshot by reiwa.com
This property at 23 Fewson Turn, Ellenbrook is a four bedroom, two bathroom house listed for sale by Good Team - Marcus & Elizabeth at HKY Real Estate.
For more information about Ellenbrook, including sales data, facts, growth rates, nearby transport and nearby shops, please view our Ellenbrook profile page.
If you would like to get in touch with Good Team - Marcus & Elizabeth regarding 23 Fewson Turn, Ellenbrook, please call 0450 516 991 or contact the agent via email.
Nearby schools
Ellenbrook overview
Ellenbrook is a recently developed suburb within the City of Swan. Substantial development of Ellenbrook didn't begin until the 1990s with rapid growth following soon after.
Life in Ellenbrook
Relatively isolated from neighbouring suburbs, Ellenbrook has been designed to function as a self-sustainable community. Within its boundaries there are two community centres, a library, skate park, a large water park and Ellenbrook Central, which has around 100 stores.
Sporting activities are well catered to with facilities available for tennis, basketball, netball, cricket and swimming. There are several local primary and high schools in Ellenbrook (both public and private), as well as a good amount of public open space to explore, with parks, lakes and reserves featuring throughout.
Ellenbrook quick stats
High end
$940k
Median
$850k
Low end
$780k
18.1 %
Annual growth
$850k
Annual median sales price
$750pw
Annual median rental price