
23 Dilkera Place, Quinns Rocks WA 6030
$979,000 +
-
4 Bedrooms
-
2 Bathrooms
-
2 Cars
-
Landsize 678m2
House
View
Spacious Family Living with fully renovated kitchen
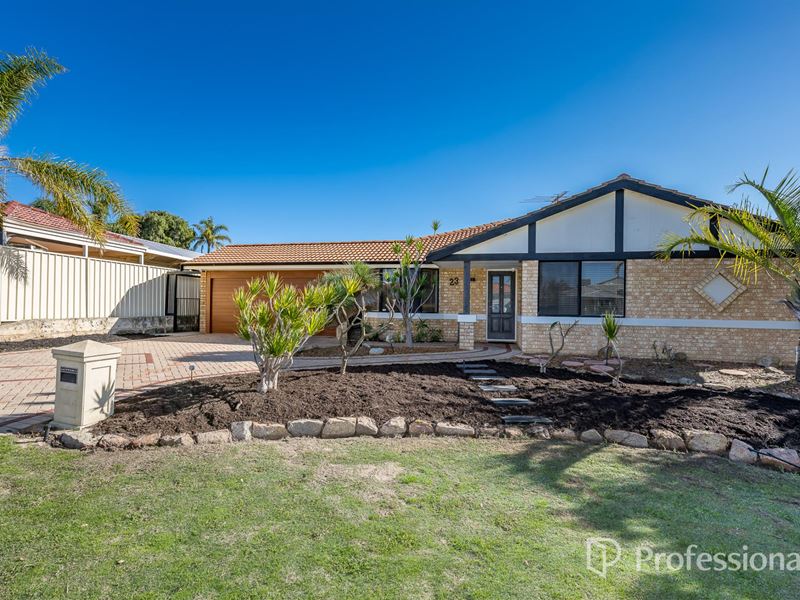
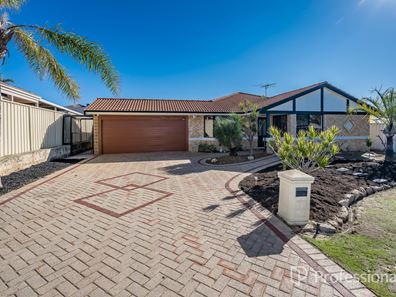
Set on a generous 678sqm block with almost 200sqm of internal living, this beautifully presented family home delivers the perfect combination of space, style and versatility. Boasting outstanding street appeal, an extended driveway and beautifully established gardens, this is a home that makes a lasting first impression.
Step inside to discover light-filled interiors, neutral colour palettes and a thoughtfully designed floor plan that offers flexibility for growing families or those who simply love having extra space.
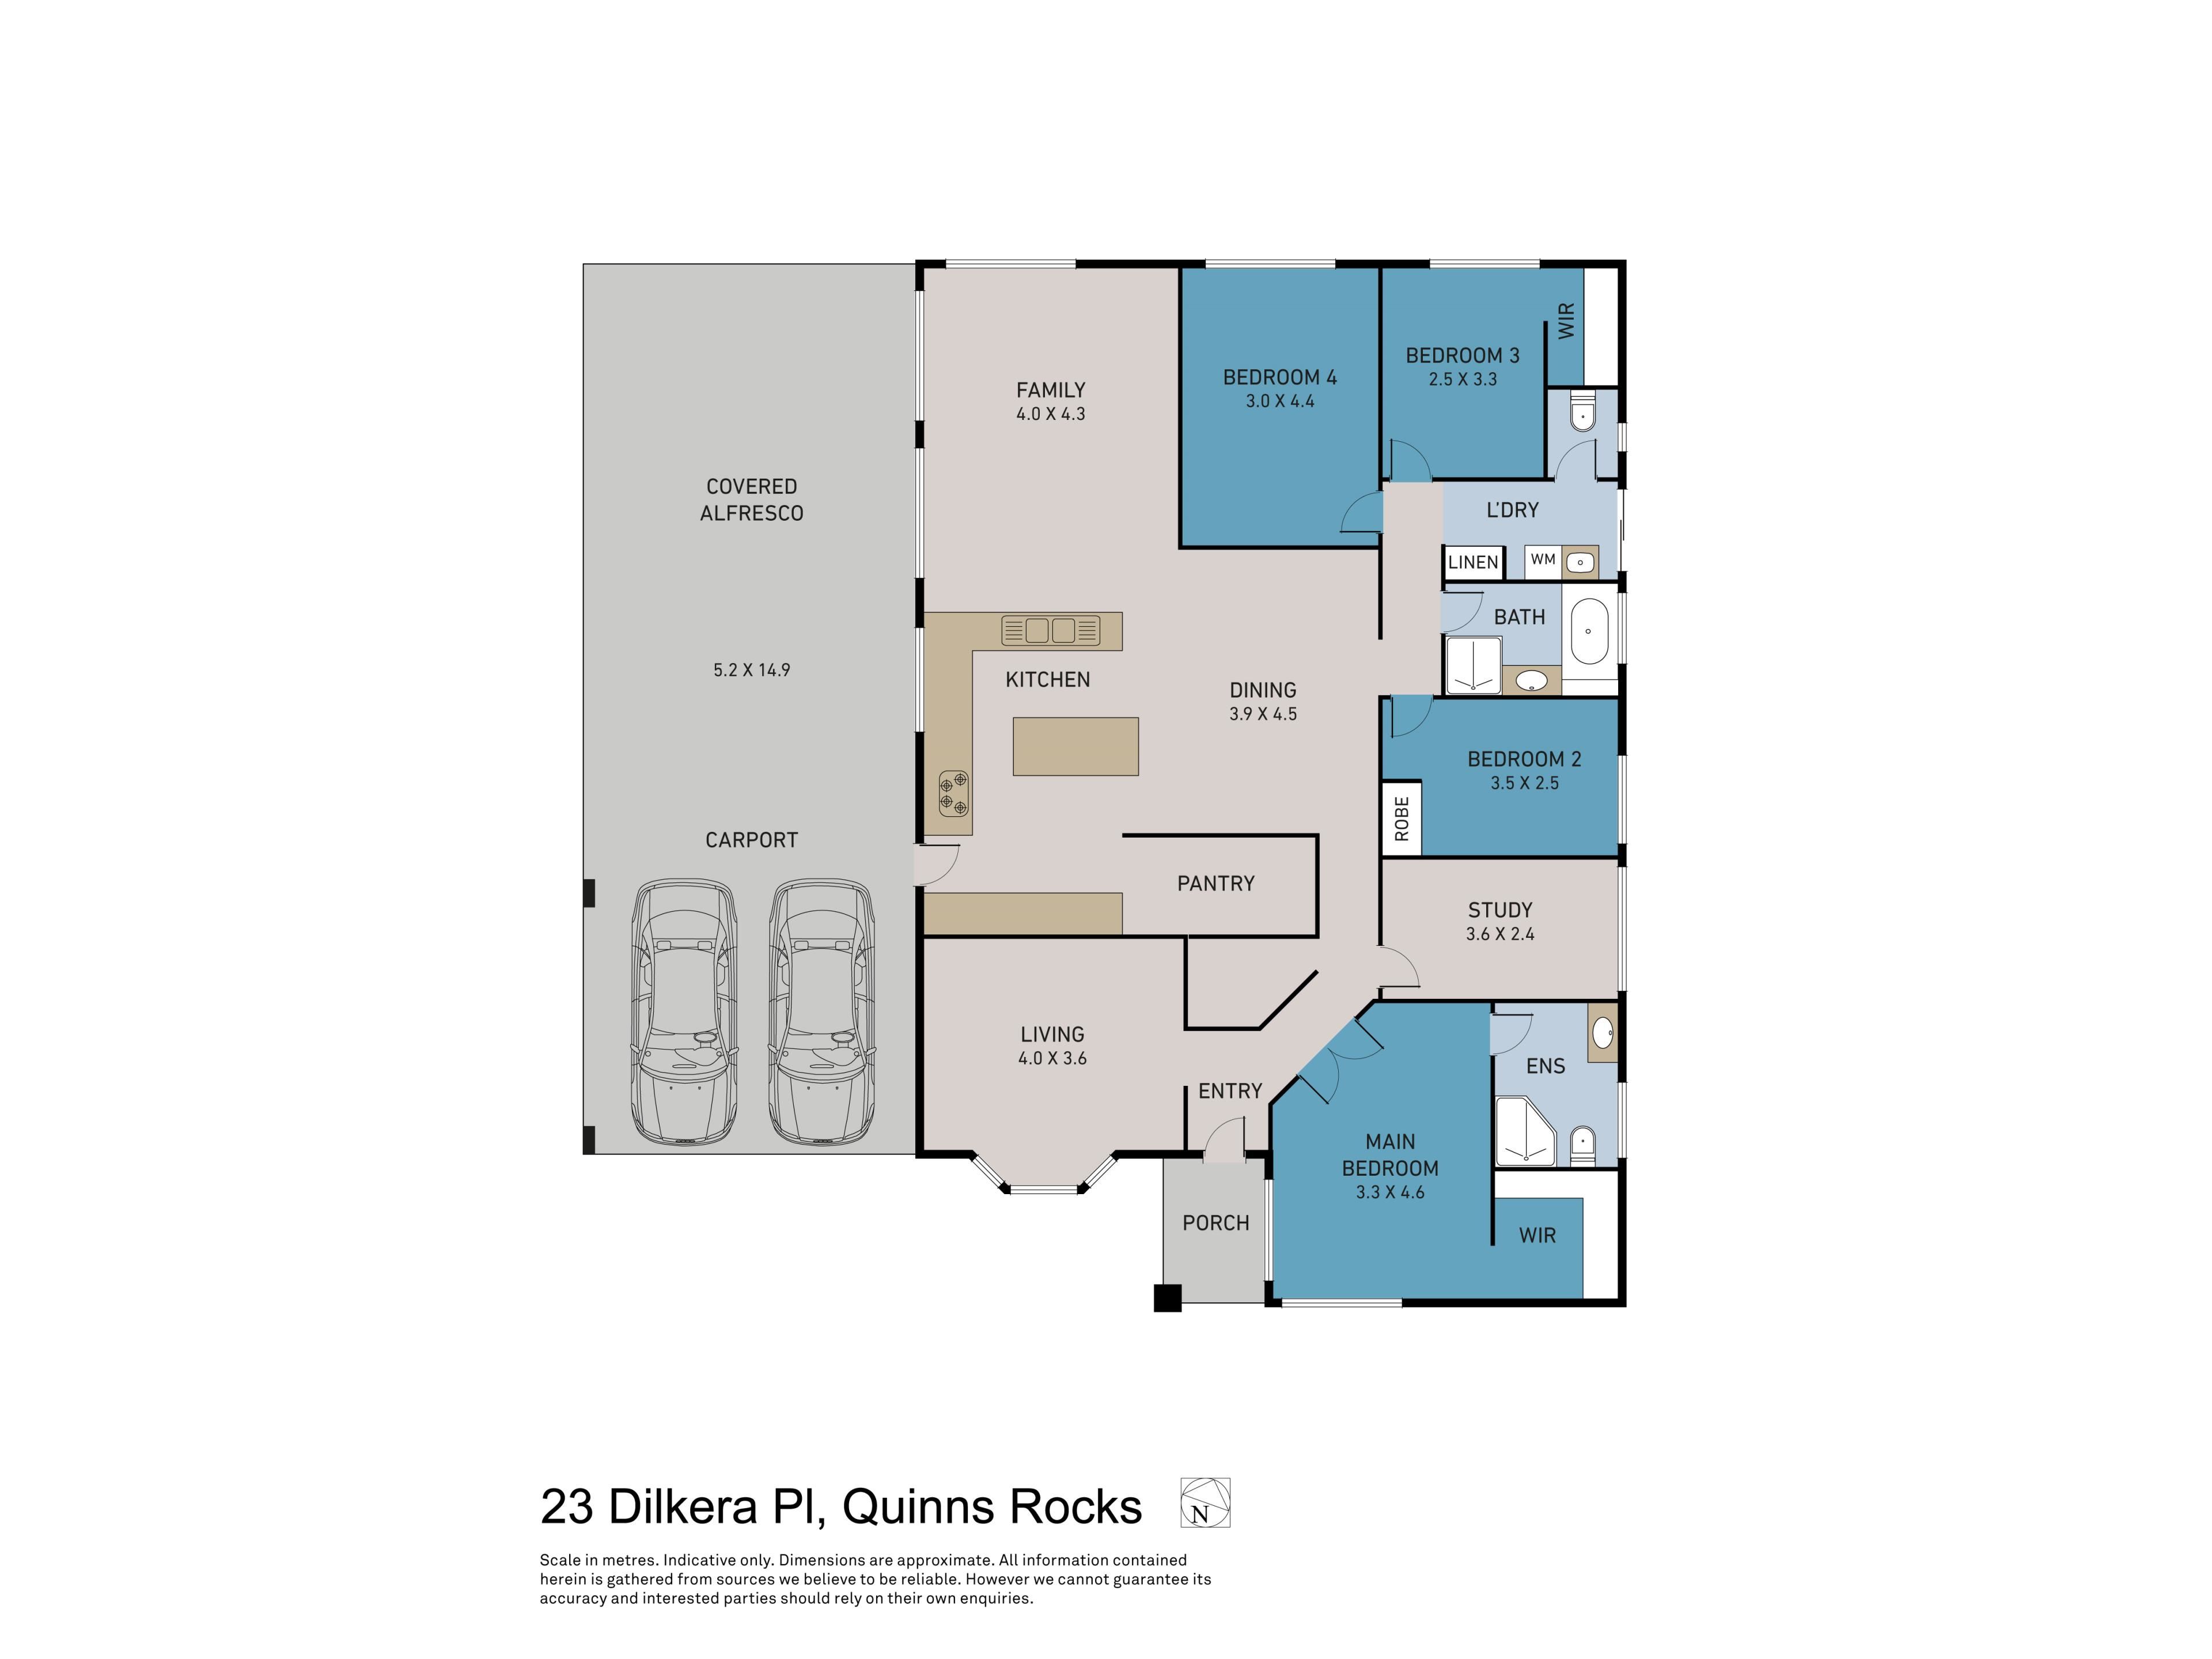
Positioned at the front of the home is the spacious master suite, complete with a walk-in robe and a private ensuite, creating the perfect parents' retreat.
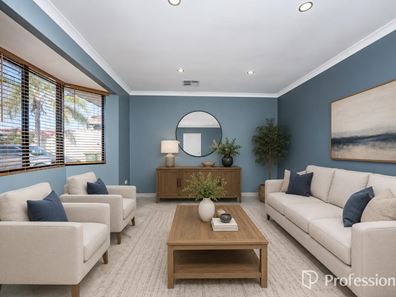
Adjacent to the master bedroom is a dedicated home theatre featuring downlights, providing the ideal space to relax with your favourite movie, binge-watch a series or enjoy the big game.
Further down the hallway is a separate home office, perfect for those working from home, or alternatively, an ideal fifth bedroom for larger families or guests. A spacious walk-in linen and storage room adds even more practicality.
At the heart of the home is the expansive open-plan living and dining area, designed for everyday family living and effortless entertaining. Overlooking the living spaces and backyard, the stunning fully renovated kitchen is sure to impress with:
Stone benchtops
Spacious walk-in pantry
900mm self-cleaning oven
Glass splashback
Ample bench space and storage
The generous dining area comfortably accommodates family gatherings, while the sunken living room opens directly onto the outdoor entertaining area, creating a seamless indoor-outdoor lifestyle.
Privately positioned in their own wing, three additional bedrooms are all generously sized and are serviced by the family bathroom, separate toilet and a well-appointed laundry with excellent storage.
Step outside and you'll find one of the home's standout features. The enormous undercover patio is built for year-round entertaining, providing the perfect setting for family barbecues, celebrations or simply relaxing while overlooking the expansive backyard. There's an abundance of lawn for children and pets to enjoy, with plenty of room to add a swimming pool or even a granny flat.
Homes offering this much space, flexibility and outdoor potential are becoming increasingly difficult to find.
Additional Features:
Double garage with drive-through access
Spacious powered shed
Ducted reverse-cycle air conditioning
CCTV security camera system
This is an exceptional opportunity to secure a spacious family home that offers room to grow, entertain and create lasting memories.
For more information or to arrange your viewing, contact James Bosdet on 0422 621 315 today.
Property features
-
 Garages
2
Garages
2
Property snapshot by reiwa.com
This property at 23 Dilkera Place, Quinns Rocks is a four bedroom, two bathroom house listed for sale by James Bosdet at Professionals Northern Coast.
For more information about Quinns Rocks, including sales data, facts, growth rates, nearby transport and nearby shops, please view our Quinns Rocks profile page.
If you would like to get in touch with James Bosdet regarding 23 Dilkera Place, Quinns Rocks, please call 0422 621 315 or contact the agent via email.
Nearby schools
Quinns Rocks overview
Quinns Rocks is a coastal suburb located 38 kilometres north of Perth and is part of the City of Wanneroo. The suburb was formerly established in 1962 as a rural townsite, focused around Quinns Beach, the area's main amenity.
Life in Quinn Rocks
The major attraction of the suburb is Quinns Beach which spans the entire western boundary of the suburb along Ocean Drive. The beach contains barbecue facilities and children's play areas, as well as a dedicated dog beach further north, for dog-walkers. There are also over 10 large parks and reserves scattered throughout Quinns Rocks.
Local facilities includes the Quinns Village Shopping Centre, a small shopping centre with an IGA supermarket, post office and newsagent, a pharmacy, a bottleshop and a petrol station. There are two primary schools in the suburb including Quinns Rocks Primary School and Quinns Beach Primary School.
Quinns Rocks quick stats
High end
$1.3m
Median
$1.0m
Low end
$930k
14.4 %
Annual growth
$1.0m
Annual median sales price
$790pw
Annual median rental price