View
Dream Family Sanctuary: Elevated Ocean Views
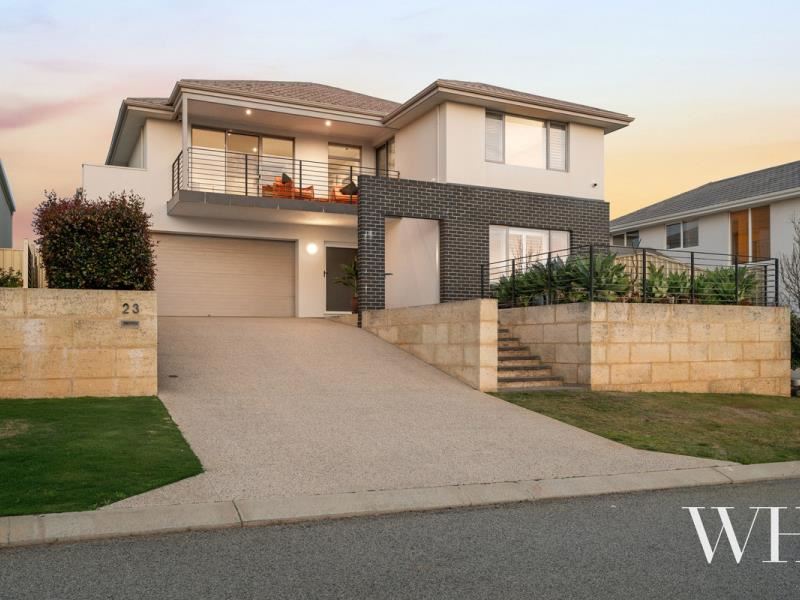
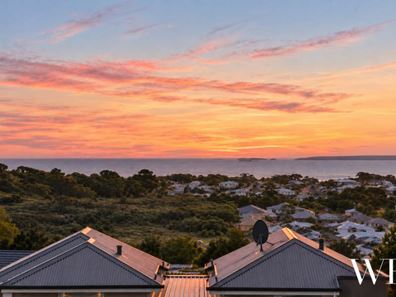
High on the rise, where the distant blue of ocean and sky meets on the horizon, this two-storey sanctuary is the picture of family bliss. Set within a desirable elevated enclave, everything is close by: shops, cafés, parks, schools, daycares and medical facilities, with Beeliar Hive, Beeliar Village, Cockburn Gateway and the coast just minutes away..
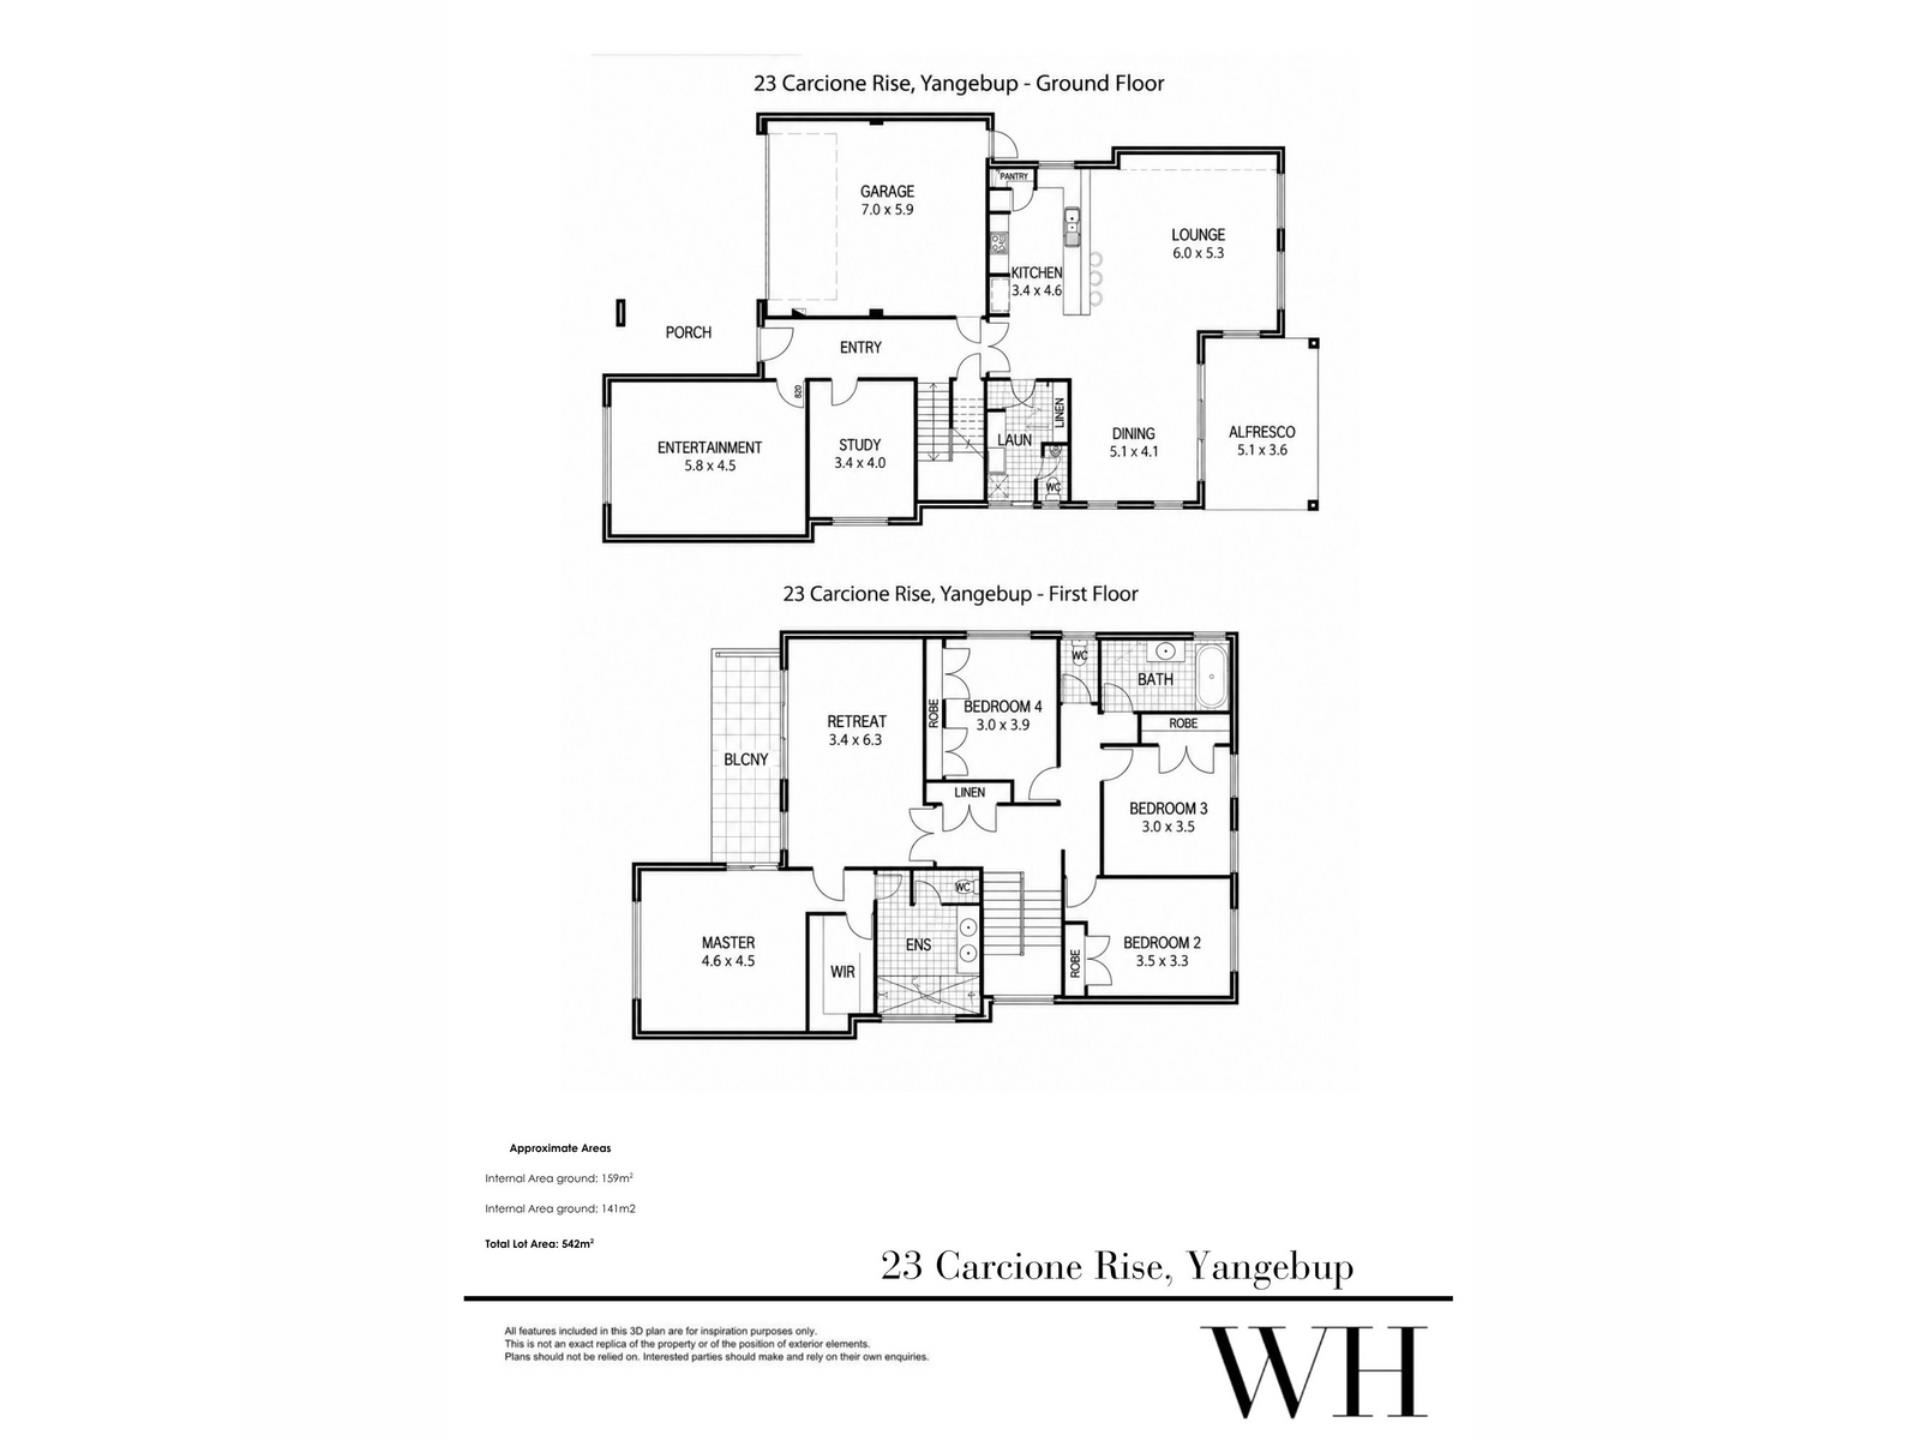
Originally built by Belvista Homes, inside, a wonderful sense of space, light and flow unfolds. Oversized tiles, plush carpet and white plantation shutters reflect the laidback interiors, with a generous ocean-view living area/home theatre upon entry, alongside a study or optional fifth bedroom.
Past the internal entry to the double lock-up garage and hidden under-stair storage, double glass doors reveal the open-plan living, dining and kitchen. There’s a powder room for guests in the laundry, complete with external access to a drying court and outdoor shower to rinse off after a refreshing pool dip.
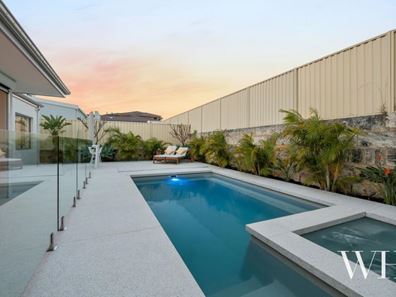
Flooded in natural light, the kitchen features stylish stainless-steel appliances and stone benchtops, while the indoor-outdoor feeling is a joy – glass stacking open to the heated sparkling pool and spa. Lined with palms and frangipani, the resort-style ambience exudes endless summers: sheltered alfresco with kitchenette, an outdoor fan, bar heater and motorised blinds, with sunny nooks to lounge by the pool to the soothing sounds of trickling water.
Upstairs is completely restful, made even better when opened up to those gentle sea breezes rolling through. A private living area spills out to a sunset and ocean-view balcony, shared with a luxurious master suite that enjoys the same vistas: walk-in robe for two and indulgent dual-vanity ensuite. Three bedrooms with robes, each sharing a bathroom with a deep-soak bath and separate toilet, complete this upper level.
Ducted heating/cooling, solar power and external security cameras are the finishing touches to this beautiful family sanctuary.
Crafted to be a home full of light, air and quiet luxury, with plenty of space for everyone to gather or retreat as needed – this is an exquisite result.
Features:
• Elevated two-storey family sanctuary with distant ocean views
• Originally built by Belvista Homes
• Four bedrooms plus study/optional fifth bedroom
• Generous ocean-view living area/home theatre
• Open-plan living, dining & kitchen with wonderful indoor-outdoor flow
• Stylish kitchen with stainless-steel appliances & stone benchtops
• Heated swimming pool and spa lined with palms & frangipani
• Resort-style alfresco with kitchenette, outdoor fan, bar heater & motorised blinds
• Private upper-level living area with sunset and ocean-view balcony
• Luxurious master suite with ocean views, balcony access WIR & ensuite for two
• Three additional bedrooms with BIRs
• Main bathroom with deep-soak bath & separate toilet
• Powder room incorporated into the laundry
• Laundry with external access to drying court & outdoor shower
• Double lock-up garage with dual access (internal entry & down the side of house)
• Hidden under-stair storage, plus excellent built-in storage throughout
• White plantation shutters, oversized tiles & plush carpet
• Ducted heating/cooling
• Solar power
• External security cameras
• Close to Beeliar Hive, Beeliar Village, Cockburn Gateway & the coast
• Minutes to shops, cafés, parks, schools, daycares & medical facilities
• School catchment: South Coogee Primary School, Fremantle College
For more information please call Exclusive Selling Agent Louise Pope from White House Property Partners on 0410 803 772.
Council Rates: $3,054.64 per annum (approx)
Water Rates: $1,525.94 per annum (approx.)
Property features
-
 Garages
2
Garages
2
-
 Floor area
300m2
Floor area
300m2
Property snapshot by reiwa.com
This property at 23 Carcione Rise, Yangebup is a four bedroom, two bathroom house listed for sale by Louise Pope at White House Property Partners.
For more information about Yangebup, including sales data, facts, growth rates, nearby transport and nearby shops, please view our Yangebup profile page.
If you would like to get in touch with Louise Pope regarding 23 Carcione Rise, Yangebup, please call 0410 803 722 or contact the agent via email.
Cost breakdown
-
Council rates: $3,054 / year
-
Water rates: $1,525 / year
Nearby schools
Yangebup overview
Are you interested in buying, renting or investing in Yangebup? Here at REIWA, we recognise that choosing the right suburb is not an easy choice.
To provide an understanding of the kind of lifestyle Yangebup offers, we've collated all the relevant market information, key facts, demographics and statistics to help you make a confident and informed decision.
Our interactive map allows you to delve deeper into this suburb and locate points of interest like transport, schools and amenities.
Yangebup quick stats
High end
$1.1m
Median
$987k
Low end
$890k
21.9 %
Annual growth
$987k
Annual median sales price
$735pw
Annual median rental price