View
Where your family's next chapter begins
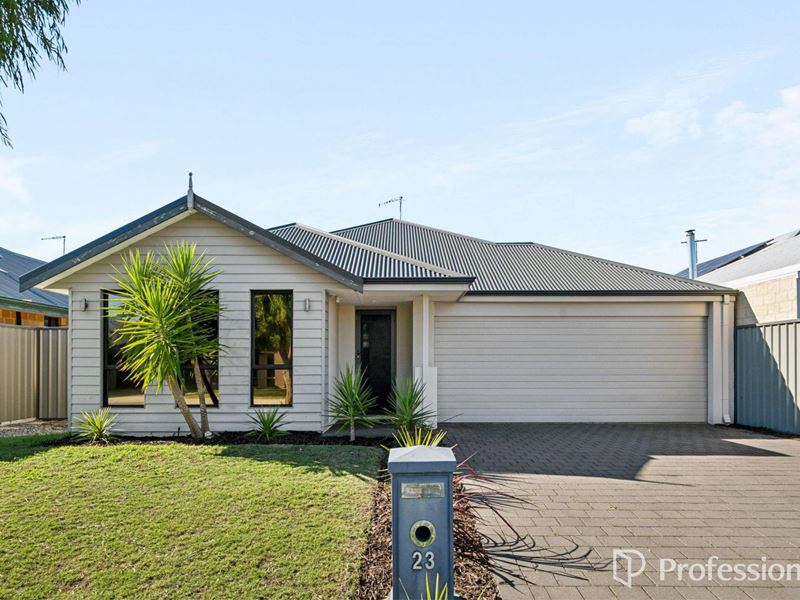
Whether you're searching for your first home or the perfect place to raise a young family, 23 Archer Street offers the ideal combination of comfort, functionality and outdoor space. Positioned on a generous 444sqm block, this well-designed home delivers everything you need while still providing a spacious backyard that is becoming increasingly hard to find in today's market.
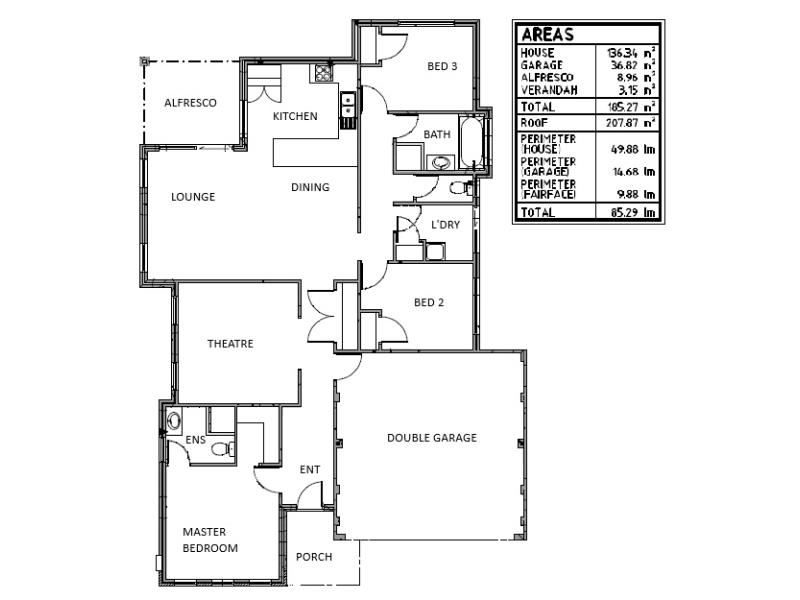
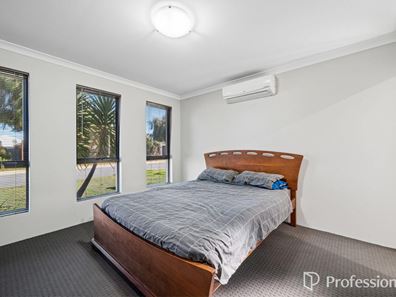
Inside, the home features three well-sized bedrooms and two bathrooms, with the master suite offering a walk-in robe, private ensuite and split-system air conditioning for year-round comfort. The minor bedrooms are fitted with built-in robes, making them ideal for children, guests or a home office setup.
Designed with growing families in mind, the home also features a very spacious enclosed theatre room that offers incredible versatility. Whether you envision movie nights with the family, a children's playroom, a teenage retreat or even a semi-master style retreat for extended family or overnight guests, this additional living space provides flexibility to suit your lifestyle. At the heart of the home is the open-plan living and dining area, creating a warm and welcoming environment where families can come together every day.
The kitchen is both practical and functional, featuring stainless steel appliances, a dishwasher, ample bench space and plenty of cabinetry, ensuring there is no shortage of storage or preparation space for busy family life.
Additional conveniences include a double lock-up garage, ample off-street parking, linen storage and two split-system air conditioners for comfort throughout the seasons.
Step outside and you'll immediately appreciate one of the home's standout features - the spacious backyard. Offering plenty of room for children and pets to play, space for a trampoline or future landscaping projects, it provides a level of flexibility that many newer homes simply can't match. The alfresco entertaining area creates the perfect setting for weekend barbecues, family gatherings and enjoying the outdoors all year round.
Conveniently located close to everything Byford has to offer, you'll find local schools including West Byford Primary School, Woodland Grove Primary School, Salvado Catholic College and Byford Secondary College all nearby. Parks, playgrounds, shops and amenities are within easy reach, while Tonkin Highway provides excellent connectivity for commuting.
Offering space, functionality and a family-friendly location, this is a fantastic opportunity for first home buyers and young families to secure a quality home in one of Byford's thriving communities.
Home Features
- 3 Bedrooms
- 2 Bathrooms
- Spacious, enclosed theatre room / optional 4th Bedroom
- Master bedroom with ensuite, walk in robe and split-system air conditioning
- Minor bedrooms include built in robes
- Open plan living/dining
- Kitchen with plenty of cabinetry, bench space, stainless-steel appliances and dishwasher
- Double lock up garage and ample parking spaces
- Linen cupboard
- Laundry with linen storage
- 2x split-system air conditioning
- Alfresco entertainment
- Spacious backyard
Location Benefits
- Local schools- West Byford Primary School, Woodland Grove Primary School, Salvado Catholic College, Byford Secondary College
- Easy access to Tonkin Highway
- Nearby local shops and amenities
- Nearby parks and playgrounds
- Approx 45 minutes to Perth CBD
For more information, rental appraisal or to view this property, contact The Selling Team today!
Disclaimer: Whilst every care has been taken in the preparation of this advertisement, accuracy cannot be guaranteed. To the best of our knowledge the information listed is true and accurate however may be subject to change without warning at any time and this is often out of our control. Prospective tenants & purchasers should make their own enquiries to satisfy themselves on all pertinent matters. Details herein do not constitute any representation by the Owner or the agent and are expressly excluded from any contract.
Property features
-
 Garages
2
Garages
2
-
 Toilets
2
Toilets
2
-
 Ensuite
2
Ensuite
2
-
 Floor area
136m2
Floor area
136m2
Property snapshot by reiwa.com
This property at 23 Archer Street, Byford is a three bedroom, two bathroom house listed for sale by Christopher Thomas and Byron Abbonizio at Professionals Byford Property Team.
For more information about Byford, including sales data, facts, growth rates, nearby transport and nearby shops, please view our Byford profile page.
If you would like to get in touch with Christopher Thomas or Byron Abbonizio regarding 23 Archer Street, Byford, please call Christopher on 0432 870 156 or call Byron on 0447 642 445, or contact the agent via email.
Cost breakdown
-
Council rates: $2,800 / year
-
Water rates: $1,110 / year
Nearby schools
Byford overview
Byford is a suburb on the south-eastern edge of Perth approximately 33 kilometres from the Perth CBD. The district had an entirely rural population until the early part of the 20th century.
Life in Byford
Byford is a town with most of the amenities and conveniences you would expect including halls, two state schools, clubs, a sporting oval, a trotting complex, several shops and businesses, a flour mill and farms in the surrounding rural areas.
Byford quick stats
High end
$950k
Median
$855k
Low end
$790k
20.4 %
Annual growth
$855k
Annual median sales price
$720pw
Annual median rental price
Contact the agent