22B Hardcastle Avenue, Landsdale WA 6065
THE DEAL: From $790K
-
3 Bedrooms
-
2 Bathrooms
-
2 Cars
-
Landsize 256m2
House
View
Private Negotiation
THE DEAL
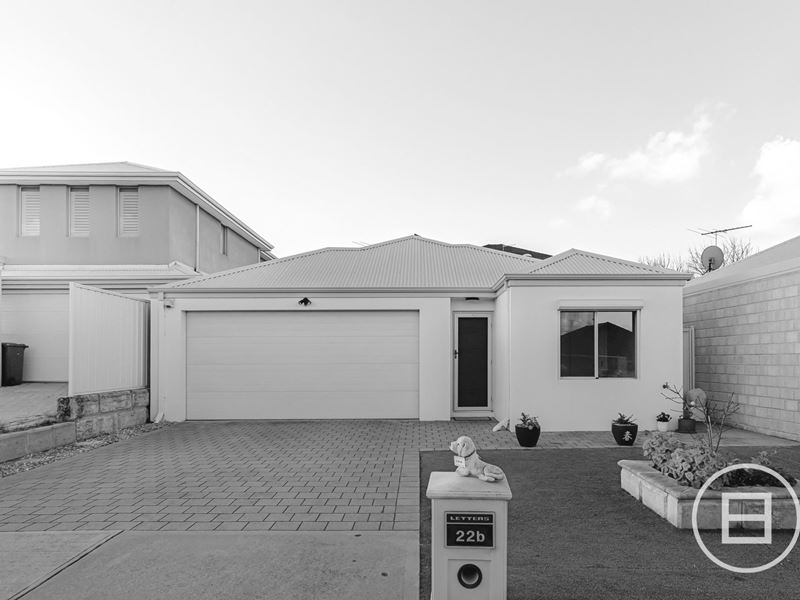
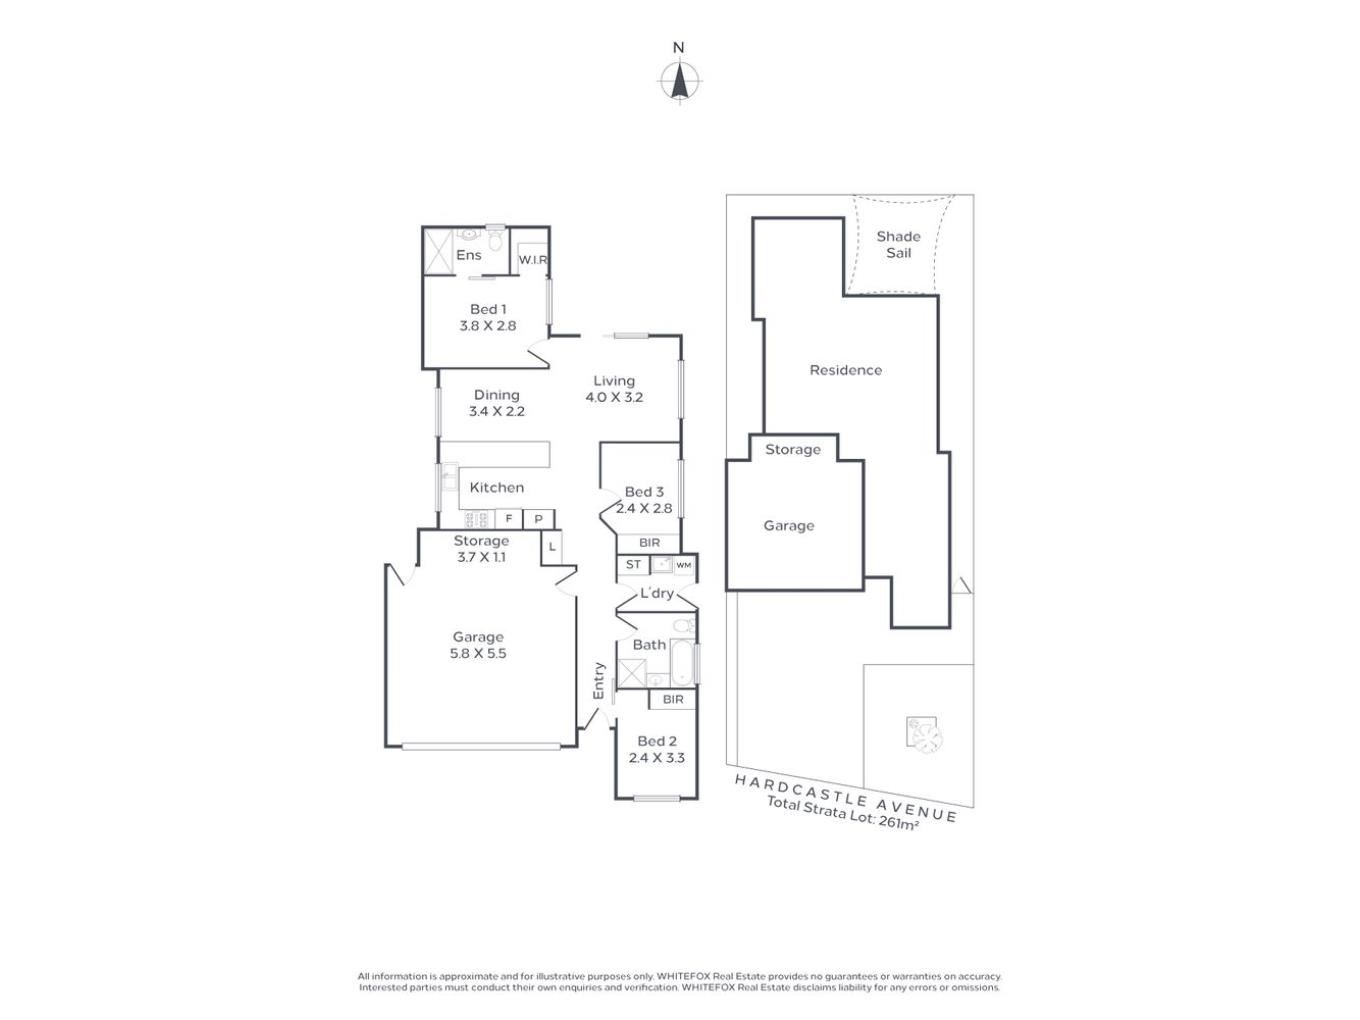
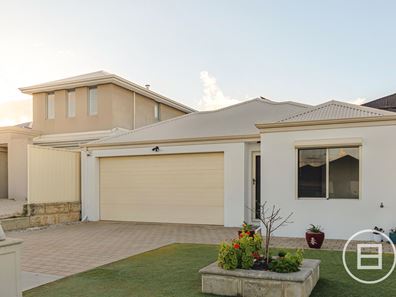
A clean street presence, double garage and straightforward single-level layout introduce a home that has been planned around easy day-to-day living. From the front door, a central hallway runs the length of the home, giving the floor plan a clear sense of order before opening into the main living spaces at the rear.
Bedroom two sits privately at the front, while the kitchen occupies the opposite side of the hall with generous bench space, gas cooking, stainless steel appliances, dishwasher and plenty of storage. Further through, the family bathroom, dedicated laundry and third bedroom are grouped together through the middle of the home, keeping the practical spaces separate from the main living zones.
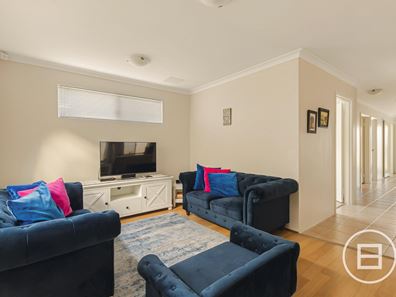
At the rear, the plan opens up properly. Dining sits alongside the kitchen while a separate living room creates a defined place to relax, complete with split-system air-conditioning and direct access outside. Warm timber-look flooring carries through the main living areas and bedrooms, helping the spaces feel connected without losing their individual purpose.
The main suite is positioned at the back of the home, away from the secondary bedrooms, with a walk-in robe, ensuite, ceiling fan and its own split-system air-conditioning. It is a simple piece of separation that makes a noticeable difference to how the home lives.
Outside, the paved courtyard extends directly from the living room and is protected by a large shade sail, creating an easy, low-maintenance setting for outdoor dining, pets or an afternoon outside without adding unnecessary upkeep. With three bedrooms, two bathrooms, two distinct living zones and a double garage, the home gets the balance right for couples, young families or downsizers wanting space without excess.
All of it sits within easy reach of Landsdale's local schools, parks, shopping and everyday amenities.
SEALS THE DEAL
Clear separation, two living zones and a private main suite at the rear. This is practical family living without the wasted space.
Property features
-
 Garages
2
Garages
2
Property snapshot by reiwa.com
This property at 22B Hardcastle Avenue, Landsdale is a three bedroom, two bathroom house listed for sale by Lachlan Aquilina and Zepplen Marwick at WHITEFOX Subiaco Pty Ltd.
For more information about Landsdale, including sales data, facts, growth rates, nearby transport and nearby shops, please view our Landsdale profile page.
If you would like to get in touch with Lachlan Aquilina or Zepplen Marwick regarding 22B Hardcastle Avenue, Landsdale, please call Lachlan on 0459 149 676 or call Zepplen on 0406 039 681, or contact the agent via email.
Nearby schools
Landsdale overview
Landsdale is a northern suburb of Perth spanning eight square kilometres within the City of Wanneroo. Though settlement of the area dates from the early 1900s, the population was minimal until the 1950s. Notable growth didn’t occur until the 1980s, and it was another decade still before rapid growth was experienced.
Life in Landsdale
Landsdale provides residents with a well-rounded suburban environment. With commercial establishments, amenities, recreational facilities, parks and reserves, Landsdale is a self-sufficient suburb. Landsdale Gardens is the main commercial area and includes a medical complex and shopping centre. There are parks and reserves, walking trails, and a community centre, which is used by the local football, cricket and t-ball clubs. Landsdale has two schools in the area - Landsdale Primary School and Landsdale Christian School.
Landsdale quick stats
High end
$1.3m
Median
$1.2m
Low end
$1.1m
23.4 %
Annual growth
$1.2m
Annual median sales price
$950pw
Annual median rental price
Contact the agent