
View
Visual Umami
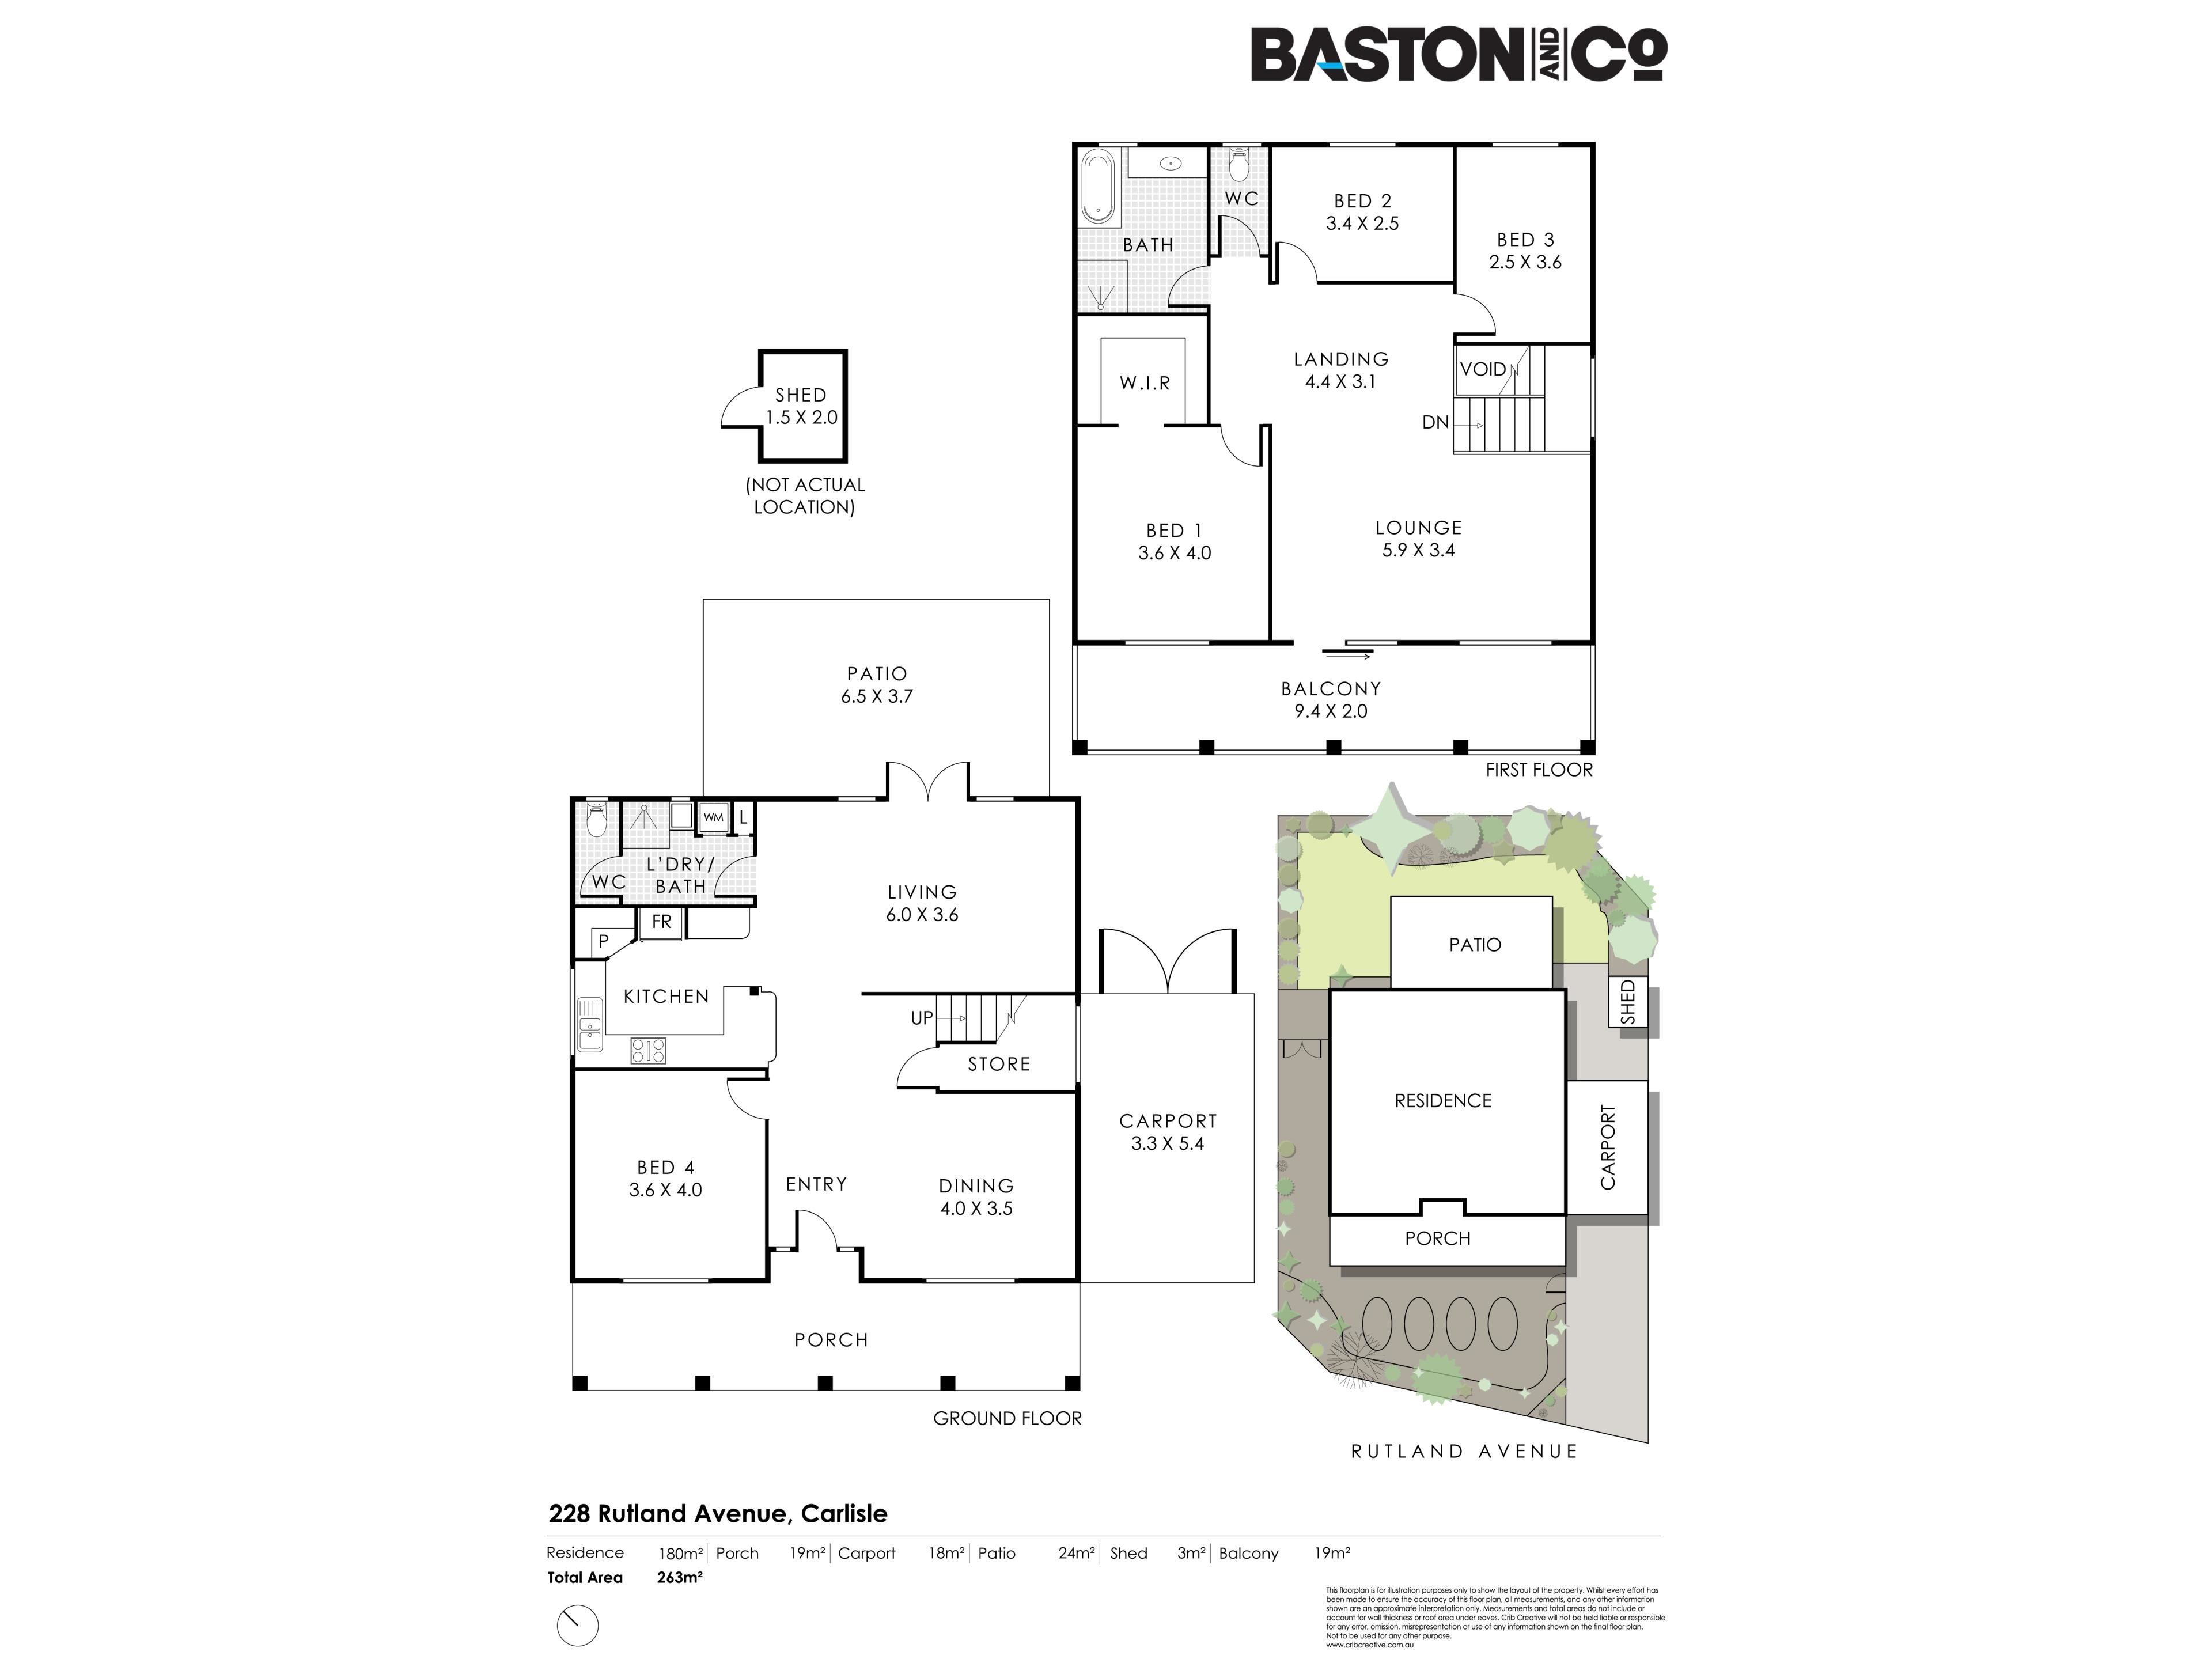
Built in 2000, this substantial 4 bedroom, 2 bathroom home provides approximately 180m² of internal living across two levels, on an easy-care 363m² survey strata lot.
And there is plenty to like.
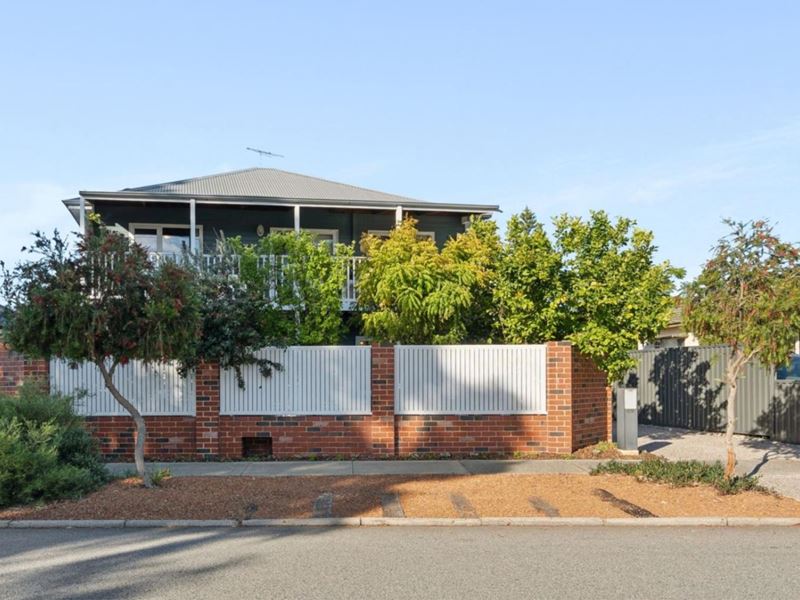
Behind the enclosed front fence, an established edible garden is a productive little oasis.
Raised vegetable beds, herbs, lemon, lime, plum, fig, feijoa and passionfruit plants provide the ingredients for some seriously good home cooking.
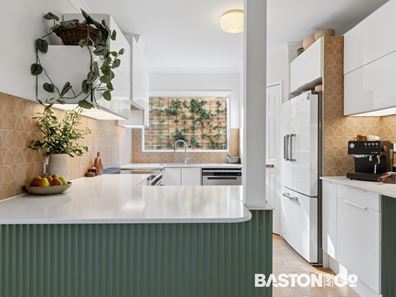
Which brings us to the kitchen.
At its heart is an impressive 100cm Steel Cucine Ascot induction cooker, complete with three ovens, a pizza stone and a full-width induction cooktop.
With a Sirius rangehood, dishwasher, stone benchtops and plenty of storage, the practicalities are well catered for.
The ground floor offers a generous series of living and dining spaces, allowing family life to unfold without everyone needing to occupy the same room.
New Generation Cork flooring, installed in 2023, brings warmth underfoot and provides excellent natural thermal and acoustic insulation.
Large double-glazed French doors connect the rear sitting room with the covered alfresco and established Australian native garden
Outside, the high-pitched insulated patio roof and ceiling fans make entertaining comfortable, even when summer turns up the heat.
A generous fourth bedroom on this level is ideal for guests, working from home or accommodating family members who prefer to avoid the stairs.
The recently renovated downstairs bathroom and laundry is a welcome addition, with contemporary fittings, new cabinetry and tiling.
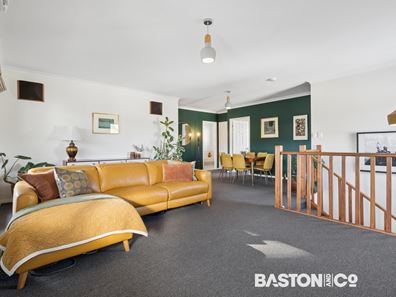
Upstairs, three further bedrooms and a substantial second lounge provide welcome separation from the activity downstairs.
The main bedroom enjoys a walk-in robe, while the upstairs bathroom has also been refreshed with updated fittings and cabinetry.
And then there is that balcony.
Stretching approximately 9.4 metres across the front of the home, this west-facing outdoor space overlooks the newly created Long Park.
Watch the neighbourhood go by, enjoy the sunset or simply find a quiet moment at the end of the day.
And the location?
Long Park is across the road.
Puggles Playground, open green spaces and outdoor fitness facilities are just a short stroll away.
Walk to Oats Street or Carlisle train stations, enjoy the nearby cafés and shopping, or head into Victoria Park for dinner.
The Perth CBD is approximately 6km away.
And more...
• 3.6kW solar system (12 panels)
• Puretec whole-house water filtration
• Rinnai instantaneous hot-water system
• Two indoor ceiling fans
• Covered rear alfresco with insulated roofing and ceiling fans
• Established productive front garden with fruit trees, herbs and vegetable beds
• Australian native rear garden attracting local birdlife
• Palmetto soft-leaf buffalo lawn
• Fully enclosed front boundary with digitally locked pedestrian gate
• Exposed aggregate driveway
• Single carport plus additional off-street parking
• Colourbond garden shed and under-stair storage
Don't miss your chance to inspect.
Water Rates: $1,346.95 25/26
Council Rates: $2,090.64 2026
Property features
-
 Carports
1
-
 Toilets
2
-
 Floor area
180m2
Property snapshot by reiwa.com
This property at 228 Rutland Avenue, Carlisle is a four bedroom, two bathroom house listed for sale by Lee & Derek Baston at Baston & Co. Property.
For more information about Carlisle, including sales data, facts, growth rates, nearby transport and nearby shops, please view our Carlisle profile page.
If you would like to get in touch with Lee & Derek Baston regarding 228 Rutland Avenue, Carlisle, please call 0417 992 324 or contact the agent via email.
Nearby schools
Carlisle overview
Carlisle is located in the Town of Victoria Park. Most of the streets in Carlise are tree-lined and form the traditional grid formation of the early planning style of Perth. The suburb is mainly flat with the eastern boundary offering views of the city.
Life in Carlisle
The Perth-Armadale train line runs through Carlisle. The suburb is home to four major parks, the Carlisle Hotel, Carlisle Lathlain Bowling Club and several schools and nursing homes. The South Metropolitan TAFE is also located in Carlisle.
Carlisle quick stats
High end
$1.3m
Median
$1.0m
Low end
$920k
18.5 %
Annual growth
$1.0m
Annual median sales price
$700pw
Annual median rental price