View
A Grand Coastal Escape
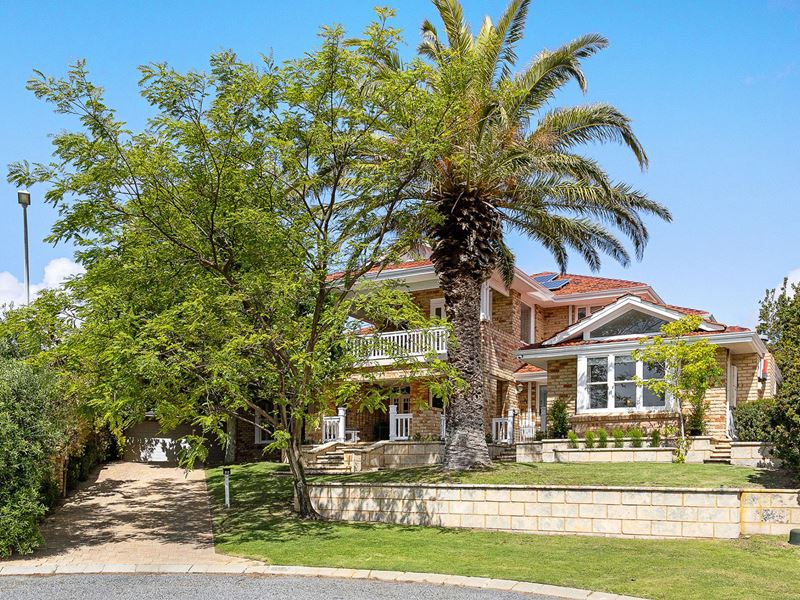
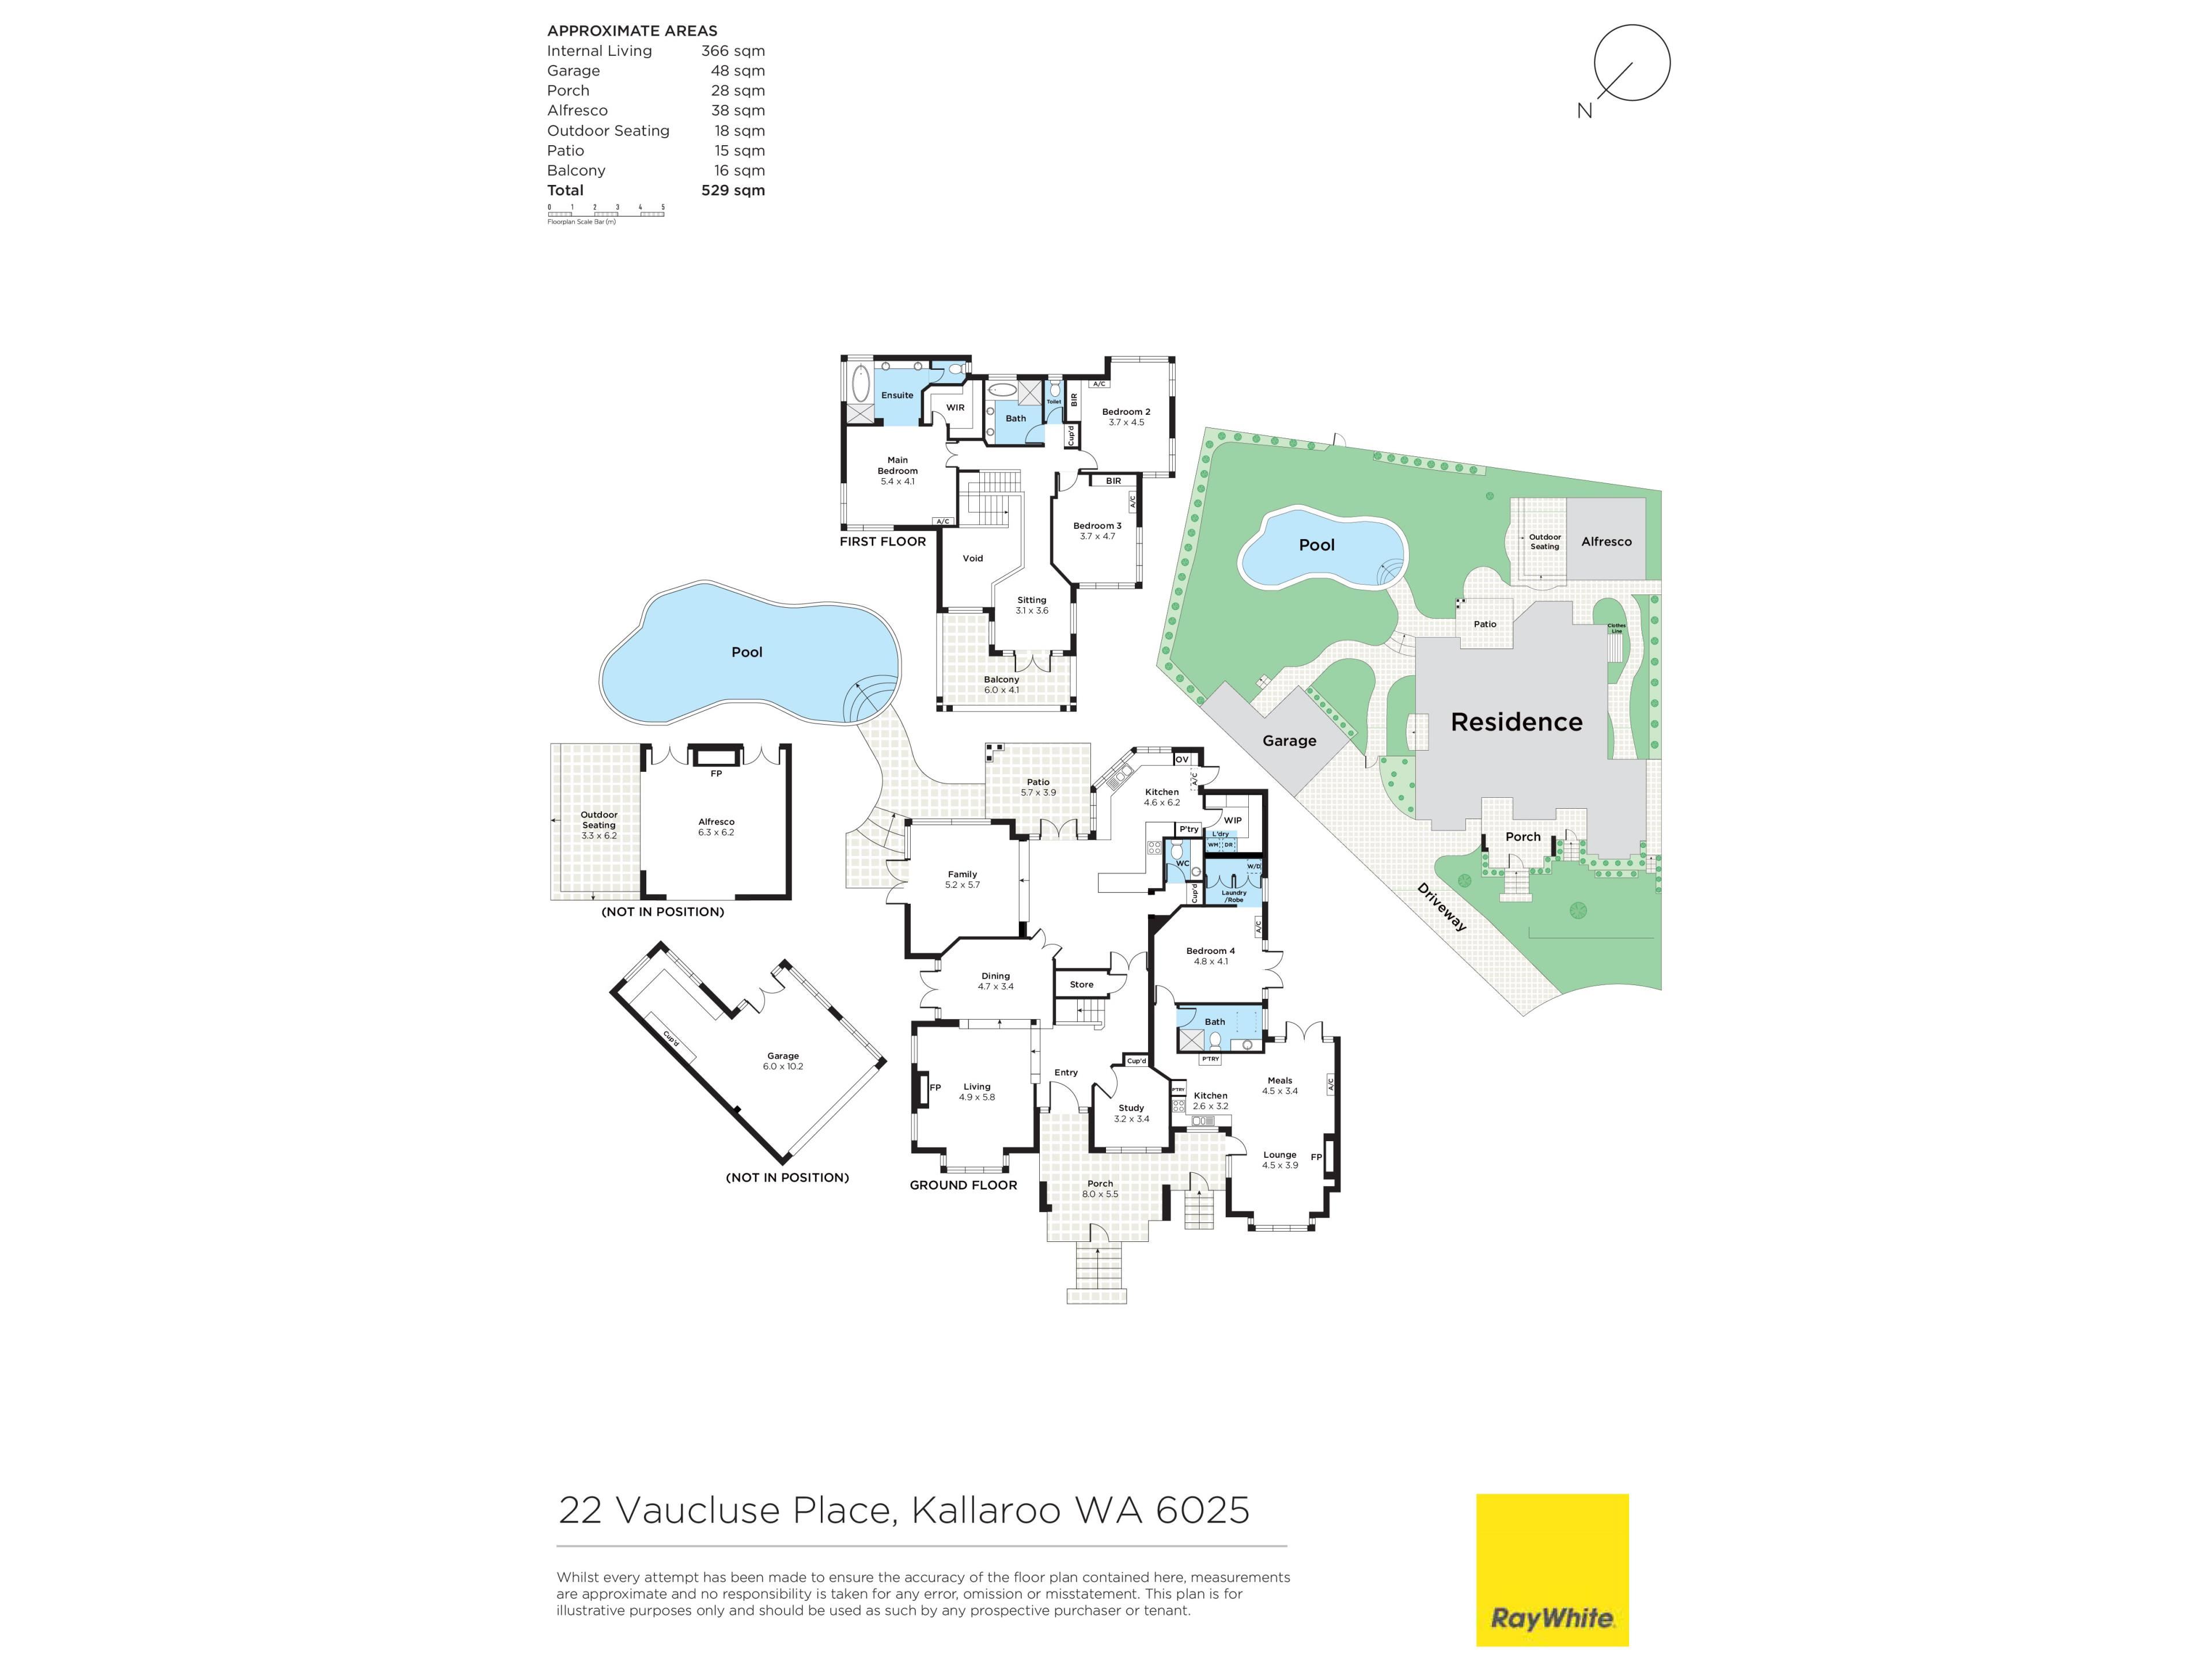
Commanding an extraordinary landholding of 1,230sqm, this sprawling 4 bedroom 3 bathroom-plus study family residence takes luxury, lifestyle and versatility to another level, including a separate self-contained 1 bed 1 bath accommodation cleverly incorporated into the overall floor-plan configuration.
All of this unfolds atop a whisper-quiet and elevated cul-de-sac, essentially one street back from the shimmering Indian Ocean and glorious Mullaloo Beach, where refreshing sea breezes and spectacular sunsets are practically commonplace.
Whether it's multi-generational harmony, independent accommodation for extended family or the exciting prospect of Airbnb-style short-stay hosting during those glorious coastal summers - subject to any necessary approvals, the possibilities here are as expansive as the property itself.
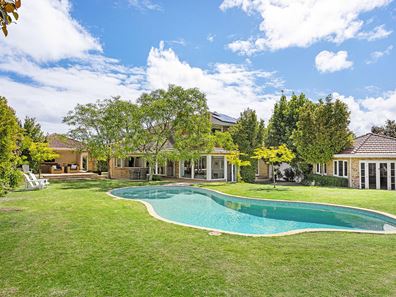
Beyond the impressive proportions of the home lies a magnificent sense of resort-inspired freedom, with sprawling grounds setting the scene for lazy afternoons by the below-ground swimming pool and unforgettable gatherings under the rear alfresco or separate raised cabana.
The latter is warmed by an open wood fireplace and features a recessed ceiling - overlooking a splendid, paved courtyard down below. The main alfresco can be accessed via double doors off the meals area and bi-fold servery windows from the kitchen.
Downstairs, a statement tiled entry foyer overlooks a spacious, sunken formal lounge room with a gas fireplace. The generous carpeted formal dining room above opens out to the backyard through double doors, revealing mature trees and gardens.
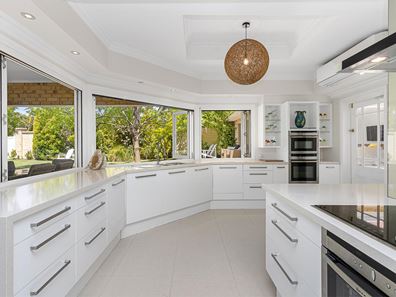
Nearby French doors enclose the separate study with a storage cupboard and leafy window outlook. A huge under-stair storeroom also occupies this part of the floor plan, whilst double French doors from both the foyer and dining room flow into the tiled open-plan meals/kitchen area - comprises of sparkling stone bench tops, breakfast bar, two integrated Fisher and Paykel dish-drawers, Neff range hood, 900mm-wide Neff five-burner Induction cooktop, stainless-steel Neff under-bench oven, two warming drawers, separate Neff stainless-steel double ovens, split-system air-conditioning, external access door and spacious walk-in butler's pantry/laundry with more storage and double fridge/freezer recess.
Sitting adjacent are a double linen press and a powder room with a stone vanity, with the kitchen nestled above a large, sunken and carpeted family room with media storage and double-door backyard access. Upstairs, a carpeted sitting/reading area absorbs the breezes from its under-cover tiled front wraparound balcony from where the ocean views are memorable. Queen-sized second and third bedrooms benefit from their own slice of the sea and tree-lined vistas, alongside ceiling fans, split-system air-conditioning units and built-in wardrobes.
The pick of the bedrooms though is a giant master retreat with double privacy doors, a fan, split-system air-conditioning, a green window aspect from all angles, a fitted walk-in robe and a sumptuous fully-tiled ensuite - bubbling spa bath, separate shower, separate toilet, natural-stone twin vanities and all. A linen press, separate toilet and fully-tiled main family bathroom (with a separate bath, shower and natural-stone twin vanities) finalise the upper-level layout.
The extra accommodation at ground level has its own separate front and back entrances, open-plan living/eating/kitchen area with gas fireplace, split-system air-conditioning, stone bench tops, Induction hotplate and wooden floors, spacious bedroom with split-system air-conditioning and garden access, a fully-tiled "third" bathroom and its own integrated European-style laundry.
Completing the package is a large remote-controlled double lock-up garage at the back of the driveway, with its own workshop area, benches, storage and double-door access to seemingly-endless backyard lawns, framing the pool and entertaining zones.
More picturesque local parklands - including Merrifield Park and Tom Simpson Park opposite the local pub, cafes and restaurants and the surf and sand at Mullaloo - are only walking distance away, along with bus stops and the North Shore Community Hub. St Mark's Anglican Community School, Springfield Primary School, shopping at Westfield Whitford City, Whitfords Train Station, the freeway, Ocean Reef Boat Harbour redevelopment, Hillarys Boat Harbour and Hillarys Beach Club are all within easy reach.
And just when you thought the location couldn't possibly get any better, your very own private rear-access gate opens directly towards sprawling Aristride Park and its delightful playground across the road - extending an already generous outdoor paradise into an even bigger green sanctuary for the whole family to enjoy.
With exceptional space, privacy and versatility in an enviable coastal setting, this is a rare opportunity to embrace the very best of the Kallaroo lifestyle. Welcome home.
FEATURES:
Solid brick-and-tile construction
Selected thick and double-glazed doors/windows
Carpeted bedrooms and study in the main house
Solar-power panels
Feature ceiling cornices
Tall feature skirting boards
Two (2) gas hot-water systems
Bore reticulation
Side clothesline
Established lawns and gardens
Side-access gate to the backyard
Built in 1993 (approx.)
Rates & Local Information:
Water Rates: $2,162.05 (2025/26)
City of Joondalup Council Rates: $5,881.36 (2026/27)
Zoning: R20
Primary School Catchment: Springfield Primary School
Secondary School Catchments: Belridge Secondary College
DISCLAIMER: This information is provided for general information purposes only and is based on information provided by third parties including the Seller and relevant local authorities and may be subject to change. No warranty or representation is made as to its accuracy and interested parties should place no reliance on it and should make their own independent enquiries.
Property features
-
 Below ground pool
-
 Air conditioned
-
 Garages
2
Property snapshot by reiwa.com
This property at 22 Vaucluse Place, Kallaroo is a four bedroom, three bathroom house listed for sale by Emma Milner at Ray White Dalkeith | Claremont | Fremantle.
For more information about Kallaroo, including sales data, facts, growth rates, nearby transport and nearby shops, please view our Kallaroo profile page.
If you would like to get in touch with Emma Milner regarding 22 Vaucluse Place, Kallaroo, please call 0421 213 000 or contact the agent via email.
Nearby schools
Kallaroo overview
Are you interested in buying, renting or investing in Kallaroo? Here at REIWA, we recognise that choosing the right suburb is not an easy choice.
To provide an understanding of the kind of lifestyle Kallaroo offers, we've collated all the relevant market information, key facts, demographics and statistics to help you make a confident and informed decision.
Our interactive map allows you to delve deeper into this suburb and locate points of interest like transport, schools and amenities.
Kallaroo quick stats
High end
$2.0m
Median
$1.6m
Low end
$1.3m
25.3 %
Annual growth
$1.6m
Annual median sales price
$815pw
Annual median rental price
Contact the agent