View
UNDER OFFER WITH THE LOVELL TEAM!
Congratulations to our very valued sellers - and also to our very lucky buyers on securing this beautiful home :)
Rarely does a home like this become available in Beldon. Completed in 2023 and finished to an exceptional standard, it combines the style and functionality of a contemporary build with the warmth of an established family neighbourhood.
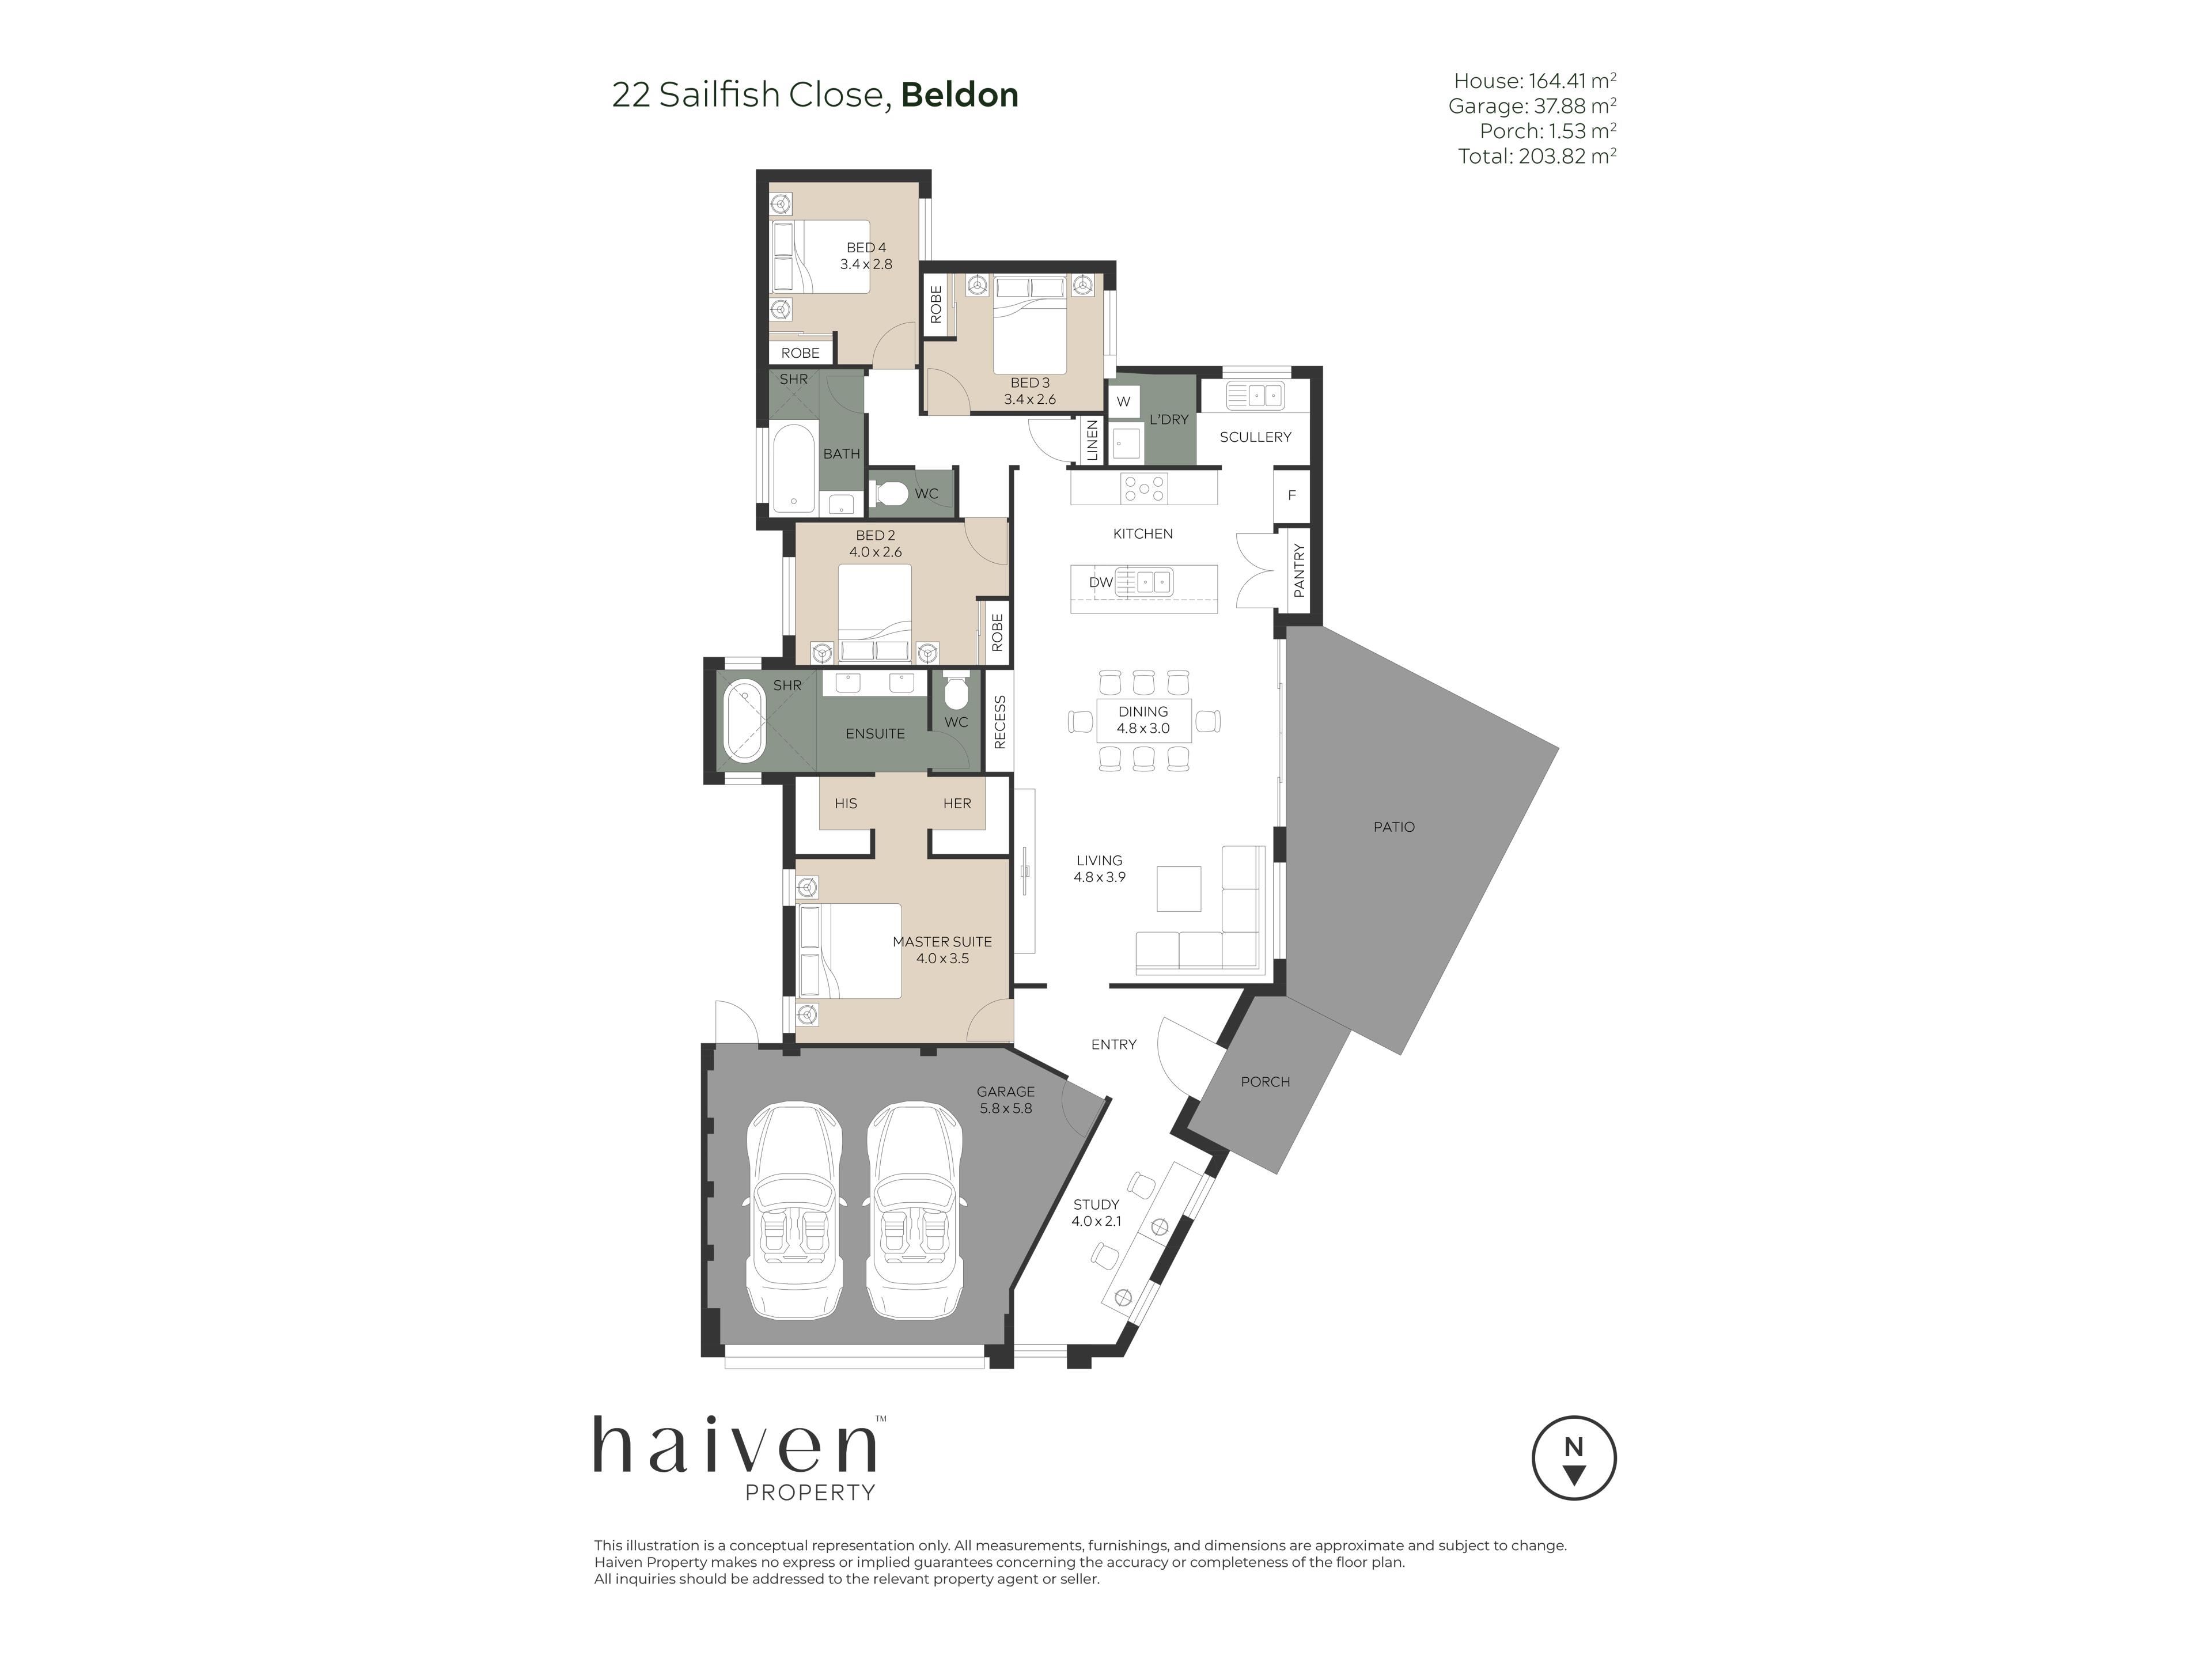
Offering four generous bedrooms, a dedicated home office, two stunning bathrooms, a beautifully appointed kitchen with a full scullery and light-filled open-plan living, this is a home that delivers generous family living without the upkeep of a larger block.
Set at the very end of a peaceful cul-de-sac where children can safely ride their bikes, kick the footy or play a game of street cricket, it offers a lifestyle that's becoming increasingly difficult to find.
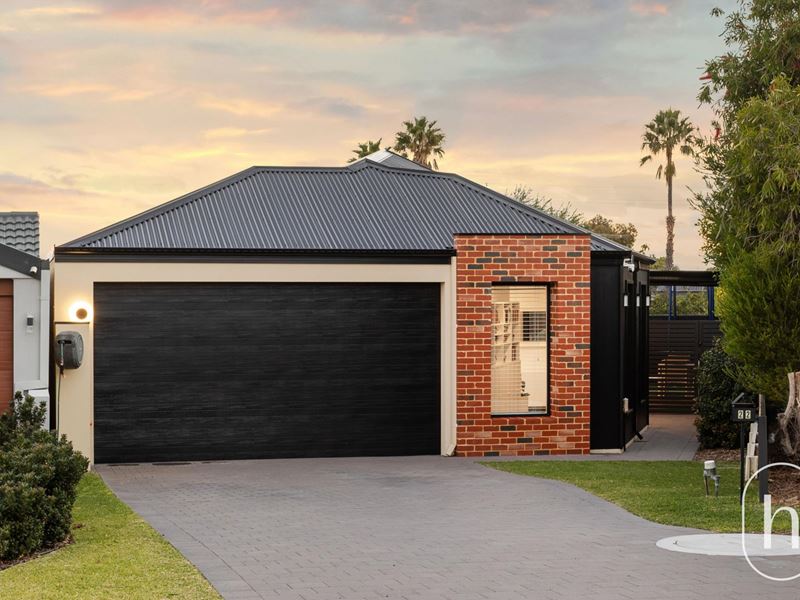
Beautifully presented from the outset, the striking façade combines feature face brick, contemporary external panelling and a matte black garage door, while a private paved pathway leads to the welcoming side entry. Inside, quality engineered oak flooring flows throughout the home - including all four bedrooms - creating a seamless sense of warmth and sophistication, while also providing a practical, low-allergy alternative to carpet. A dedicated home office positioned at the front of the home comfortably accommodates two workstations, making working from home effortless.
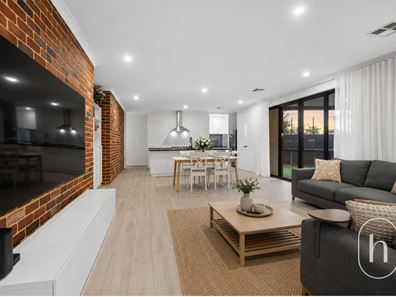
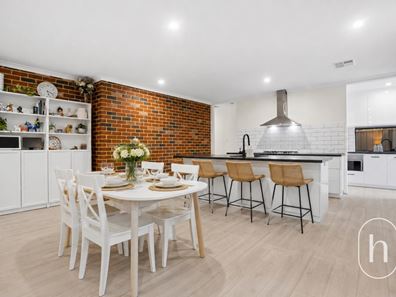
Bathed in natural light, the expansive open-plan living and dining area forms the heart of the home, where full-length sheer curtains soften the space and an exposed feature brick wall adds warmth, texture and architectural character. Overlooking it all is the beautifully appointed kitchen, complete with a large island breakfast bar, quality 900mm cooking appliances, dishwasher, generous pantry and abundant storage. A separate scullery with its own double sink, additional cabinetry and large picture windows provides valuable extra workspace while connecting beautifully with the backyard, while the adjoining laundry continues the home's thoughtful design with even more storage and convenient outdoor access.
Privately positioned away from the minor bedrooms, the master suite offers a true parents' retreat. Twin walk-in robes lead through to a beautifully finished ensuite featuring double vanities, floor-to-ceiling tiling, striking black tapware and door hardware, a walk-in shower and a luxurious freestanding bath perfectly positioned between twin windows overlooking private courtyards - creating a peaceful space to unwind at the end of the day. Three further generously proportioned bedrooms, each with double built-in robes, are serviced by an equally stylish family bathroom complete with bath, shower, vanity and separate WC.
Sliding doors extend the living outdoors to a covered alfresco entertaining area overlooking the easy-care backyard. Finished with artificial turf, there's plenty of room for children to play, pets to roam or even a trampoline, while still enjoying the low-maintenance lifestyle that today's busy families are searching for.
Features at a Glance:
- Rare 2023-built contemporary family home on an easy-care 407sqm block
- Quiet cul-de-sac location where children can safely ride bikes and play
- Four generous bedrooms and two designer bathrooms
- Separate home office with space for two workstations
- Beautiful engineered oak flooring throughout the entire home, including all bedrooms
- Light-filled open-plan living and dining area
- Exposed feature brick wall and full-length sheer curtains
- Designer kitchen with island breakfast bar
- Quality 900mm cooking appliances
- Dishwasher
- Generous pantry plus separate scullery
- Scullery with double sink, additional cabinetry and large windows overlooking the backyard
- Contemporary laundry with excellent storage and outdoor access
- Stunning master suite with twin walk-in robes
- Luxury ensuite featuring double vanity, freestanding bath, floor-to-ceiling tiling and black tapware
- Three additional bedrooms with double built-in robes
- Stylish family bathroom with separate WC
- Covered alfresco entertaining area
- Easy-care backyard with artificial lawn
- Double remote garage with shopper's entry
- Ducted reverse-cycle air conditioning
Location & Lifestyle:
Positioned at the end of a peaceful family-friendly cul-de-sac, this wonderful home offers the perfect balance of tranquillity and convenience. Enjoy the charm of children playing safely in the street while remaining close to local parks, schools, shopping centres, public transport and the beautiful northern coastline. Combining the benefits of a modern low-maintenance home with the lifestyle of an established suburb, this is a rare opportunity that won't last long!
NOTE:** Every precaution has been taken to establish the accuracy of the above information but does not constitute any representation by the vendor or agent. Interested parties are encouraged to carry out their own due diligence in respect of this property prior to putting in an offer.
Property features
-
 Garages
2
Garages
2
Property snapshot by reiwa.com
This property at 22 Sailfish Close, Beldon is a four bedroom, two bathroom house sold by Chris & Jai Lovell at Haiven Property on 10 Aug 2026.
Looking to buy a similar property in the area? View other four bedroom properties for sale in Beldon or see other recently sold properties in Beldon.
Nearby schools
Beldon overview
Are you interested in buying, renting or investing in Beldon? Here at REIWA, we recognise that choosing the right suburb is not an easy choice.
To provide an understanding of the kind of lifestyle Beldon offers, we've collated all the relevant market information, key facts, demographics and statistics to help you make a confident and informed decision.
Our interactive map allows you to delve deeper into this suburb and locate points of interest like transport, schools and amenities.
Beldon quick stats
High end
$1.1m
Median
$1.0m
Low end
$938k
19.4 %
Annual growth
$1.0m
Annual median sales price
$740pw
Annual median rental price