View
Contemporary Parkside Living!
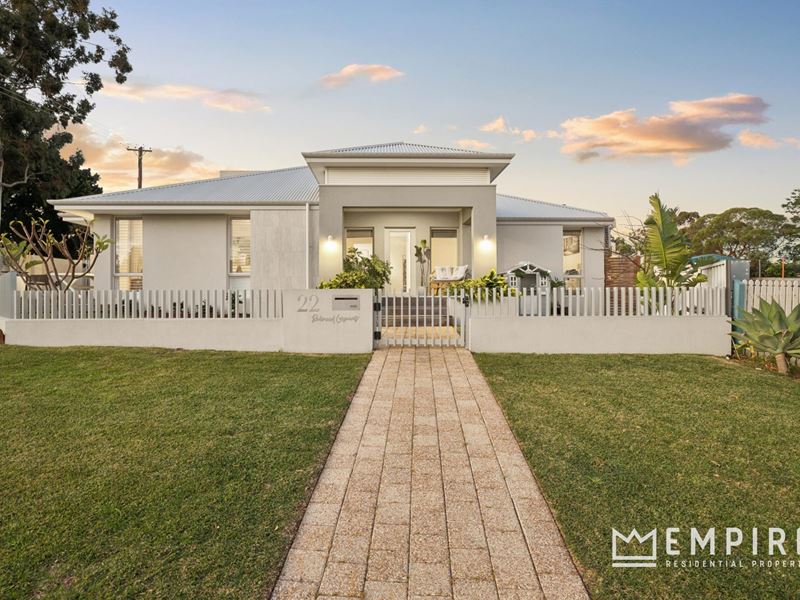
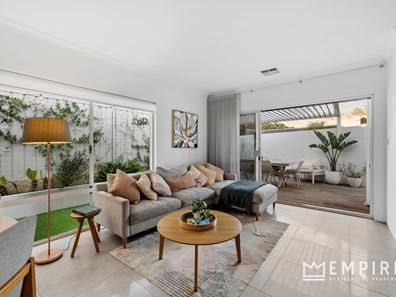
Experience modern comfort and low-maintenance living in this beautifully designed 4 bedroom, 2 bathroom home, built in 2021 by Dale Alcock Homes. Showcasing a stunning chef's kitchen, spacious open plan living and seamless indoor-outdoor entertaining, the home delivers style, quality and functionality throughout.
Ideally positioned directly across from Anthony Dodd Reserve and close to quality local schools, shopping, cafés and parklands, this exceptional home offers an effortless lifestyle in a highly convenient location.
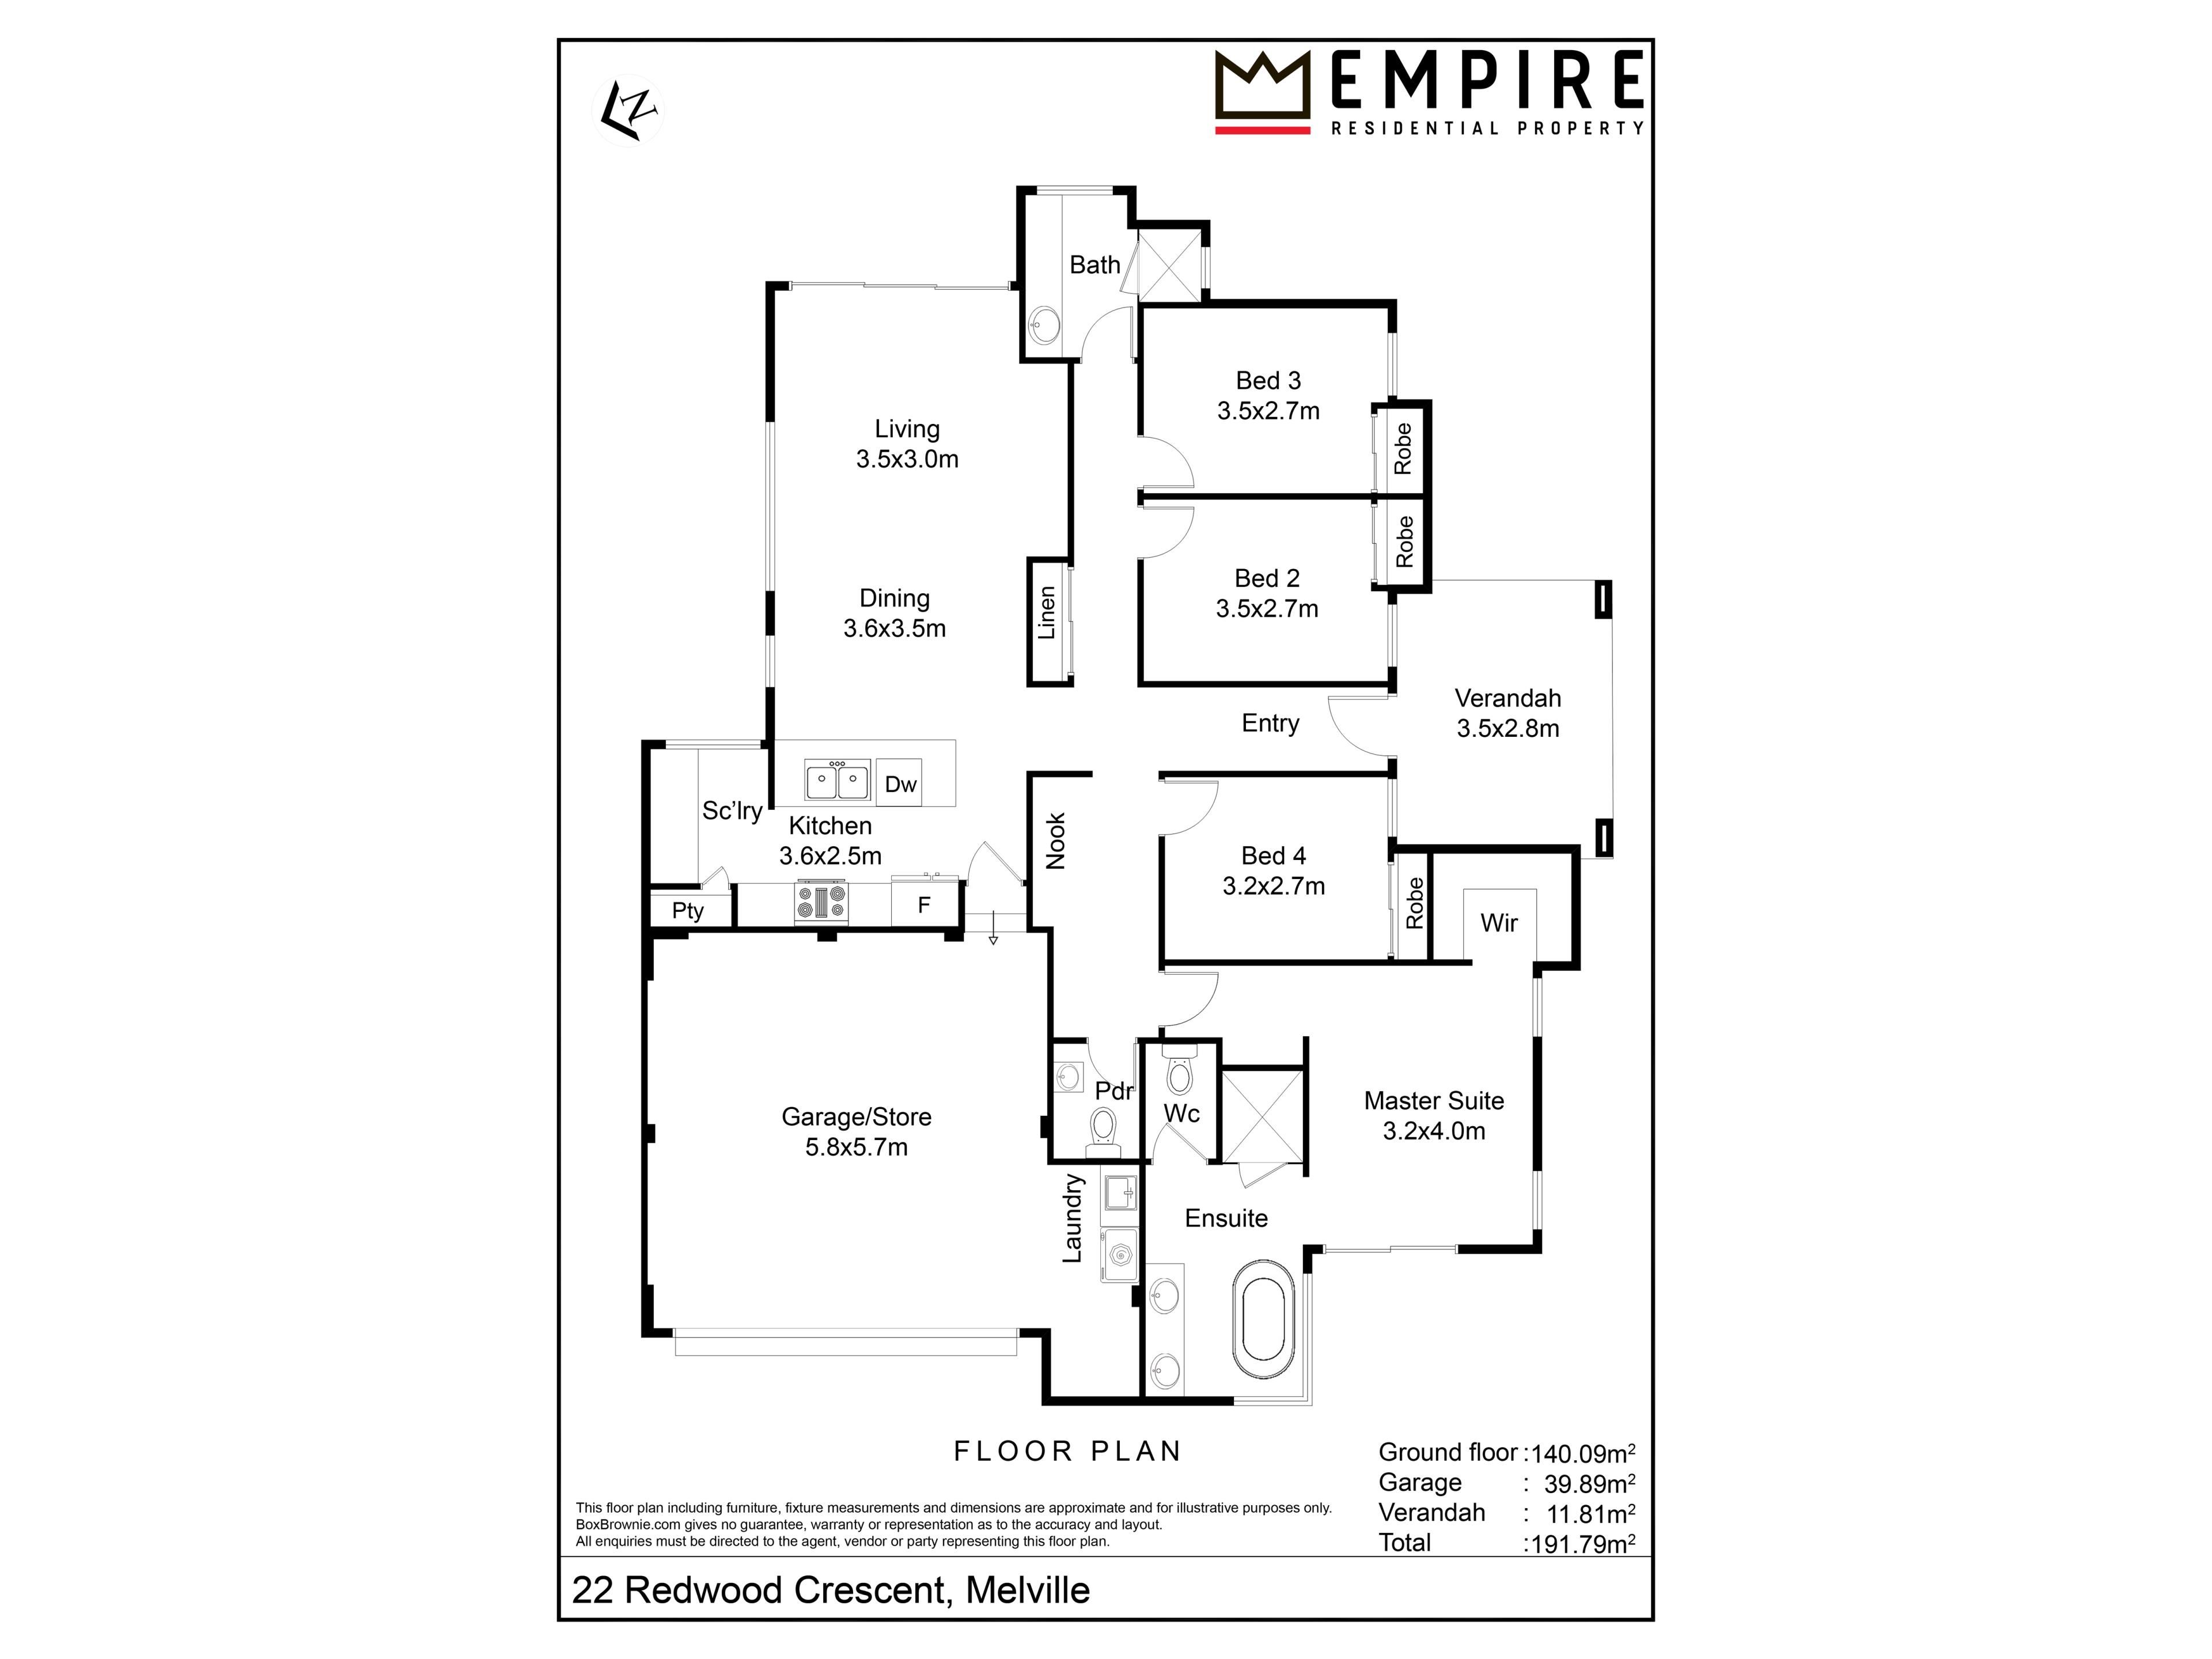
• Open plan kitchen/living/dining with stacker doors leading out to alfresco for seamless indoor/outdoor entertaining
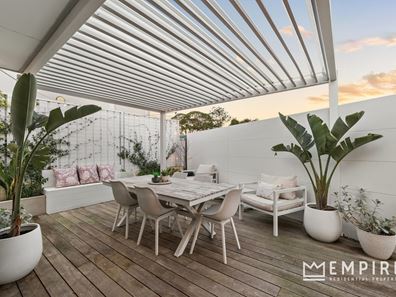
• Decked outdoor entertaining area with retractable alfresco (allowing sunshine in and providing cover from the rain), built-in seating, raised garden beds with trailing plants along the fence and artificial turf, creating the perfect low-maintenance yard
• Stunning kitchen with 5x gas cooktop, glass splashback, integrated rangehood, 900mm oven, fridge recess with plumbing, pendant lighting, island bench with 80mm polished stone benchtops, dishwasher, breakfast bar, dual sinks, plenty of bench and cupboard space with extra overhead cabinetry and butler's pantry
• Zoned ducted reverse cycle air conditioning
• Spacious master bedroom with walk-in robe, louvre shutters, access to external decked courtyard and ensuite comprising hobless shower, dual vanities with polished stone benchtops, storage, freestanding bath and separate WC
• Bedroom 2 is double sized with double mirrored built-in robes
• Main bathroom comprises hobless shower, single vanity with polished stone benchtops and storage
• Separate powder room
• Bedrooms 3 & 4 are queen sized with double mirrored built-in robes
• Study nook
• Large linen storage
• Double automatic garage + hardstand for boat/caravan parking
• Laundry inside garage
• Approx. 16m² of loft storage space with drop-down ladder
• 5.0kW solar panel system
• Decked front porch
• Enclosed front yard
• Beautifully landscaped gardens
• Automatic reticulation
• Gas instantaneous hot water system
• Modern single-level home built in 2021 by Dale Alcock Homes
• 350sqm corner block
• Gas instantaneous hot water system
• Directly across from Anthony Dodd Reserve, with Melville Reserve and LeisureFit nearby and Marmion Street Shopping Village and Melville Shopping Centre all close by for effortless convenience
DISCLAIMER: Whilst every care has been taken with the preparation of the particulars contained in the information supplied, believed to be correct, neither the Agent or the client, guarantee their accuracy. Interested persons are advised to make their own enquiries. The particulars contained are not intended to form part of any contract.
Property features
-
 Garages
2
Garages
2
Property snapshot by reiwa.com
This property at 22 Redwood Crescent, Melville is a four bedroom, two bathroom house sold by Linton Allen at Empire Residential Property on 20 Sep 2026.
Looking to buy a similar property in the area? View other four bedroom properties for sale in Melville or see other recently sold properties in Melville.
Nearby schools
Melville overview
Melville is a small suburb 11 kilometres south of Perth City. Its two square kilometre land area is bound to the north by Canning Highway and Leach Highway in the south. Melville's most substantial development took place in the 1950s.
Life in Melville
Though very close to many commercial sectors just outside of its boundaries, Melville is largely removed from urbanisation. Home to a number of parks and reserves, the suburb provides locals with numerous native public spaces to explore and enjoy. There are also two local schools, Melville Primary School and Melville Senior High School, and a recreation centre.
Melville quick stats
High end
$1.9m
Median
$1.6m
Low end
$1.4m
15.5 %
Annual growth
$1.6m
Annual median sales price
$865pw
Annual median rental price