22 Port Lane, Geographe WA 6280
Offers Above $3,750,000
New
-
3 Bedrooms
-
2 Bathrooms
-
2 Cars
-
Landsize 1,391m2
House
Added 1 day ago
View
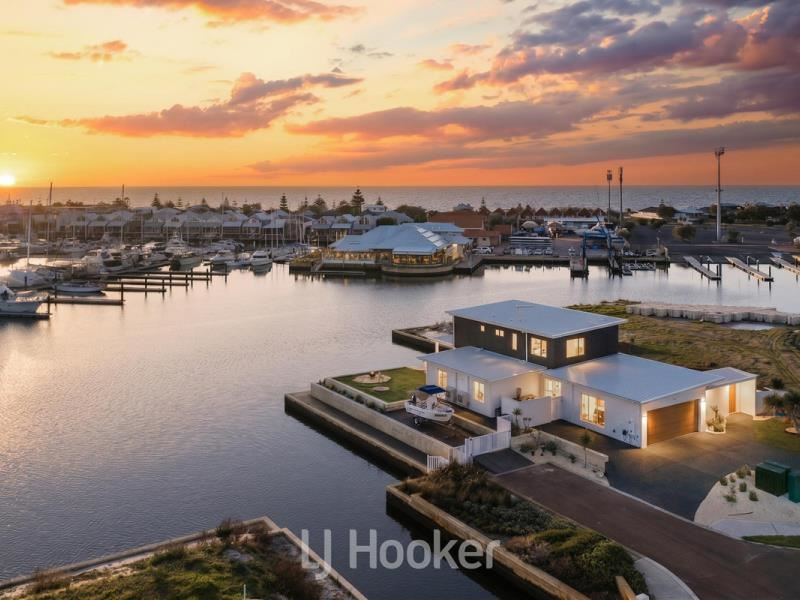
EXCEPTIONAL WATERFRONT LIVING AT PORT GEOGRAPHE
Discover an exceptional blend of luxury, space and coastal living in the prestigious Port Geographe marina precinct. Set on an impressive 1,391m2 allotment, this remarkable residence showcases premium finishes, captivating marina views and a relaxed waterfront lifestyle. Generous proportions, abundant natural light and seamless indoor-outdoor living, every detail has been thoughtfully designed for effortless family living and exceptional entertaining.
DOWNSTAIRS- KITCHEN & SCULLERY
- Designer kitchen with Caesarstone benchtops, natural wood base and a curved fluted island
- Smeg 900mm electric oven, Electrolux gas cooktop and Fisher & Paykel dishwasher
- Walk-in scullery with additional preparation space
- Spacious walk-in pantry and extensive cabinetry
- Beautiful marina views to enjoy while cooking
- Gas lift alfresco servery window opening out to the alfresco
LIVING & ENTERTAINING
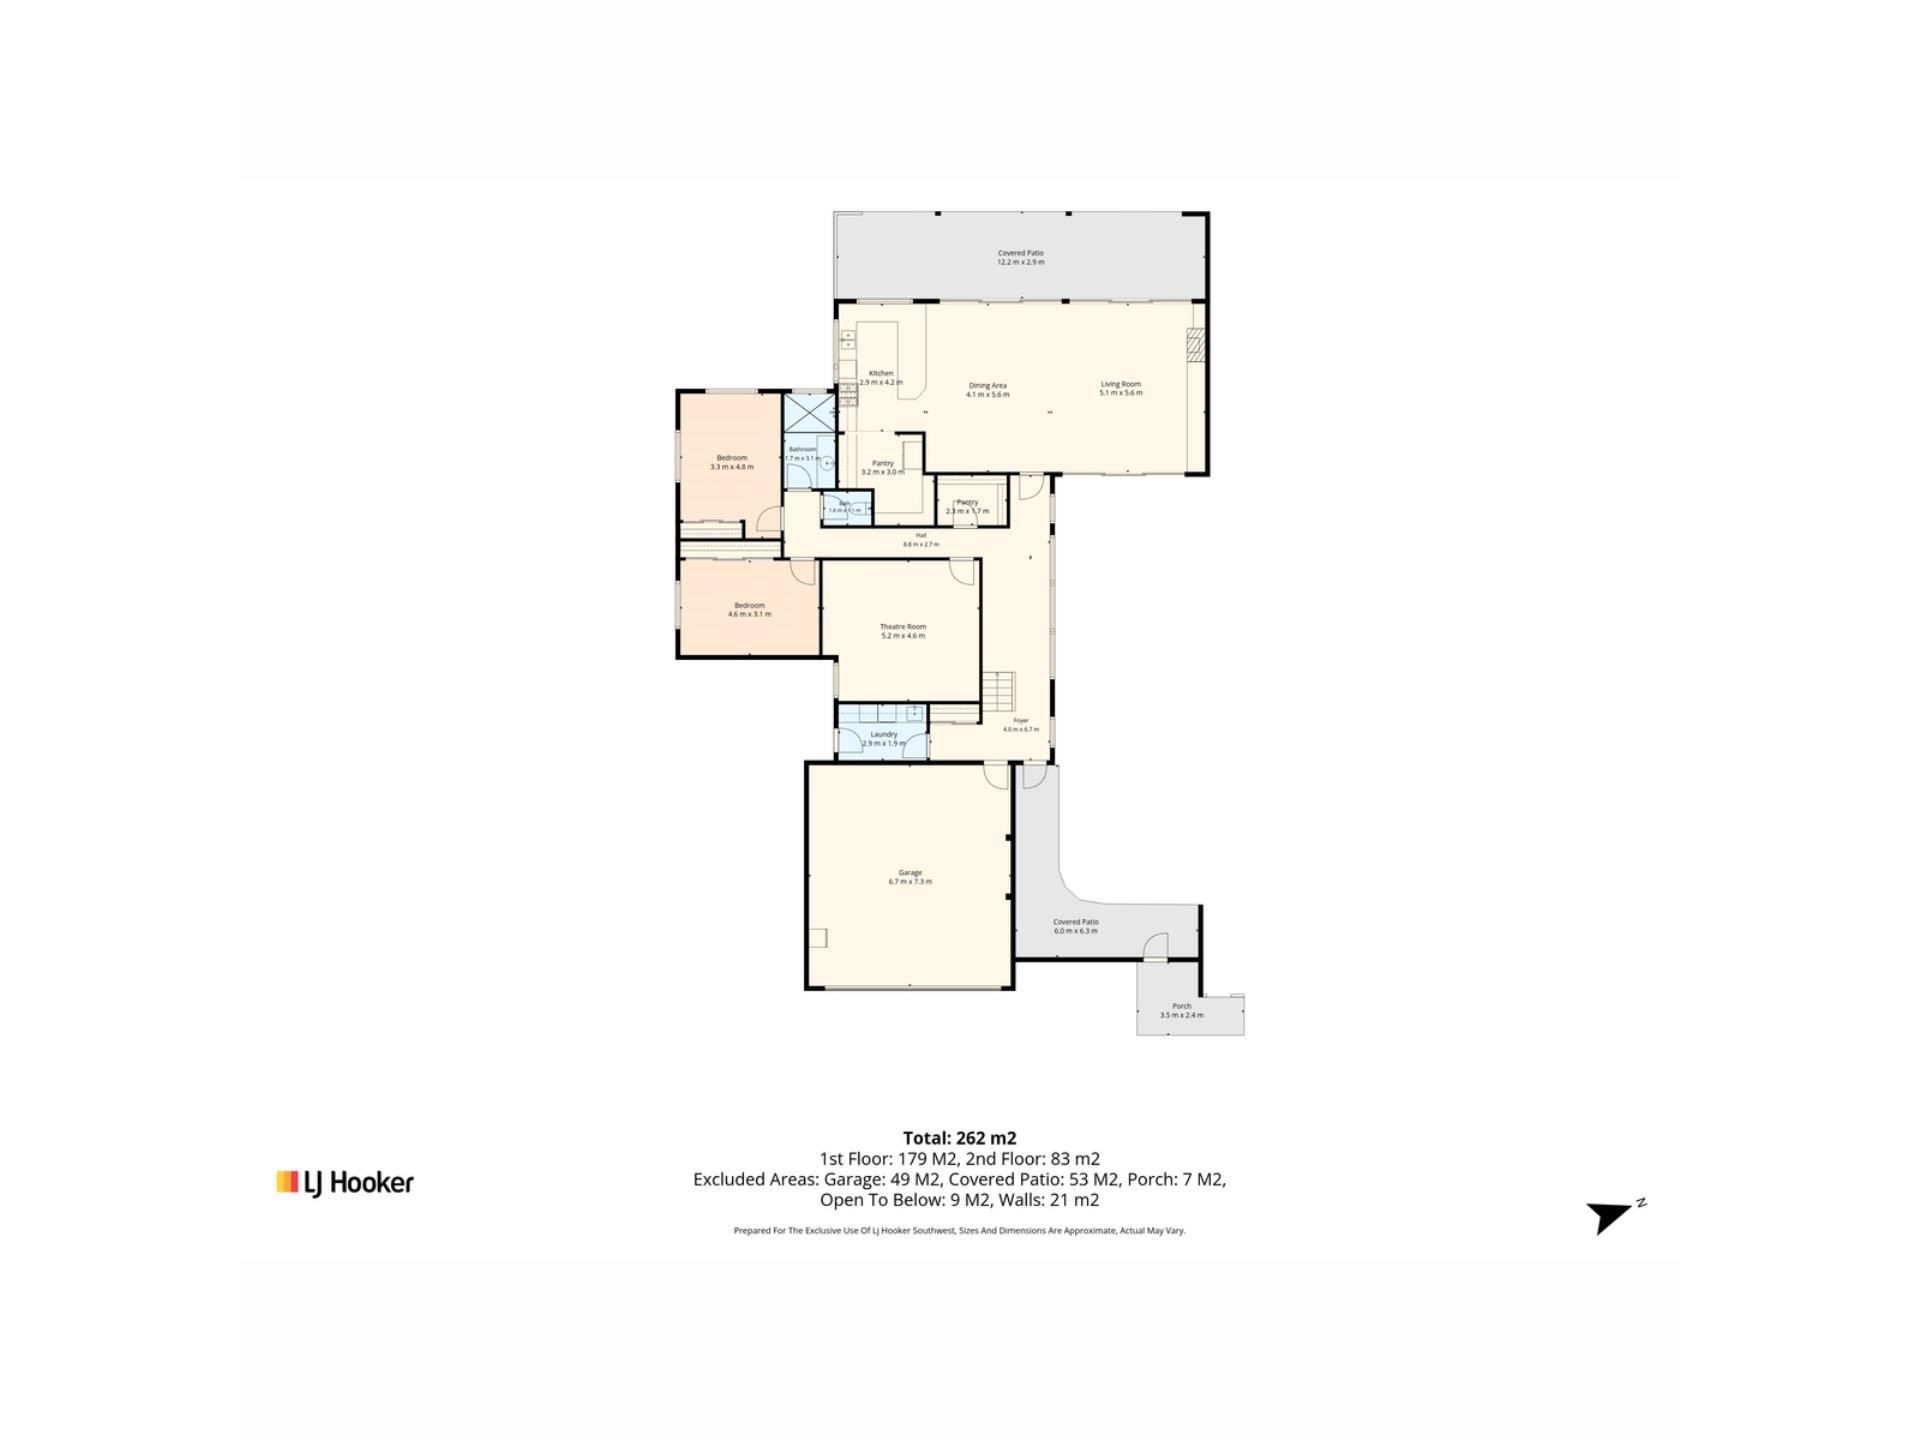
- Expansive open-plan kitchen, living and dining area
- High ceilings and contemporary polished concrete flooring
- Floor-to-ceiling commercial frames with e-glass windows offer stunning marina views
- Striking feature stone wood fireplace to centre family conversations
- Advanced Daikin VRF system with independent climate control for year-round comfort
- Ceiling fan in the main living area
- Dual sliding stacker doors connecting the interior to the alfresco
- Separate theatre room for family movie nights
MINOR BEDROOMS & BATHROOMS
- Two generous downstairs bedrooms with built-in robes
- Ceiling fans and reverse cycle air-conditioning
- Abundant natural light in both bedrooms
- Main Bathroom with natural limestone floors with epoxy grout and ground polish for seamless finish
- Separate powder room for added convenience
- Suspended vanity unit with concrete basin
- Quality taps and fixtures
UPSTAIRS- MASTER SUITE & LANDING
- Staircase made from oak wood
- Spacious master retreat with a generous walk-in wardrobe
- Private ensuite featuring a floating double vanity, freestanding bath and hobless shower
- Ceiling fan for added comfort
- Open landing overlooking the main living area
- Versatile space ideal for a study, home office or additional lounge
OUTDOOR LIVING & ENTERTAINING
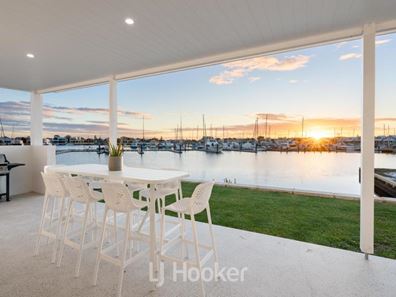
- Covered alfresco entertaining area
- Dual sliding stacker doors creating a seamless indoor-outdoor connection
- Private fire pit area, perfect for relaxing evenings
- Manicured lawns and low-maintenance landscaping
- Fully reticulated front and rear gardens
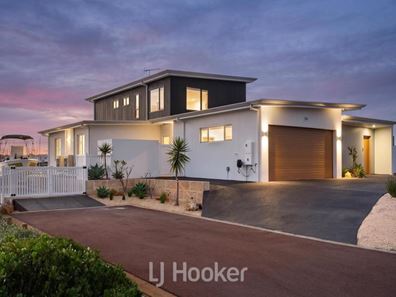
- Beautifully landscaped private entry courtyard
- Fully fenced
PROPERTY FEATURES & PRACTICALITY
- Prestigious Port Geographe marina-front position
- Expansive 1,391m2 allotment
- Uninterrupted marina views
- Interior doors are 2.4 high x 820 wide, some are 720
- Convenient side access with room for a boat or caravan
- Quality finishes and contemporary coastal styling throughout
- Double garage with extra height (door opening is 2.5m high)
- Concrete surrounds driveway entrance
- Ample amount of space for caravan and boat
- Aggregate surround the rest of the property
- Security camera surround home
- Visual door bell for added security
Offering an enviable combination of luxury, space and waterfront tranquillity, this exceptional home presents a rare opportunity to embrace the very best of marina living. Nearby to The Deck restaurant and a short walk to the beach and marina. Private inspections only, contact Karen Kemp on 0417 178 098.
Disclaimer: Whilst every care has been taken in the preparation of this advertisement and the approximate outgoings, all information supplied by the seller and the seller's agent is provided in good faith. Prospective purchasers are encouraged to make their own enquiries to satisfy themselves on all pertinent matters. Images are for illustrative purposes.
Property features
-
 Garages
2
Garages
2
Property snapshot by reiwa.com
This property at 22 Port Lane, Geographe is a three bedroom, two bathroom house listed for sale by Karen Kemp at LJ Hooker Property South West WA.
For more information about Geographe, including sales data, facts, growth rates, nearby transport and nearby shops, please view our Geographe profile page.
If you would like to get in touch with Karen Kemp regarding 22 Port Lane, Geographe, please call 0417 178 098 or contact the agent via email.
Cost breakdown
-
Council rates: $2,310 / year
-
Water rates: $1,189 / year
Nearby schools
Geographe overview
Are you interested in buying, renting or investing in Geographe? Here at REIWA, we recognise that choosing the right suburb is not an easy choice.
To provide an understanding of the kind of lifestyle Geographe offers, we've collated all the relevant market information, key facts, demographics and statistics to help you make a confident and informed decision.
Our interactive map allows you to delve deeper into this suburb and locate points of interest like transport, schools and amenities.
Geographe quick stats
High end
$1.3m
Median
$1.1m
Low end
$920k
21.1 %
Annual growth
$1.1m
Annual median sales price
$780pw
Annual median rental price