Added 4 days ago
22 Mayne Way, Australind WA 6233
$749,000
-
4 Bedrooms
-
2 Bathrooms
-
2 Cars
-
Landsize 856m2
House
Added 4 days ago
View
SPACE, SIDE ACCESS & A BONUS GRANNY FLAT!
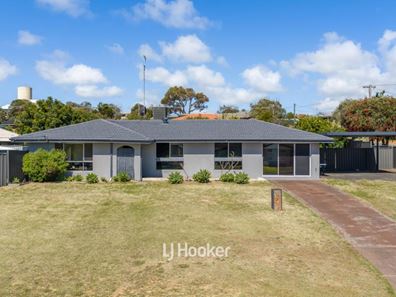
Looking for space for the whole family, room for the toys and a little extra flexibility? This Clifton Park property ticks plenty of boxes!
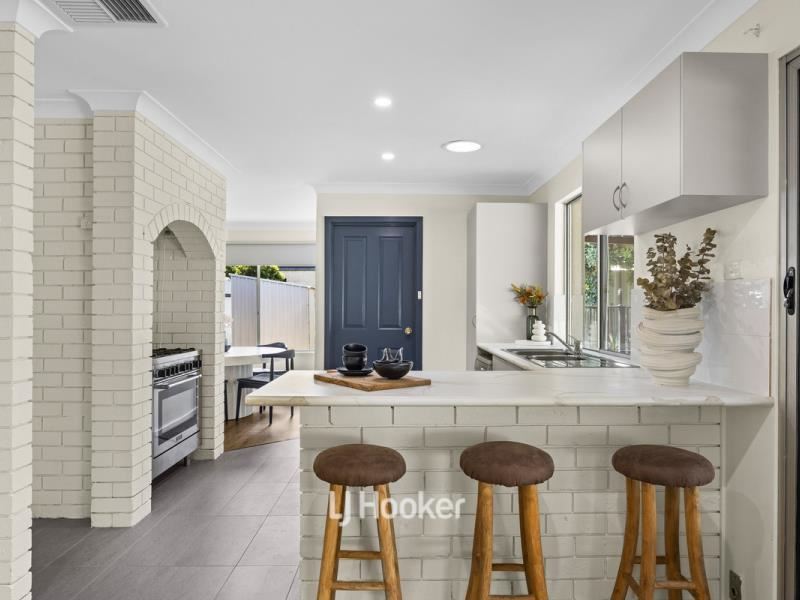
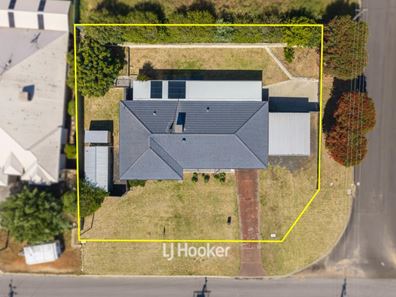
Set on a generous 856m² corner block, this home has had a freshen-up with fresh paint and new flooring, as well as new kitchen cabinets, countertop and new LED down lights throughout giving it a refreshed feel and making it ready for its next owners to move in and enjoy.
With three bedrooms in the main house, a converted garage with granny flat potential, excellent parking options and plenty of room to enjoy, there is lots to love!
PROPERTY FEATURES INCLUDE:
3 good-sized bedrooms, with built-in robes and ceiling fans to 2 bedrooms
Freshly painted with new flooring
Spacious front living room, perfect for family movie nights
Ducted evaporative air-conditioning throughout, plus 2 gas bayonets
Kitchen overlooking the garden, featuring a 900mm freestanding gas cooktop and oven
Study and laundry conveniently located off the kitchen
Bathroom with separate shower and bath
Converted garage featuring a king-sized bedroom, split-system reverse-cycle air-conditioning, ceiling fan and ensuite
Side access to a hardstand area, ideal for the caravan, boat or extra vehicles
Large carport with clearance for taller 4WDs and boats, plus a handy fishing sink for rinsing off after a day on the water
Two sheds, approximately 5m x 3m and 3m x 1.5m, perfect for bikes, garden tools and extra storage
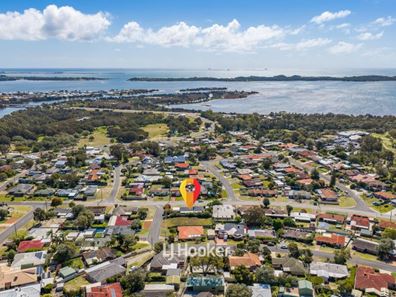
Enjoy being within walking distance of Clifton Park Primary School and close to beautiful playgrounds, walking paths, the Collie River and Bunbury Golf Club.
Whether you're looking for extra space for the family, somewhere to store the boat and caravan, or flexible accommodation options, this property is well worth a look!
Freshened up and ready for its next chapter!
Contact Ned today to arrange your viewing.
Disclaimer: Whilst every care has been taken in the preparation of this advertisement and the approximate outgoings, all information supplied by the seller and the sellers agent is provided in good faith. Prospective purchasers are encouraged to make their own enquiries to satisfy themselves on all pertinent matters. Images are for illustrative purposes.
Property features
-
 Carports
2
-
 Floor area
180m2
Property snapshot by reiwa.com
This property at 22 Mayne Way, Australind is a four bedroom, two bathroom house listed for sale by Rachel Ned MacLeod-Paterson at LJ Hooker Property South West WA.
For more information about Australind, including sales data, facts, growth rates, nearby transport and nearby shops, please view our Australind profile page.
If you would like to get in touch with Rachel Ned MacLeod-Paterson regarding 22 Mayne Way, Australind, please call 0488 556 452 or contact the agent via email.
Cost breakdown
-
Council rates: $2,636 / year
-
Water rates: $1,203 / year
Nearby schools
Australind overview
The town of Australind is located on the shores of Leschenault Eastuary, 165 kilometres south of Perth and 12 kilometres northeast of Bunbury. In 1840 a company named the Western Australian Company was formed in England with the objective of purchasing lands in Western Australia and applying certain principles of colonisation and emigration as laid down by one of the Directors, Edward Gibbon Wakefield. The Company purchased 103,000 acres on Leschenault Inlet, and named the settlement proposed there "Australind", a combination of Australia and India.
Life in Australind
Residents of Australind can enjoy all the attributes of living close to the coast, while being part of a connected community. Bunbury is only a short drive away however within the suburbs there is the Australind Village Shopping Centre, a 24/7 Spud Shed Store and the 18-hole Bunbury Golf Club. There are two high schools and six primary schools in the area.
Australind quick stats
High end
$900k
Median
$795k
Low end
$710k
16.9 %
Annual growth
$795k
Annual median sales price
$720pw
Annual median rental price
Contact the agent