
View
HORSE COUNTRY, WITH ALL THE COMFORTS
***** END DATE SALE: Offers close at 5pm on Tuesday, 24 November 2026 unless sold prior. *****
There's a certain pleasure in having your horses at home, especially when everything is set up to make life that little bit easier. Set amongst beautifully established trees on 2 hectares (approximately 5 acres) in Oakford, this 4-bedroom, 2-bathroom home brings together comfortable family living and some seriously impressive equestrian facilities. With six paddocks, four stables, a dressage arena and plenty of room to train, ride and enjoy the outdoors, it's a property where the horses are well catered for. And when the day's riding is done, there's a pool and spa waiting back at the house. Not a bad arrangement, really.
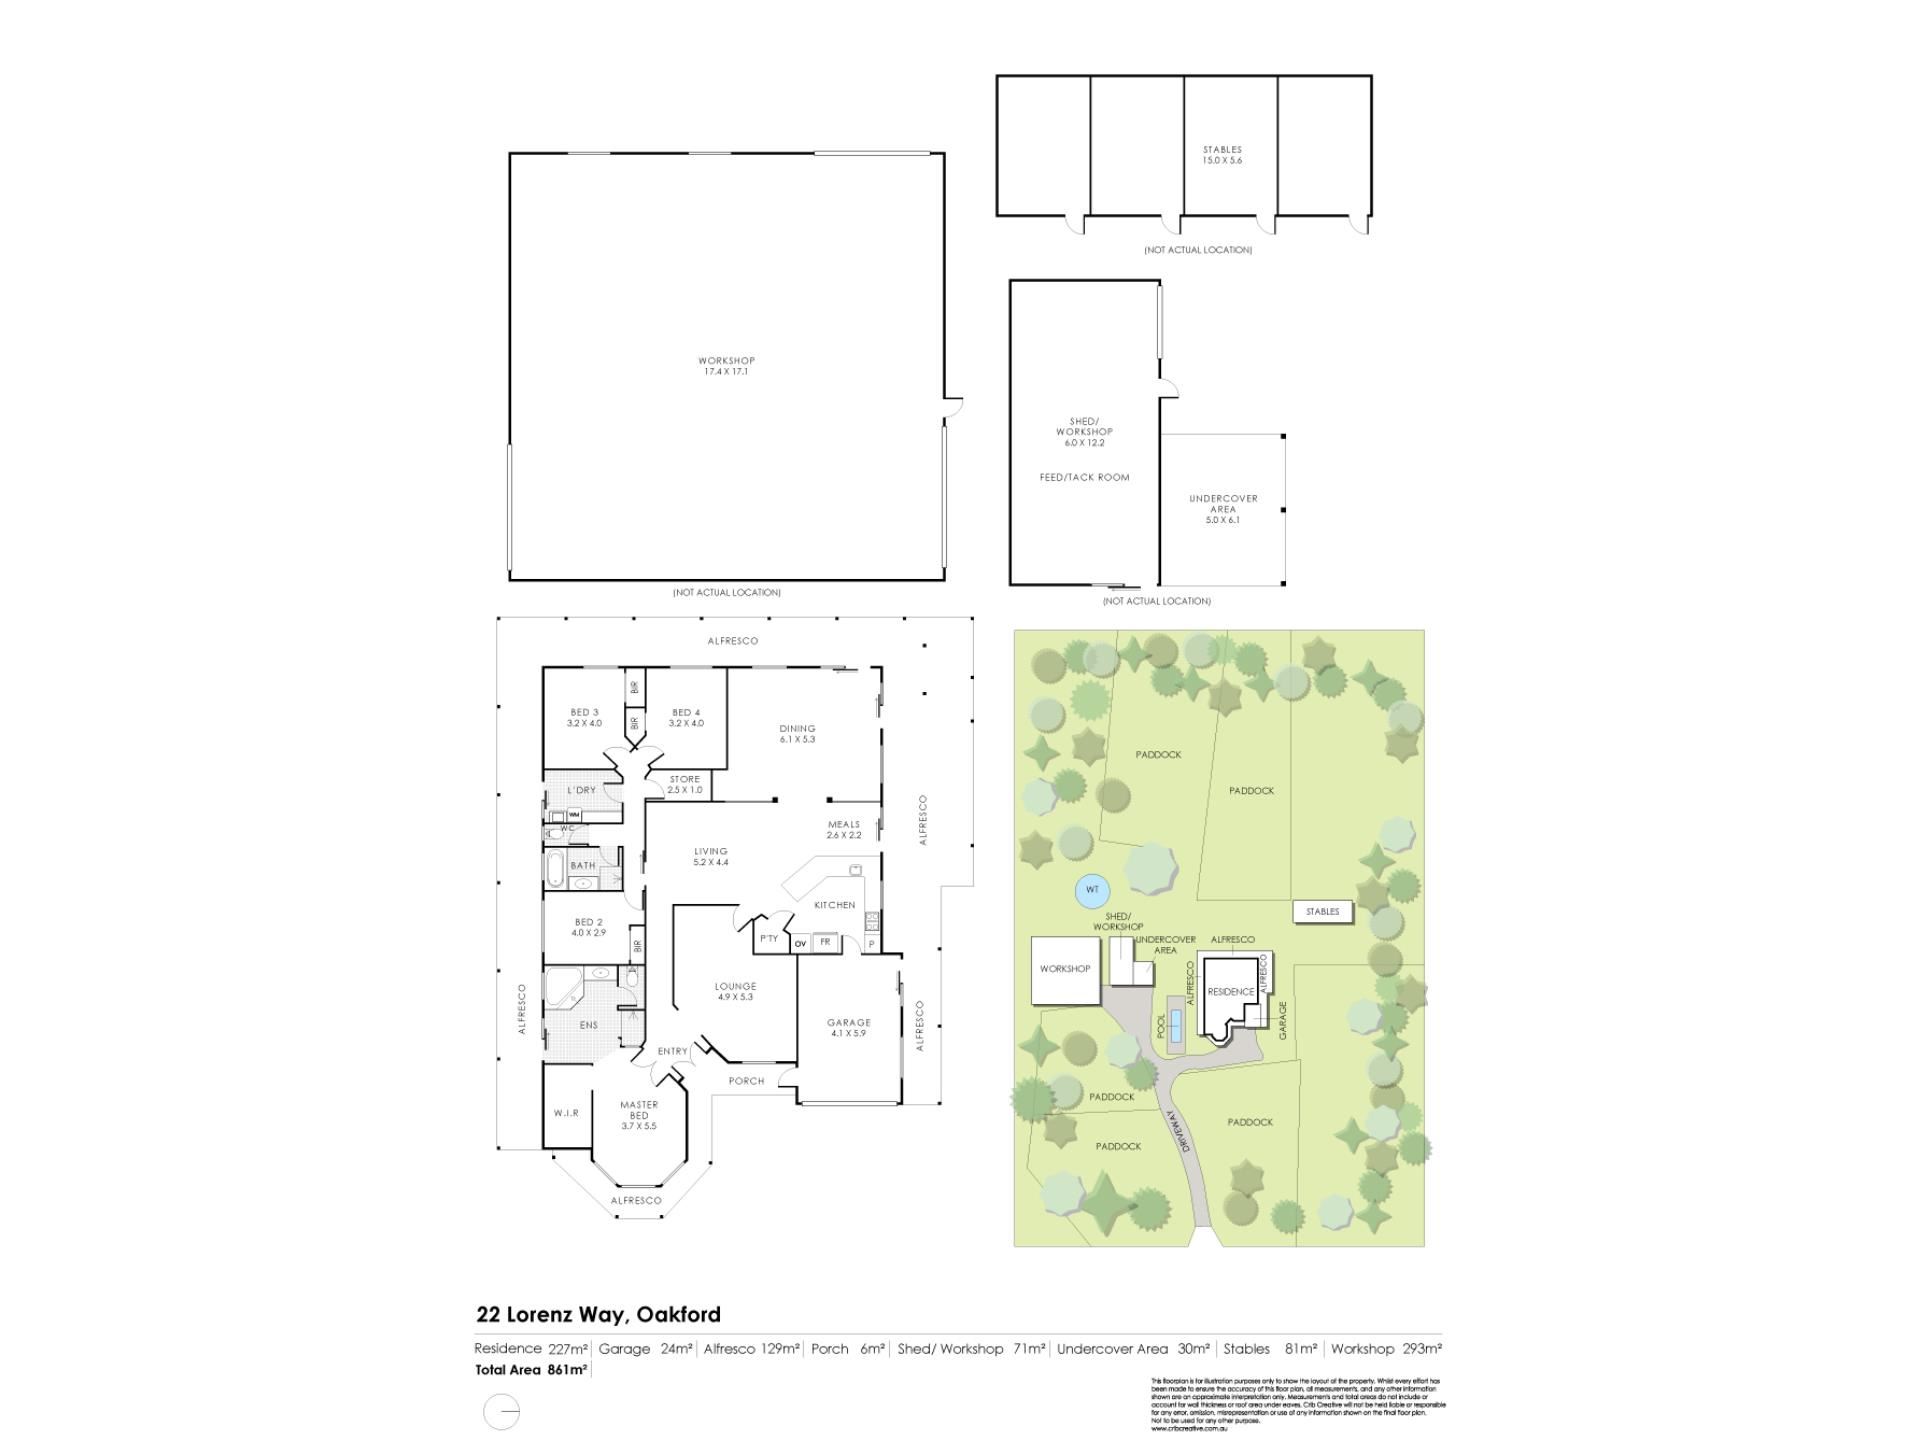
Inside, the home is wonderfully spacious, with large windows drawing in the natural light and making the most of those lovely green views. A quiet formal lounge sits towards the front of the home, complete with a chandelier, ceiling fan and doors to close things off when a little peace is called for. Beyond this, the heart of the home opens into an enormous family, meals and formal dining/games area, with easy-care tiled flooring, a slow combustion wood heater and sliding doors connecting the living spaces to the outdoors. The games room is currently arranged as a formal dining area, although there's plenty of flexibility to make the space your own. Overlooking the arena, the kitchen is well equipped for everyday family life and entertaining, with stylish cabinetry, a five-burner gas cooktop, separate oven, dishwasher, built-in pantry and a generous breakfast bar.
The master bedroom is a lovely retreat, entered through double doors and offering bay windows, a ceiling fan and a generous walk-in robe. Its open-plan ensuite includes a corner spa bath, separate shower, large vanity and private toilet. The three remaining bedrooms are bright and comfortable, all with built-in robes and two with ceiling fans. A central family bathroom provides a full-sized bath, separate shower and plenty of vanity storage, while ducted reverse cycle air conditioning keeps the whole home comfortable through the seasons.
PROPERTY FEATURES
* Spacious formal lounge with chandelier, ceiling fan and doors for privacy
* Huge open-plan family, meals and games area with lovely views across the property
* Modern kitchen with five-burner gas cooking, dishwasher and generous breakfast bar
* Spacious master suite with bay windows, walk-in robe and private ensuite
* Three light-filled secondary bedrooms with built-in robes and ceiling fans to two
* Master ensuite with corner spa bath, separate shower and private toilet
* Family bathroom with full-sized bath, separate shower and generous vanity storage
* Ducted reverse cycle air conditioning and slow combustion wood heater
* 5kw solar system, solar hot water and a permanent backup generator
* Wide wraparound verandahs to three sides of the home and a generous gabled alfresco overlooking the arena
* Six paddocks, four stables with automatic waterers and a shady, fenced arena
* Round yard and a separate feed or tack shed with covered wash area
* Below-ground swimming pool and spa with exposed aggregate surrounds and rural views
* Huge powered shed with three-phase power and room for vehicles, machinery and floats
* Garage with automatic door and convenient shopper's entry directly into the kitchen
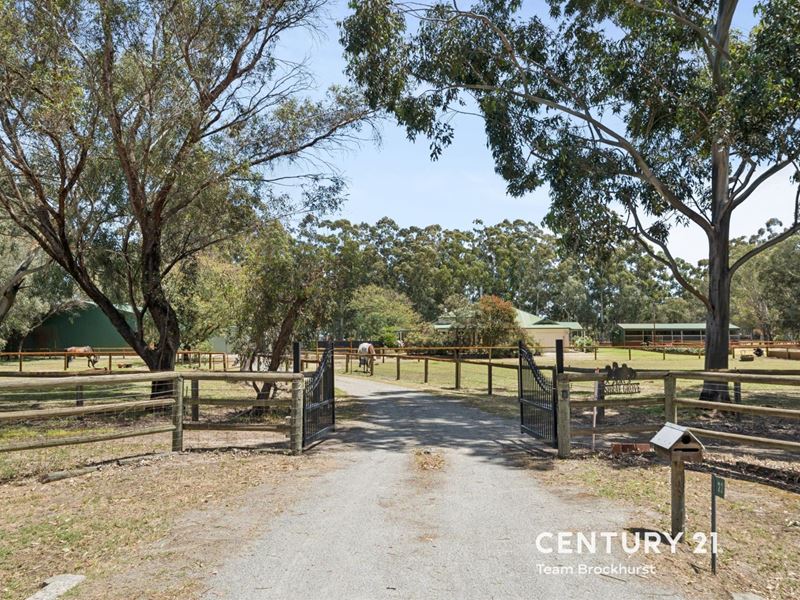
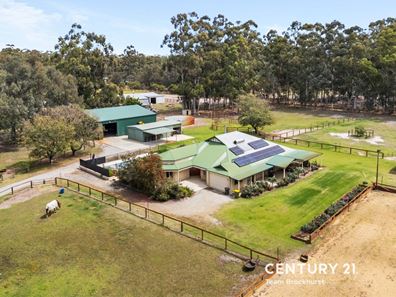
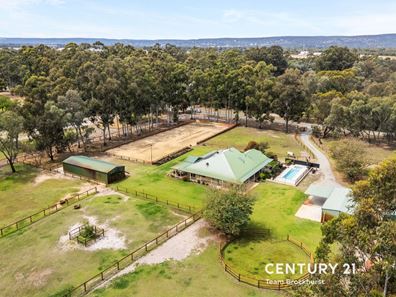
Outside is where this property really comes into its own. The driveway winds through a beautiful canopy of established trees, setting the scene for the peaceful surroundings that follow. Wide verandahs wrap around three sides of the home, taking in views of the gardens, paddocks and equestrian facilities. The generous gabled alfresco overlooks the dressage arena, making it a lovely spot to sit with a cuppa and watch the horses being worked. And when the weather warms up, the below-ground pool and spa offer a welcome change of pace, surrounded by exposed aggregate and overlooking the grounds.
For the horse enthusiast, the infrastructure is a real highlight. Six paddocks and four stables, each with automatic waterers, make the daily routine that much more manageable. There's a fully fenced dressage arena for training and a round yard/holding pen. A dedicated shed provides space for feed and tack, with an adjoining lean-to offering a sheltered area for tacking up or washing down, all on a concrete pad. The enormous three-phase powered shed has room for cars, machinery, horse floats and all the gear that seems to come with acreage living. A bore and reticulation system helps maintain the beautifully landscaped grounds and paddocks, while a large rainwater tank, 5kw solar system, solar hot water and a permanent backup generator add some practical peace of mind.
Oakford has long appealed to those who appreciate a little breathing room without losing touch with everyday conveniences. With the surrounding rural landscape, local equestrian community and the shops, schools and services of nearby Byford and surrounding suburbs, it's a lovely balance of country living and practicality. There's space here to enjoy the horses, raise a family, potter around the gardens or simply sit back and appreciate the quiet.
Whether it's serious training, weekend riding or the simple pleasure of having your horses just outside the back door, this property has been thoughtfully set up to enjoy it all. Come and have a look around. There's quite a bit to see, and it's well worth taking your time.
For more information and inspection times contact:
Agent: Damian Miller
Mobile: 0432 825 563
PROPERTY INFORMATION
Council Rates: $812.50 per qtr
Water Rates: Nil
Block Size: 2 ha
Building Area: 227 sqm approx.
Zoning: Rural
Build Year: 1999
Property Type: House
Floor Plan: Available
Estimated Rental Potential: $900.00 - $950.00 per week
INFORMATION DISCLAIMER: This document has been prepared for advertising and marketing purposes only. It is believed to be reliable and accurate, but clients must make their own independent enquiries and must rely on their own personal judgement about the information included in this document. Century 21 Team Brockhurst provides this information without any express or implied warranty as to its accuracy or currency.
Property features
-
 Garages
1
-
 Carports
3
Property snapshot by reiwa.com
This property at 22 Lorenz Way, Oakford is a four bedroom, two bathroom house listed for sale by Damian Miller at Century 21 Team Brockhurst.
For more information about Oakford, including sales data, facts, growth rates, nearby transport and nearby shops, please view our Oakford profile page.
If you would like to get in touch with Damian Miller regarding 22 Lorenz Way, Oakford, please call 0432 825 563 or contact the agent via email.
Cost breakdown
-
Council rates: $812 / year
Nearby schools
Oakford overview
Are you interested in buying, renting or investing in Oakford? Here at REIWA, we recognise that choosing the right suburb is not an easy choice.
To provide an understanding of the kind of lifestyle Oakford offers, we've collated all the relevant market information, key facts, demographics and statistics to help you make a confident and informed decision.
Our interactive map allows you to delve deeper into this suburb and locate points of interest like transport, schools and amenities.
Oakford quick stats
High end
$1.9m
Median
$1.9m
Low end
$1.9m
-12.2 %
Annual growth
$1.9m
Annual median sales price
N/A
Annual median rental price