Added 1 day ago
22 Lapis Road, Treeby WA 6164
$870 per week
Available 27 November 2026
Bond: $3,480
-
4 Bedrooms
-
2 Bathrooms
-
2 Cars
House
- Open Tue 3 Nov, 4:30 PM to 4:45 PM
- Open Thu 5 Nov, 4:30 PM to 4:45 PM
Added 1 day ago
View
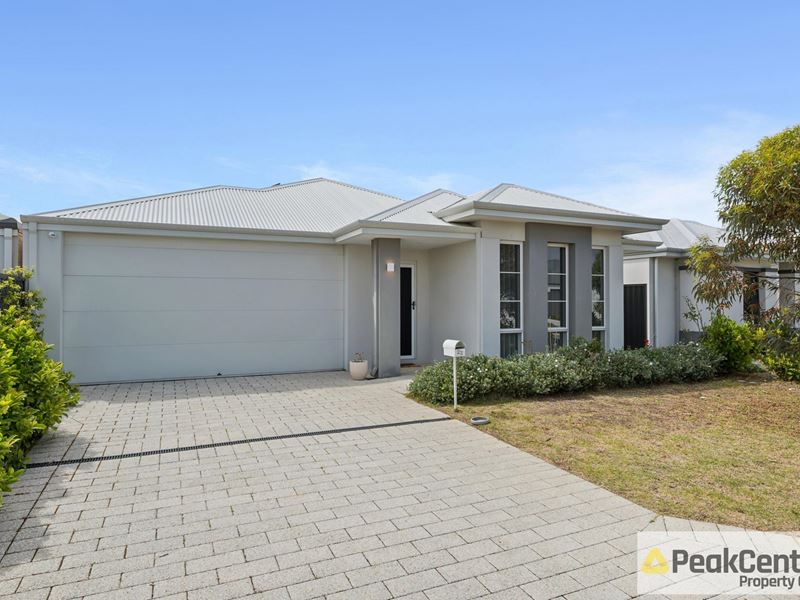
Step Into Stylish Comfort and Modern Luxury
Welcome to this stunning 4-bedroom, 2-bathroom residence that blends contemporary design with homely warmth and style. Every detail has been thoughtfully chosen to create an inviting and luxurious living space you'll be proud to call home.
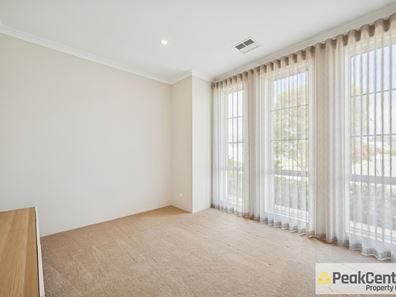
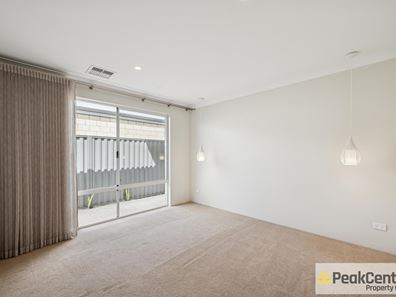
Soft white sheer blinds adorn the windows, plush carpets comfort the bedrooms and theatre, while the easy-care flooring throughout the living zones ties everything together with effortless elegance.
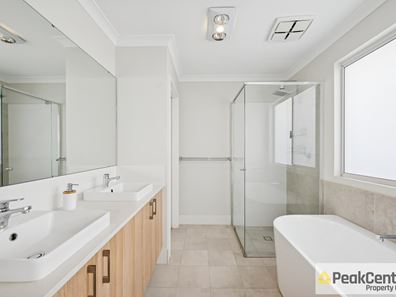
As you enter, you're greeted by a lavish master suite featuring a generously sized walk-in robe and a sleek ensuite bathroom. Indulge in the beautiful freestanding oval bathtub, a striking centrepiece that sets the tone for the refined style carried throughout the home.
Adjacent to the master, the separate theatre room offers a private retreat - complete with large bay windows, blackout blinds for cosy movie nights, sheer curtains for daytime elegance, and built-in cabinetry designed to complement the home's interior aesthetic.
At the heart of the home lies the open-plan kitchen and living area, where style meets functionality. The modern white kitchen features an island breakfast bar, double oven, gas cooktop, dishwasher, extended pantry, and ample storage, all framed by sleek finishes.
Glass sliding doors open onto the cover alfresco, the perfect space for evening entertaining, overlooking a low-maintenance backyard oasis with stepping stones framed by lush greenery. Towards the rear of the home, you'll find the spacious minor bedrooms, each with built-in mirrored wardrobes, conveniently positioned near the modern family bathroom.
This home captures the essence of luxury family living - where sophistication meets comfort.
Property Highlights
• Solar panels
• Ducted air-conditioning throughout
• Dishwasher included
• External security cameras with monitor
• Double garage
• Low-maintenance backyard with covered alfresco
Please note: You MUST register to attend this inspection, if the inspection is at full capacity, then we may not be able to guide you through the property. Please DO NOT bring anyone to this inspection that is not registered, they must too register or property access will be denied. *Important* Whilst every care is taken in the preparation of the information contained in this marketing, Peak Central will not be held liable for any errors in typing or information. All information is considered correct at the time of printing.
Property features
-
 Land area
313m2
-
 Furnished
No
-
 Date available
2026-11-27
-
 Bond
$3,480
-
 Garages
2
-
 Floor area
153m2
Property snapshot by reiwa.com
This property at 22 Lapis Road, Treeby is a four bedroom, two bathroom house listed for rent by Property Management Team at Peak Central Property Group.
For more information about Treeby, including rental data, facts, property ownership types, nearby transport and nearby shops, please view our Treeby profile page.
If you would like to get in touch with Property Management Team regarding 22 Lapis Road, Treeby, please call 08 9414 9055 or contact the agent via email.
Ready to progress?

Download your reiwa.com Tenant Check
Tenant checkNearby schools
Treeby overview
Are you interested in buying, renting or investing in Treeby? Here at REIWA, we recognise that choosing the right suburb is not an easy choice.
To provide an understanding of the kind of lifestyle Treeby offers, we've collated all the relevant market information, key facts, demographics and statistics to help you make a confident and informed decision.
Our interactive map allows you to delve deeper into this suburb and locate points of interest like transport, schools and amenities.
Treeby quick stats
High end
$900pw
Median
$850pw
Low end
$810pw
9.0 %
Annual growth
$1.0m
Annual median sales price
$850pw
Annual median rental price
Contact the agent