
View
Lifestyle and Location
LIVING WELL IS EVERYTHING
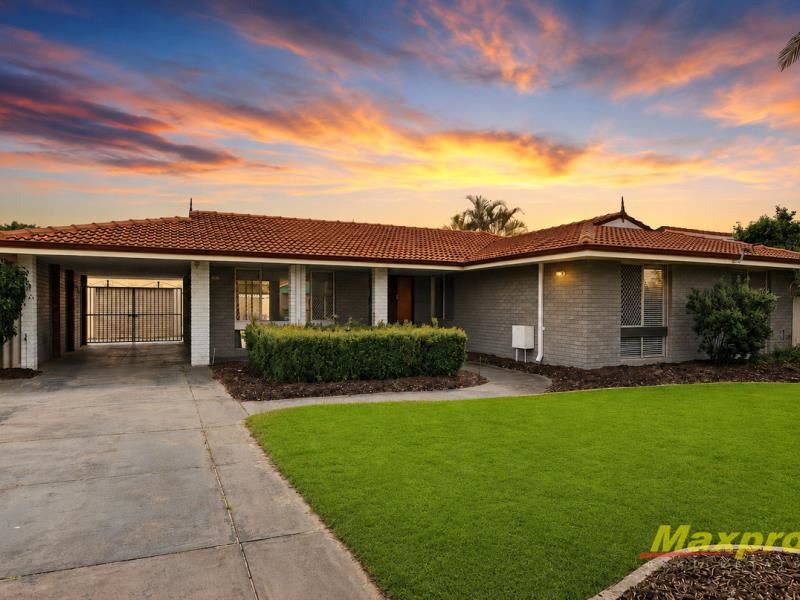
Feature packed with plenty of space and lovingly cared for this sparkling family home is resting in a quiet loop road close to shopping, parklands and transport routes and ideal for a family that enjoys life.
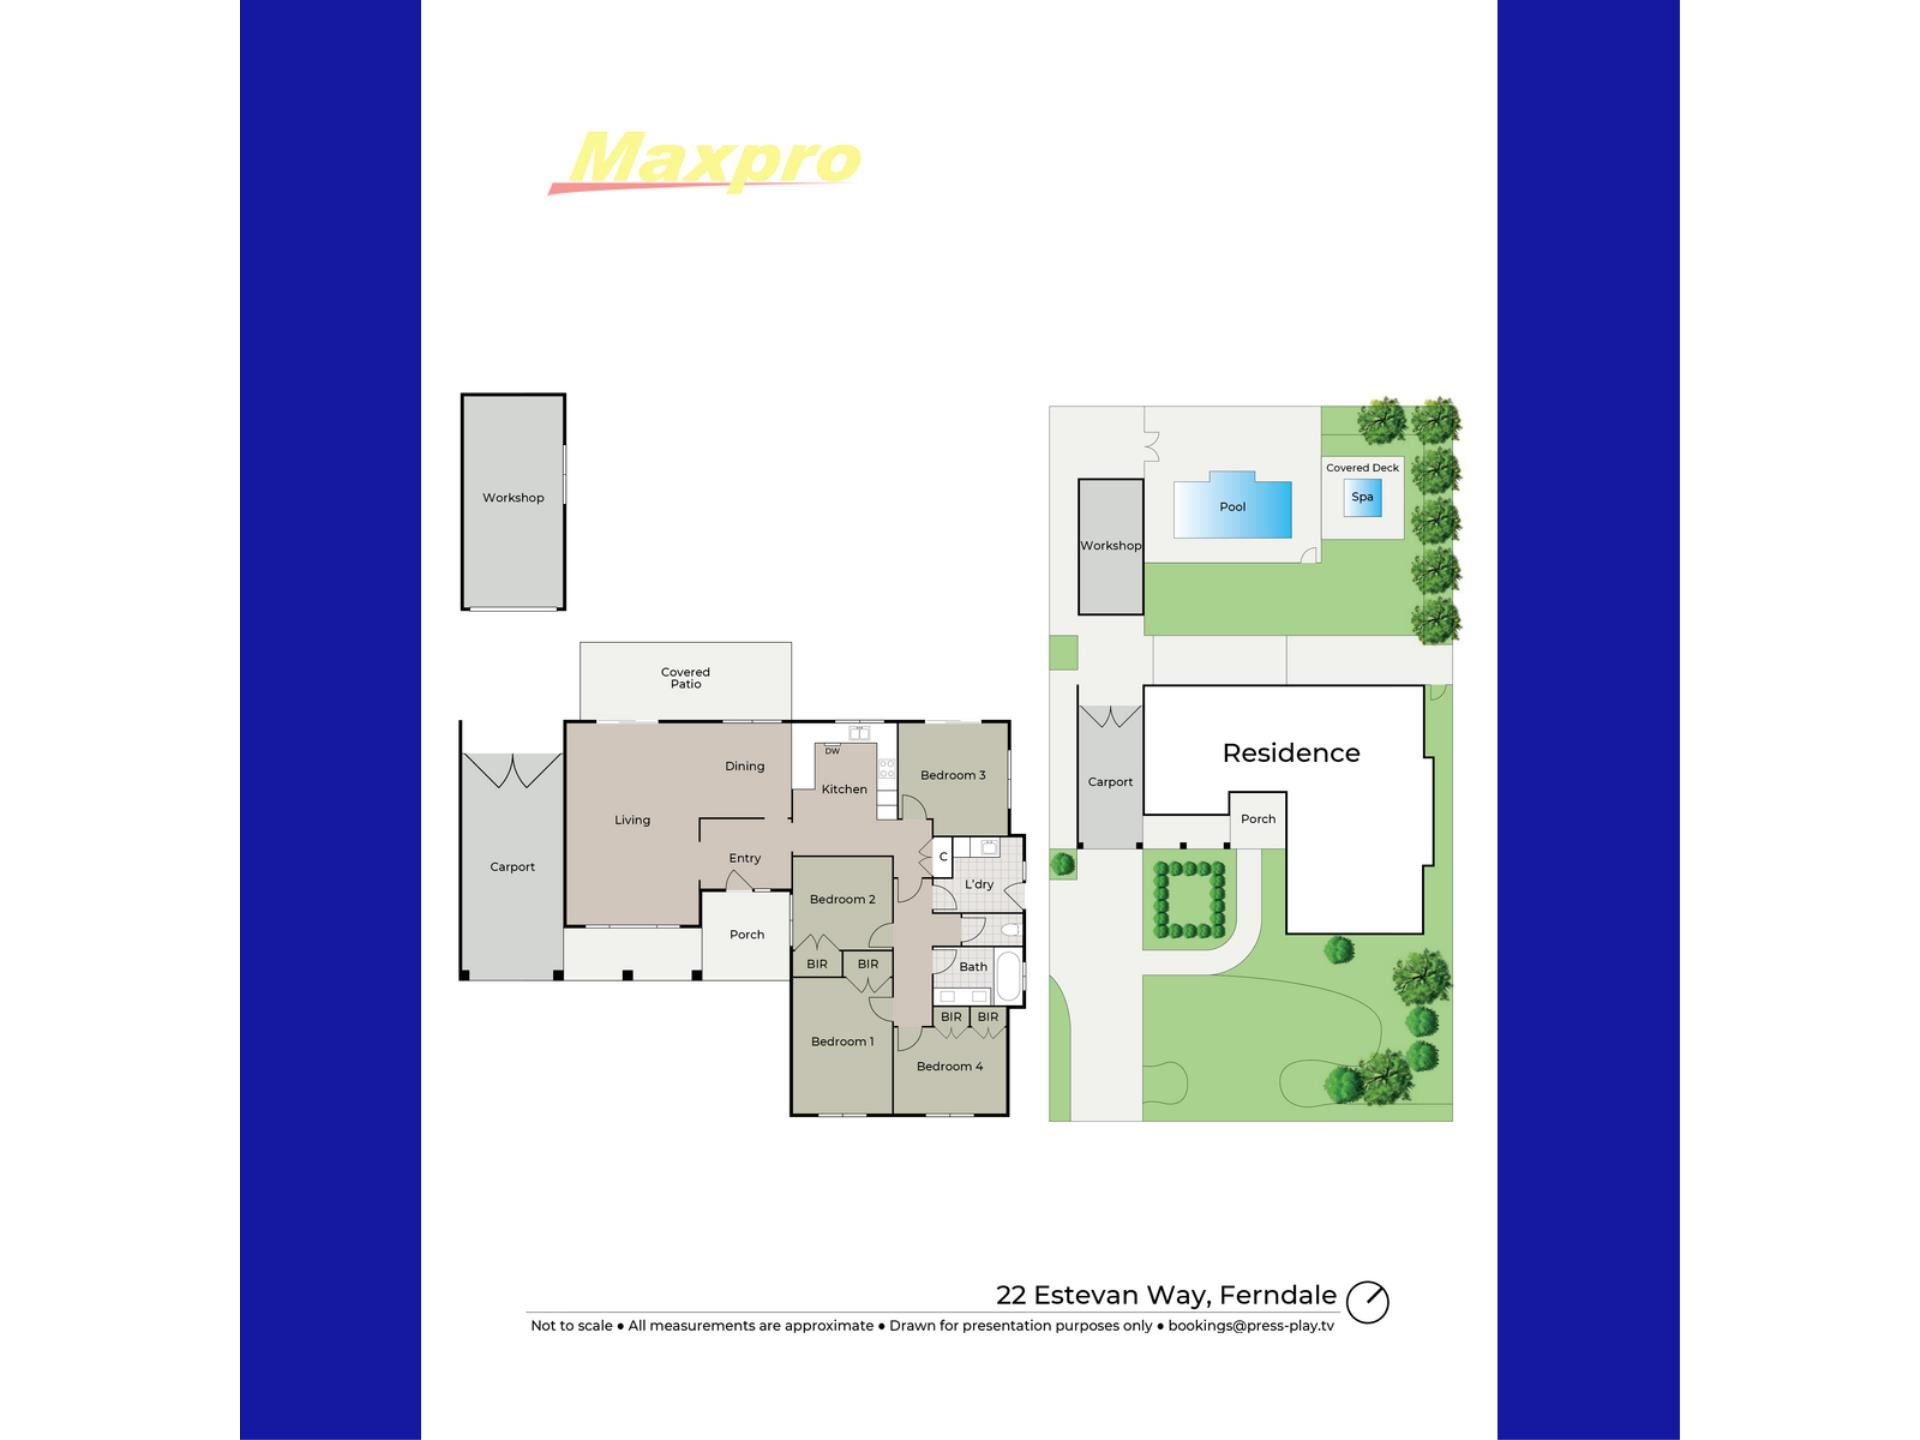
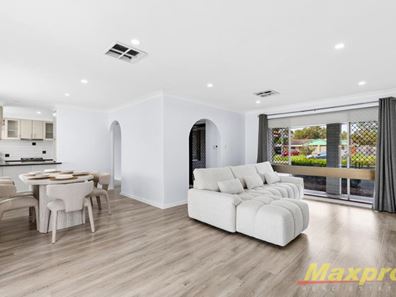
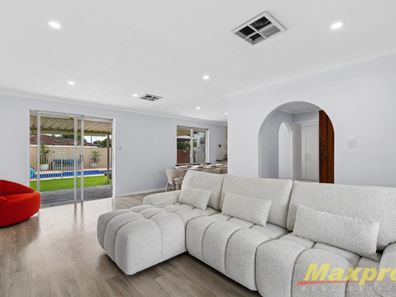
Light filled and well equipped with creature comforts, the home has room to move with open format living and dining, sliding door access to the rear patio – ideal for entertaining – as well as rear access from the 4th bedroom (ideal as a home office, for older children or guests) plus a dreamy chefs kitchen overlooking rear garden, outdoor entertaining area, heated in ground pool and luxury spa.
Add the to that the stunning family bathroom, plenty of built ins throughout, ducted cooling, solar panels plus a fully fenced heated outdoor spa for that little hint of indulgence you owe yourself.
A large workshop/garage with concrete floor and drive through access from the carport is ideal for the car enthusiast or the tradesperson or hobbyist.
Property Features Include:
• 4 bedrooms (3 with built in robes)
• Stunning family bathroom
• Chefs kitchen with…
Breakfast bar
Gas cooktop
Subway Tiled Splashbacks
Stainless Steel Appliances
Digital Dishwasher
Plenty of storage including overheads
• Stainless-steel appliances
• Open plan living & dining
• Gleaming new vinyl flooring
• Ducted Air Conditioning
• Sparkling in ground heated pool - fully fenced
• Luxury heated spa - fully fenced in gazebo setting
• Paved outdoor entertaining
• Easy care reticulated lawn & gardens
• Gated carport with drive thru access
• Powered workshop with sink
• Solar panels
• Outdoor shower
• 688sqm block
A great buy in a convenient central location with multiple lifestyle options at your fingertips – you'll thank yourself for this one
Approximate Rates
• Council $2089
• Water $1300
• Rental Estimate $800
PRICE GUIDE AVAILABLE: YES - Just click the CONTACT button for rapid reply. NO Early Viewings available. David Milkovits - 0412 999 775 - Now Over 3000 Local Homes Sold
IMPORTANT: While care is taken to gather data from usually reliable sources the information provided is for use as a guide only and does not form part of any contract and should not be taken as an accurate representation. Drawings and diagrams are not to scale. Some digital enhancements may have been made to images purely for illustration purposes
Property features
-
 Below ground pool
-
 Air conditioned
-
 Garages
1
Garages
1
-
 Carports
1
Carports
1
Property snapshot by reiwa.com
This property at 22 Estevan Way, Ferndale is a four bedroom, one bathroom house listed for sale by David Milkovits at Maxpro Real Estate.
For more information about Ferndale, including sales data, facts, growth rates, nearby transport and nearby shops, please view our Ferndale profile page.
If you would like to get in touch with David Milkovits regarding 22 Estevan Way, Ferndale, please call 0412 999 775 or contact the agent via email.
Cost breakdown
-
Council rates: $2,089 / year
-
Water rates: $1,300 / year
Nearby schools
Ferndale overview
Are you interested in buying, renting or investing in Ferndale? Here at REIWA, we recognise that choosing the right suburb is not an easy choice.
To provide an understanding of the kind of lifestyle Ferndale offers, we've collated all the relevant market information, key facts, demographics and statistics to help you make a confident and informed decision.
Our interactive map allows you to delve deeper into this suburb and locate points of interest like transport, schools and amenities.
Ferndale quick stats
High end
$953k
Median
$840k
Low end
$733k
10.7 %
Annual growth
$840k
Annual median sales price
$740pw
Annual median rental price