View
FAMILY ELEGANCE ON A GRAND SCALE
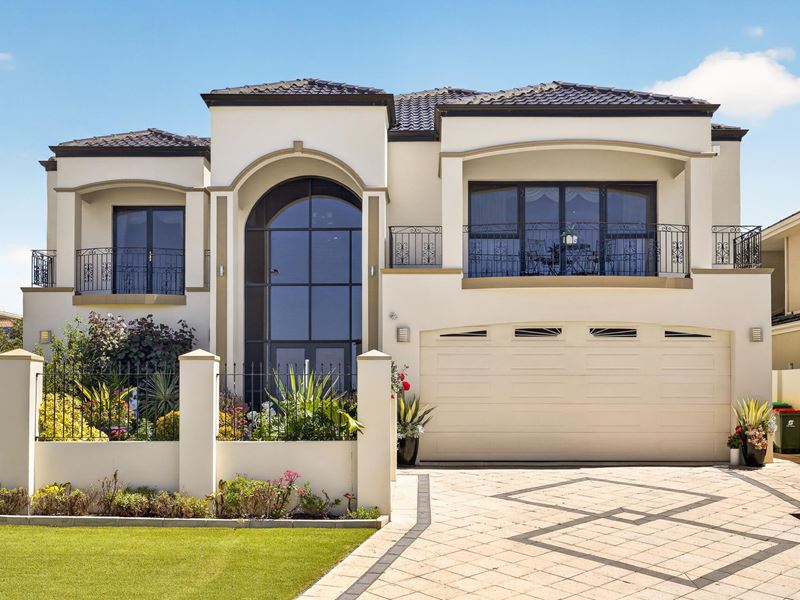
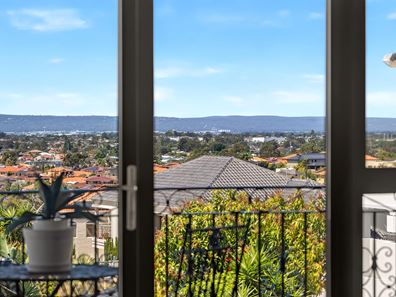
Proudly cherished by its original owner since the day it was built, this commanding 5 bedroom 3 bathroom two storey family haven in the sought-after “St Andrew’s Estate” makes a grand statement from its prominent corner position and the magic only grows as your eyes wander towards the horizon. Boasting breathtaking views across the rolling hills, Perth Airport and the valley below, this impressive residence delivers a wonderful sense of elevation, space and timeless appeal. By day, soak up the sweeping scenery and watch the world go by; by night, marvel as the suburban lights begin to twinkle, transforming the outlook into a dazzling spectacle of their own.
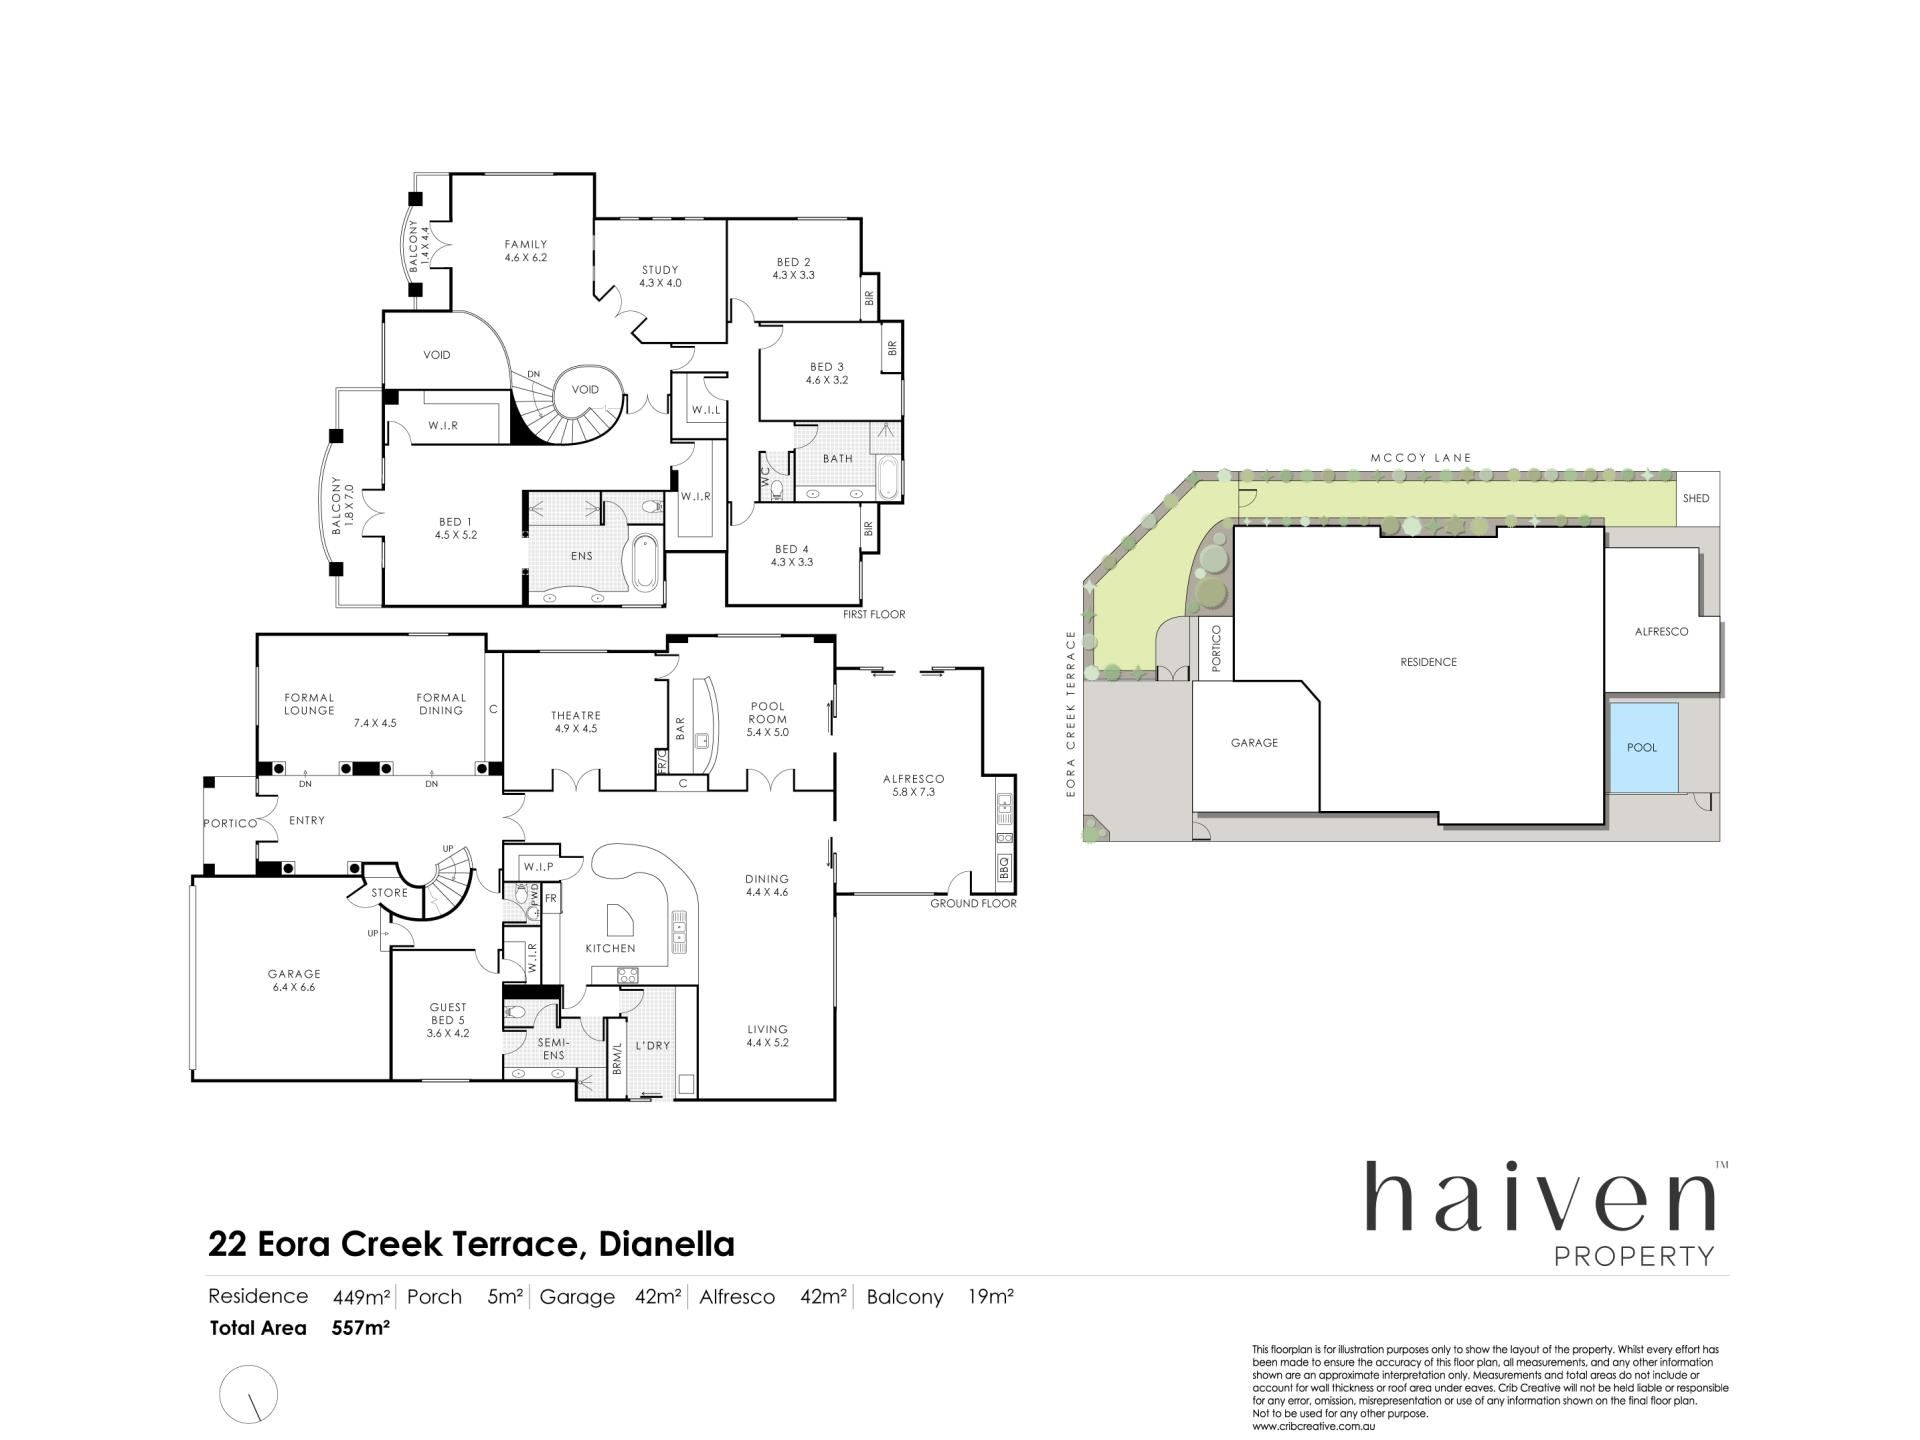
Double access gates secure the front yard, with double entry doors revealing a grandiose tiled entry foyer overlooking a huge sunken open plan formal lounge and dining room with storage. There is a powder room in this part of the house also, as well as a laundry with endless storage and side drying courtyard access and a third or “guest” bathroom with twin vanities and semi ensuite access to and from a king sized fifth bedroom with a walk in wardrobe. Double French doors shut off the massive open plan family, meals and kitchen area impeccably tiled and boasting views out to a sparkling resort style swimming pool, a large walk in pantry, a range hood, Fisher and Paykel electric cooktop, an under bench oven and a semi integrated Miele dishwasher.
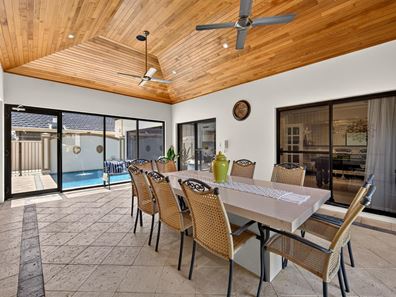
Separate double French doors lead into a theatre room and a tiled games room with a built in bar and integrated drinks fridge. Both rooms are connected by their own single French door, for good measure. Both the family and games rooms open out to an enormous indoor outdoor timber lined alfresco entertaining area with two ceiling fans, pool and side garden access and a built in Turbo mains gas barbecue and burner. Adjacent to the drying courtyard, outdoor hot/cold water shower provisions are an added bonus.
Upstairs, a large carpeted living/retreat area and its own front balcony have the best vantage point of all, with double French doors leading into a central home office. All three king sized spare bedrooms have built in double door robes and are serviced by a walk-in linen press, separate toilet and light filled main family bathroom with a separate bath and shower. The piece de resistance is an expansive king sized master retreat with double privacy doors, huge “his and hers” fitted walk in robes, its own balcony with a slice of the sweeping vista and a deluxe spa bath ensuite with a double shower, twin vanities and a separate toilet.
Rich in family history and ready to welcome a whole new collection of treasured memories, this is a home with heart, presence and a perspective on life that's anything but ordinary.
The details
Extras of this one include fully tiled wet areas, high ceilings, granite kitchen, bar and barbecue bench tops, a central lighting system, integrated audio ceiling speakers to the theatre and alfresco spaces, ducted reverse-cycle air-conditioning, a ducted vacuum system, an instantaneous gas hot water system, reticulation, easy care artificial turf and gardens, a garden shed and an extra large remote double lock up garage with internal shopper’s entry.
Picturesque local parklands are only walking distance away, with the likes of schools (including St Andrew’s Grammar), shopping centres, public transport and major arterial roads all so effortlessly reachable, within a matter of just minutes. This one, is quite simply, a class above the rest on so many different levels.
Get in touch
To find out more about this property, you can contact agent Carlo Coelho on 0421 437 366, or by email at [email protected].
Main features
- 5 bedrooms
- 3 bathrooms
- Office
- Theatre
- Games room with built in bar
- Multiple living zones
- Alfresco and balcony entertaining
- Pool
- Double garage
- Sweeping views
- Low maintenance 608sqm (approx.) corner block
DISCLAIMER
The content in this real estate advertisement is provided for general information purposes only and should not be relied upon as accurate or complete. While we strive to ensure that all information provided is correct and up-to-date, we make no representations or warranties of any kind, express or implied, about the completeness, accuracy, reliability, suitability, or availability of the information, products, services, or related graphics contained in this advertisement. Any reliance you place on such information is therefore strictly at your own risk. Furthermore, we strongly advise that you verify all information provided before making any decisions related to buying, selling, leasing, or renting real estate.
Property features
-
 Garages
2
Property snapshot by reiwa.com
This property at 22 Eora Creek Terrace, Dianella is a five bedroom, three bathroom house listed for sale by Carlo Coelho at Haiven Property.
For more information about Dianella, including sales data, facts, growth rates, nearby transport and nearby shops, please view our Dianella profile page.
If you would like to get in touch with Carlo Coelho regarding 22 Eora Creek Terrace, Dianella, please call 0421 437 366 or contact the agent via email.
Nearby schools
Dianella overview
Dianella is a large established suburb that experienced its most significant development during the 'boom' years of the 1960s. Characterised by a variant range of home styles, Dianella has everything from modest post-war dwellings to expansive, contemporary double-storey homes dominating its landscape.
Life in Dianella
The Dianella Regional Open Space is a significant fixture of the suburb. Located in the heart of Dianella, the space is a landmark of the community providing locals with numerous recreational opportunities and includes a community centre, tennis courts and a soccer field. The suburbs main shopping centre is the Dianella Plaza, however there are a number of other small shops throughout that cater to basic retail requirements. Also in Dianella are several schools, a public library and a senior citizens centre.
Dianella quick stats
High end
$1.5m
Median
$1.2m
Low end
$998k
22.0 %
Annual growth
$1.2m
Annual median sales price
$850pw
Annual median rental price