View
QUALITY FAMILY LIVING OPPOSITE THE RESERVE!!
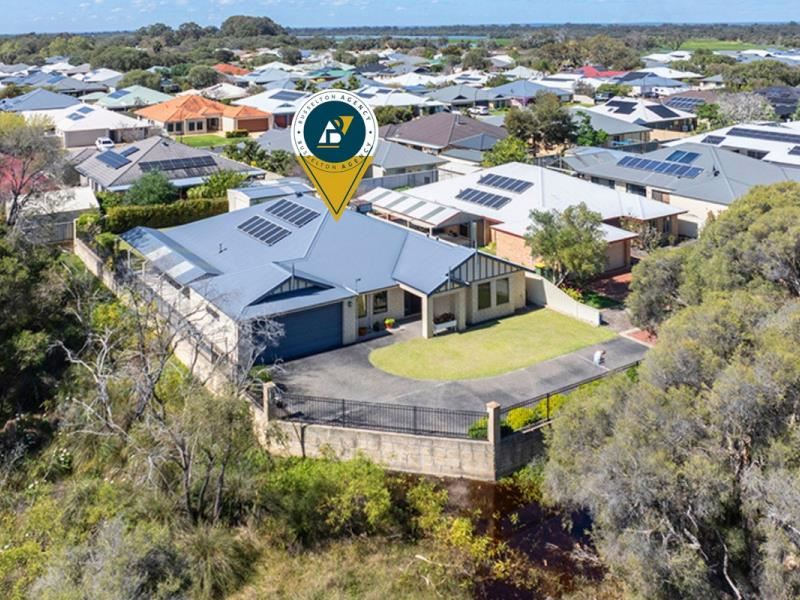
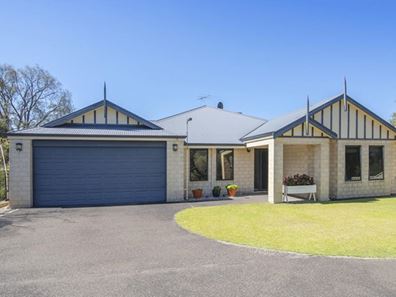
Positioned in the highly sought-after Cambridge Estate in Abbey, this impressive 2006 built home offers an enviable combination of space, privacy and relaxed family living.
Set on a generous 783m² block directly opposite a beautiful treed reserve, the home enjoys a peaceful outlook and a wonderful sense of space. With all main living areas positioned to the north, the home captures the warmth of the winter sun while creating a light and inviting environment throughout.
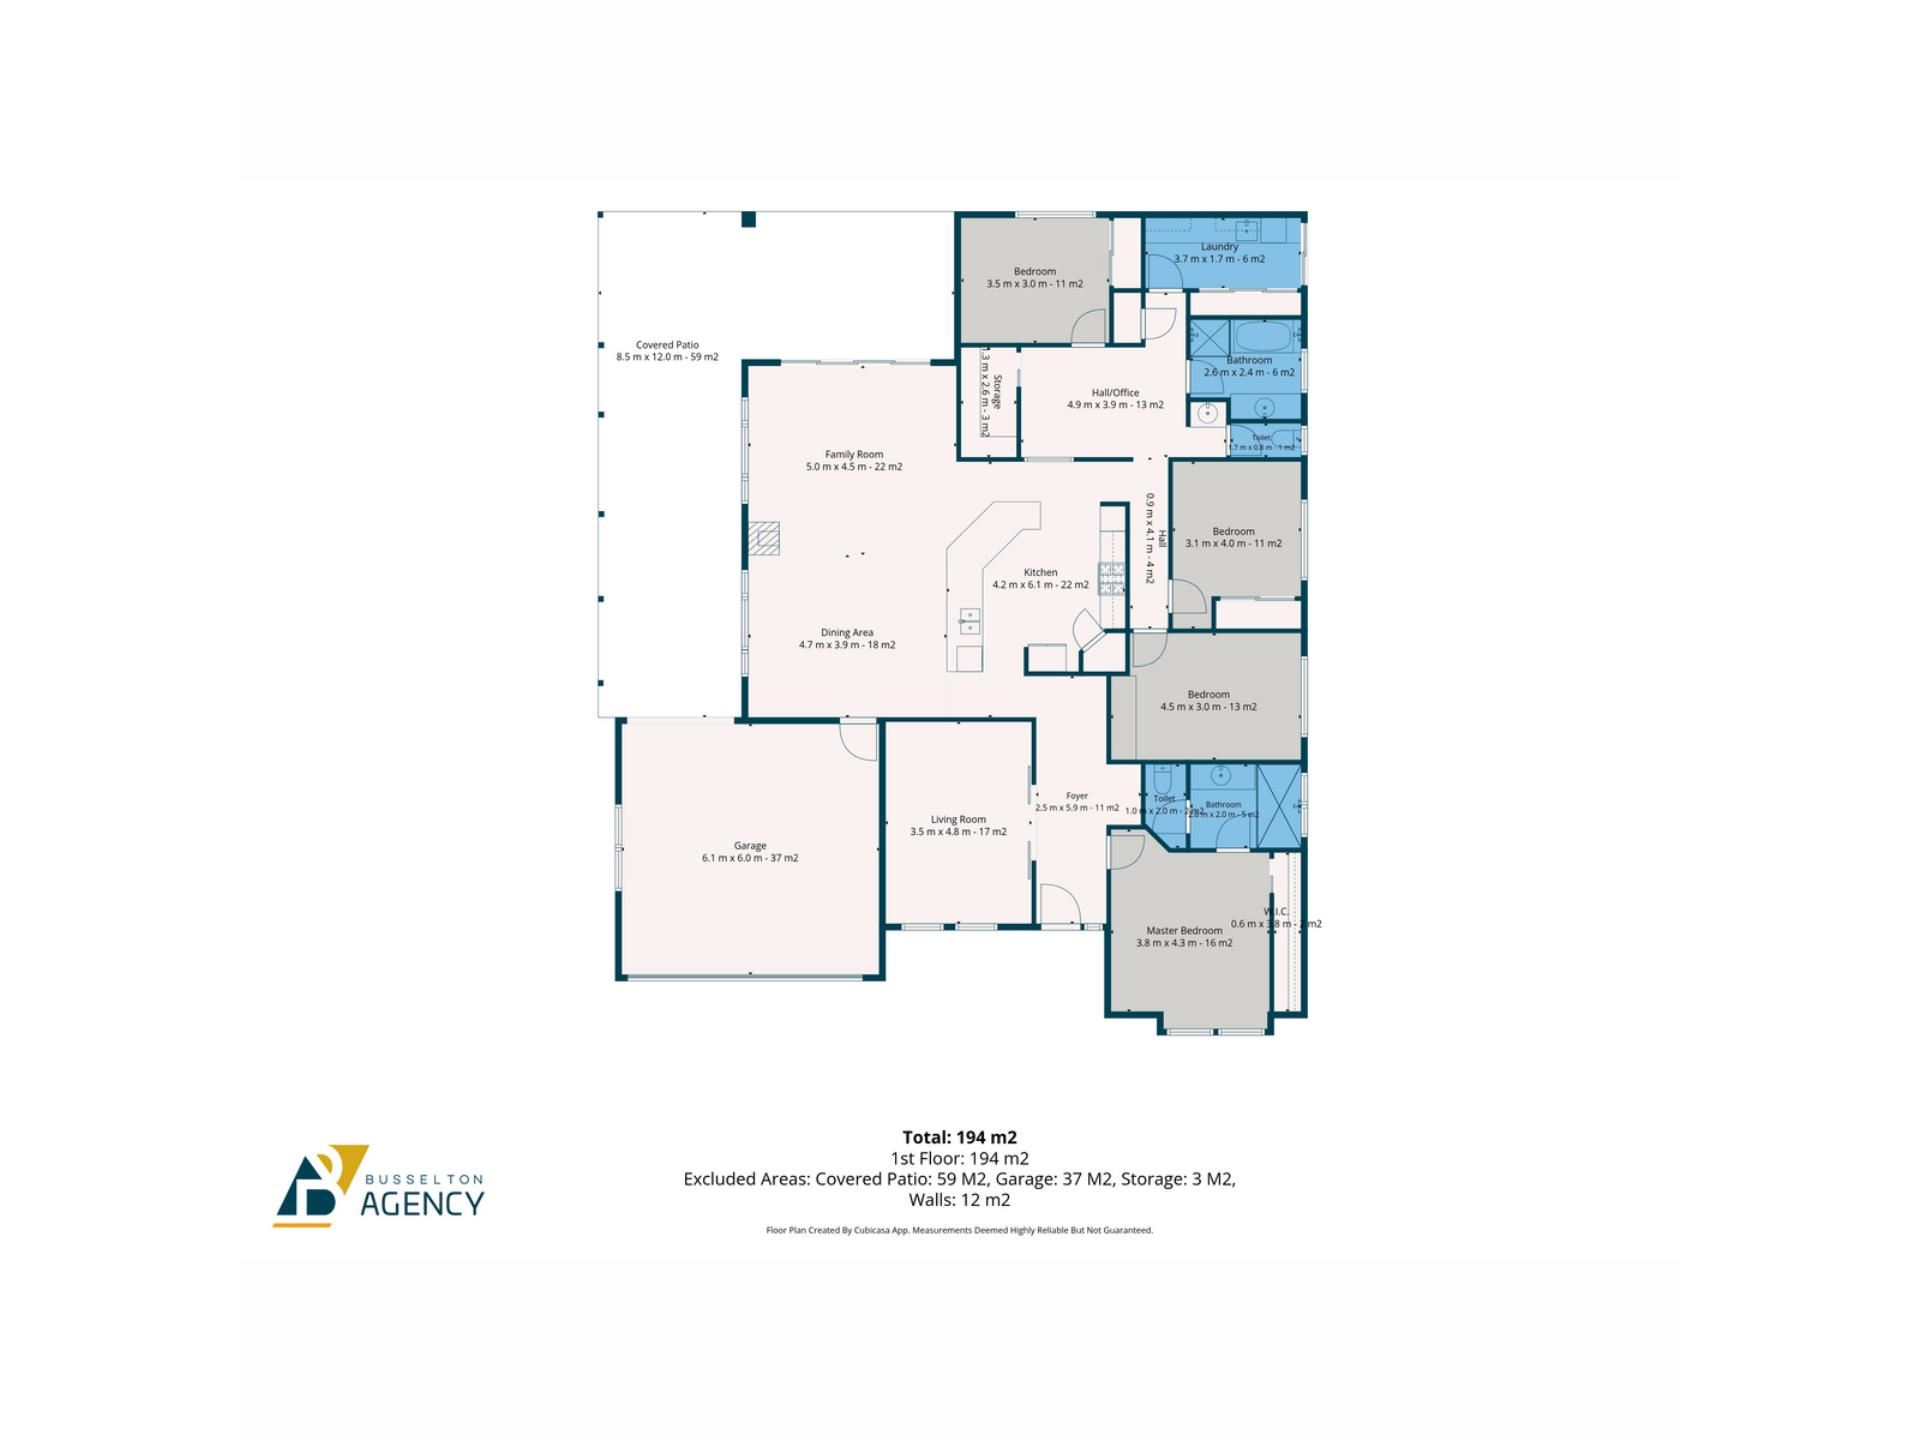
The thoughtful floorplan provides plenty of room for the whole family, with four generous bedrooms, two bathrooms, multiple living zones and a large study that could also be utilised as an activity room.
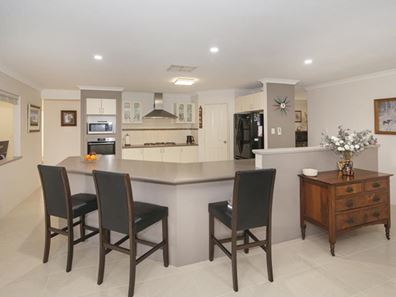
At the heart of the home is the centrally located kitchen, overlooking the main living and outdoor entertaining areas. Complete with a breakfast bar and stainless-steel appliances including a gas cooktop, electric oven, dishwasher and rangehood, it is perfectly positioned for everyday family life and entertaining.
Outside the expansive 12m x 3m (approx.) north facing entertaining area overlooks the treed reserve, creating the perfect setting for long lunches, afternoon drinks or simply relaxing outdoors. The rear yard is wonderfully private, with only two neighbouring properties, allowing you to enjoy your own peaceful sanctuary without feeling overlooked.
For those needing room for vehicles, hobbies or storage, the property also delivers with a double garage, side access and a powered 5m x 4m (approx.) shed.
This is a home that offers more than just generous accommodation, it provides a relaxed lifestyle in a beautiful estate setting, with the reserve virtually on your doorstep.
INSIDE FEATURES
• Spacious 2006-built family home
• All main living areas positioned to the north, capturing winter sunlight
• Large centrally located kitchen overlooking the living and entertaining areas
• Breakfast bar for everlasting conversations while preparing meals
• Stainless-steel appliances including gas cooktop, electric oven, dishwasher and rangehood
• Separate theatre/activity room positioned between the bedrooms
• Spacious carpeted master bedroom with walk-in robe
• Ensuite with vanity, double shower and separate WC
• Three additional king/queen-sized bedrooms, two with built-in robes
• Large study with flexibility to use as an activity room
• Ducted evaporative air conditioning throughout
• Gas fireplace and split-system air conditioning to the main living area
• Spacious family bathroom with bath, shower and vanity
• Separate powder room
• Separate laundry with extensive storage and three sliding-door storage cupboards
• Instantaneous gas hot water system
• Excellent storage throughout
OUTSIDE FEATURES
• Directly opposite a beautiful treed reserve
• Large 12m x 3m (approx.) north-facing outdoor entertaining area
• Private rear yard with views across the reserve
• Manicured, easy-care gardens
• Reticulated lawns and gardens
• Side access through the garage
• Powered 5m x 4m (approx.) shed
• Double garage with shopper's entrance
• Connected to town gas, scheme water and deep sewer
• Generous 783m² block
THE LIFESTYLE
Enjoy the peace and privacy of living opposite a leafy reserve, while having everything a growing family needs at home. With generous living spaces, excellent storage, quality outdoor entertaining and room for the toys, this is a property that makes everyday living easy and weekends even better.
NEARBY FACILITIES
• Bus Stop 200m (by foot)
• Broadwater Medical Centre 2.5km
• Busselton Jetty 8km
• Town Centre 7.8km
• Geographe Bay 540m (as the crow flys)
• Vasse Precinct Shopping Centre 1.9km
• Possum Park 340m
• Amelia Park Lodge/Tavern 630m
• Claudio’s Bake House 560m
• Archery Park 660m
• Nearest Primary School 2.3km
• Nearest High School 2.6km
• Park 280m (by foot)
(Distance are approximate, by road unless otherwise stated.)
Property features
-
 Carports
2
Carports
2
Property snapshot by reiwa.com
This property at 22 Edith Cowan Court, Abbey is a four bedroom, two bathroom house listed for sale by Chris Rigoll at Busselton Agency.
For more information about Abbey, including sales data, facts, growth rates, nearby transport and nearby shops, please view our Abbey profile page.
If you would like to get in touch with Chris Rigoll regarding 22 Edith Cowan Court, Abbey, please call 0408 000 632 or contact the agent via email.
Nearby schools
Abbey overview
Are you interested in buying, renting or investing in Abbey? Here at REIWA, we recognise that choosing the right suburb is not an easy choice.
To provide an understanding of the kind of lifestyle Abbey offers, we've collated all the relevant market information, key facts, demographics and statistics to help you make a confident and informed decision.
Our interactive map allows you to delve deeper into this suburb and locate points of interest like transport, schools and amenities.
Abbey quick stats
High end
$2.2m
Median
$1.7m
Low end
$1.2m
13.8 %
Annual growth
$1.7m
Annual median sales price
$900pw
Annual median rental price