Added today
22 Dargin Way, Rockingham WA 6168
Offers Invited
-
6 Bedrooms
-
2 Bathrooms
-
Landsize 680m2
House
Added today
View
PERFECTLY PLACED RESIDENCE WITH FANTASTIC POOLSIDE GARDENS AND FLEXIBLE FAMILY LIVING THROUGHOUT
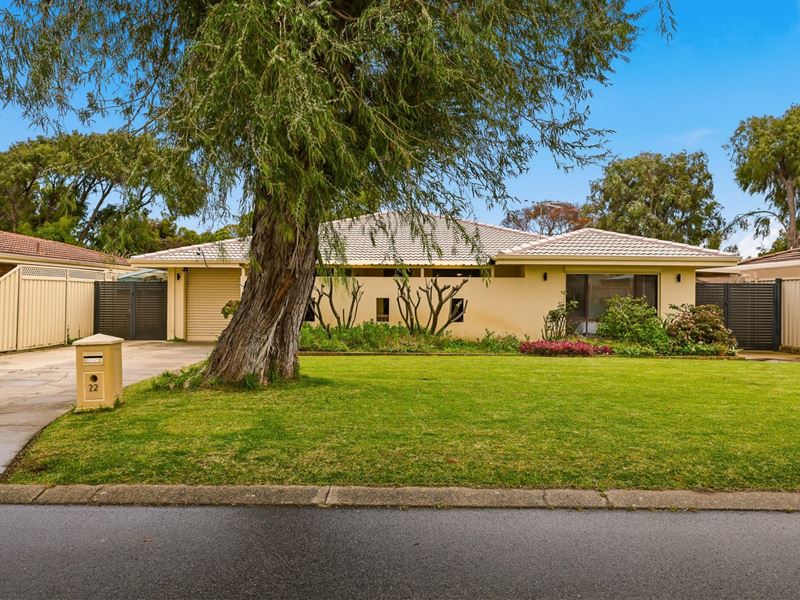
Benefitting from a premium position with an epic reserve to the corner of the street, this sensational family home blends a spacious interior floorplan with complete flexibility throughout, enabling even the largest of families to find their own space within. The 680sqm* block ensures a choice of area to rest, relax and gather friends, with an enclosed patio before the home, and a fantastic poolside paradise to the rear. An easy care design boasts maximum enjoyment throughout, with another patio providing room to entertain, while access gates to the backyard ensure a multi-functional appeal to all. Inside the home, you have a total of 6 bedrooms and 2 bathrooms, with a dedicated home office included, providing a residence to meets the needs of all stages of family life, and a versatile design to accommodate multi-generational living. A central kitchen services your various living options, with a servery window between for a central space to gather, with a formal lounge and dining room on entry, and a huge open plan zone beyond, with the option for living, dining and games included.
Located with the Stan Twight Reserve and sporting facilities just a few steps away, this central setting offers a premium position to call home, with quality schooling to the surrounds and convenient travel and transport links throughout. The nearby Rockingham Centre is a popular choice for shopping and dining, with entertainment options aplenty, while extensive leisure and lifestyle facilities include the bustling foreshore, scenic beaches and picturesque Lake Richmond all easily within reach.
Features of the home include:
- 229sqm* interior floorplan
- Generous master suite to the very front of the home, with a large window overlooking the gardens and an exterior roller shutter to filter the natural light within, plus carpet underfoot and a spacious built-in robe
- New carpets throughout all bedrooms and hybrid flooring to the living areas
- Ensuite bathroom to the master suite, with a shower enclosure, vanity and WC
- Secondary bedroom to front section of the home, with carpet to the floor, a ceiling fan and a built-in robe
- Four further bedrooms to the rear of the residence, all extremely well-spaced and carpeted underfoot, with double built-in robes and plantation shutters to the windows
- Main bathroom with a shower enclosure, vanity and separate WC
- Laundry with dual access points for ease of use, and ample linen storage
- Centrally placed kitchen, with a feature bi-fold servery window, plus a freestanding oven and both cabinetry and counterspace throughout
- Generous open plan family hub, with room to accommodate living, dining and games, with French door entry, and that feature access to the kitchen that's ideal for entertaining
- Spacious formal lounge and dining room on entry, with modern timber effect flooring, downlighting and a seamless flow to the kitchen and main family zone beyond
- Dedicated home office, with carpeted flooring and a wealth of versatility throughout
- Ducted air conditioning including WIFI connection to heat or cool before returning home
- Gabled roof patio to the side of the home, with paved flooring and a flat roof extension that runs to the side access gates
- Sparkling below ground pool, with glass fencing and a poured limestone surround that extends the rear of the residence, allowing a variety of space to gather friends and unwind
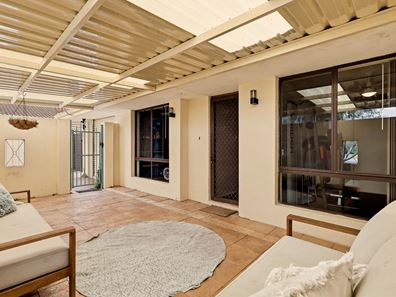
- Enclosed patio to the front of the home, creating a sheltered and secluded space to sit, with paved flooring underfoot
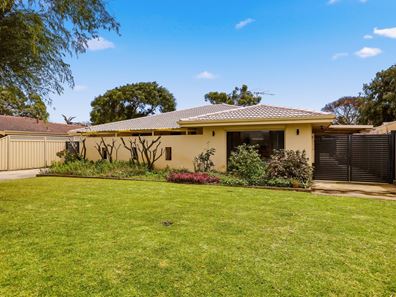
- Lawned front garden with a soaring mature tree for appeal, and a planted bed of greenery to border the home
- Solar panel system with 20kW battery storage system for energy efficiency
- Recently installed new hot water system
- Large shed to the backyard
- Side access gates to a sheltered hardstand
- Secure garaged parking
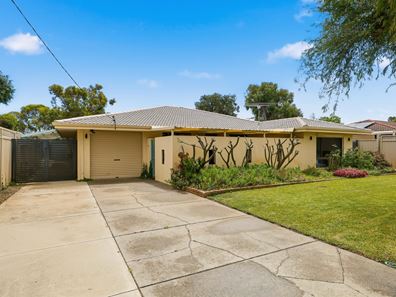
- Extra wide driveway before both the garage and a secondary set of side gates
Built in 1985, this inviting family home combines functionality, space and location, with rarely found flexibility to incorporate multiple layouts and uses across every room. Your living options flow seamlessly between areas to provide an open plan design, whilst still providing the opportunity for separation as desired. And your gardens continue the relaxation from within, with the glistening pool and choice of patio to both the front and back. While finally, the real feature is the sheer number of bedrooms on offer that once again allow for growing families or multi-generational living, with the opportunity to utilise as activity space, a home gym, or any variation to suit you and your needs.
Contact Adam Dineley today on 0450 217 206 to arrange your viewing.
Property features
-
 Air conditioned
-
 Floor area
229m2
Property snapshot by reiwa.com
This property at 22 Dargin Way, Rockingham is a six bedroom, two bathroom house listed for sale by Adam Dineley at Elders Real Estate Rockingham & Baldivis.
For more information about Rockingham, including sales data, facts, growth rates, nearby transport and nearby shops, please view our Rockingham profile page.
If you would like to get in touch with Adam Dineley regarding 22 Dargin Way, Rockingham, please call 0450 217 206 or contact the agent via email.
Nearby schools
Rockingham overview
A life by the seaside is a drawcard for residents of Rockingham. Boasting some of the most beautiful beaches in the state, Rockingham straddles the balance of an urban and suburban lifestyle to great effect. It has a 27 square kilometre land area and is located 40 kilometres from Perth.
Life in Rockingham
With the beach at its doorstop and a range of amenities, recreational facilities and entertaining options to enjoy, life in Rockingham offers plenty. The Rockingham Foreshore is a much loved area, with parks, jetties and numerous eateries and pubs, of which all enjoy ocean views. Star of the Sea Primary School, Bungaree Primary School and Rockingham Senior High School are the local schools.
Rockingham quick stats
High end
$1.0m
Median
$855k
Low end
$778k
14.0 %
Annual growth
$855k
Annual median sales price
$650pw
Annual median rental price
Contact the agent