View
A Custom-Built Family Home Made for Entertaining, Inside and Out
ABOUT THE PROPERTY
THE PROPERTY
• 4 bedrooms plus a dedicated home office/study
• 2 bathrooms plus a separate powder room
• Oversized front loading garage with secure shoppers access
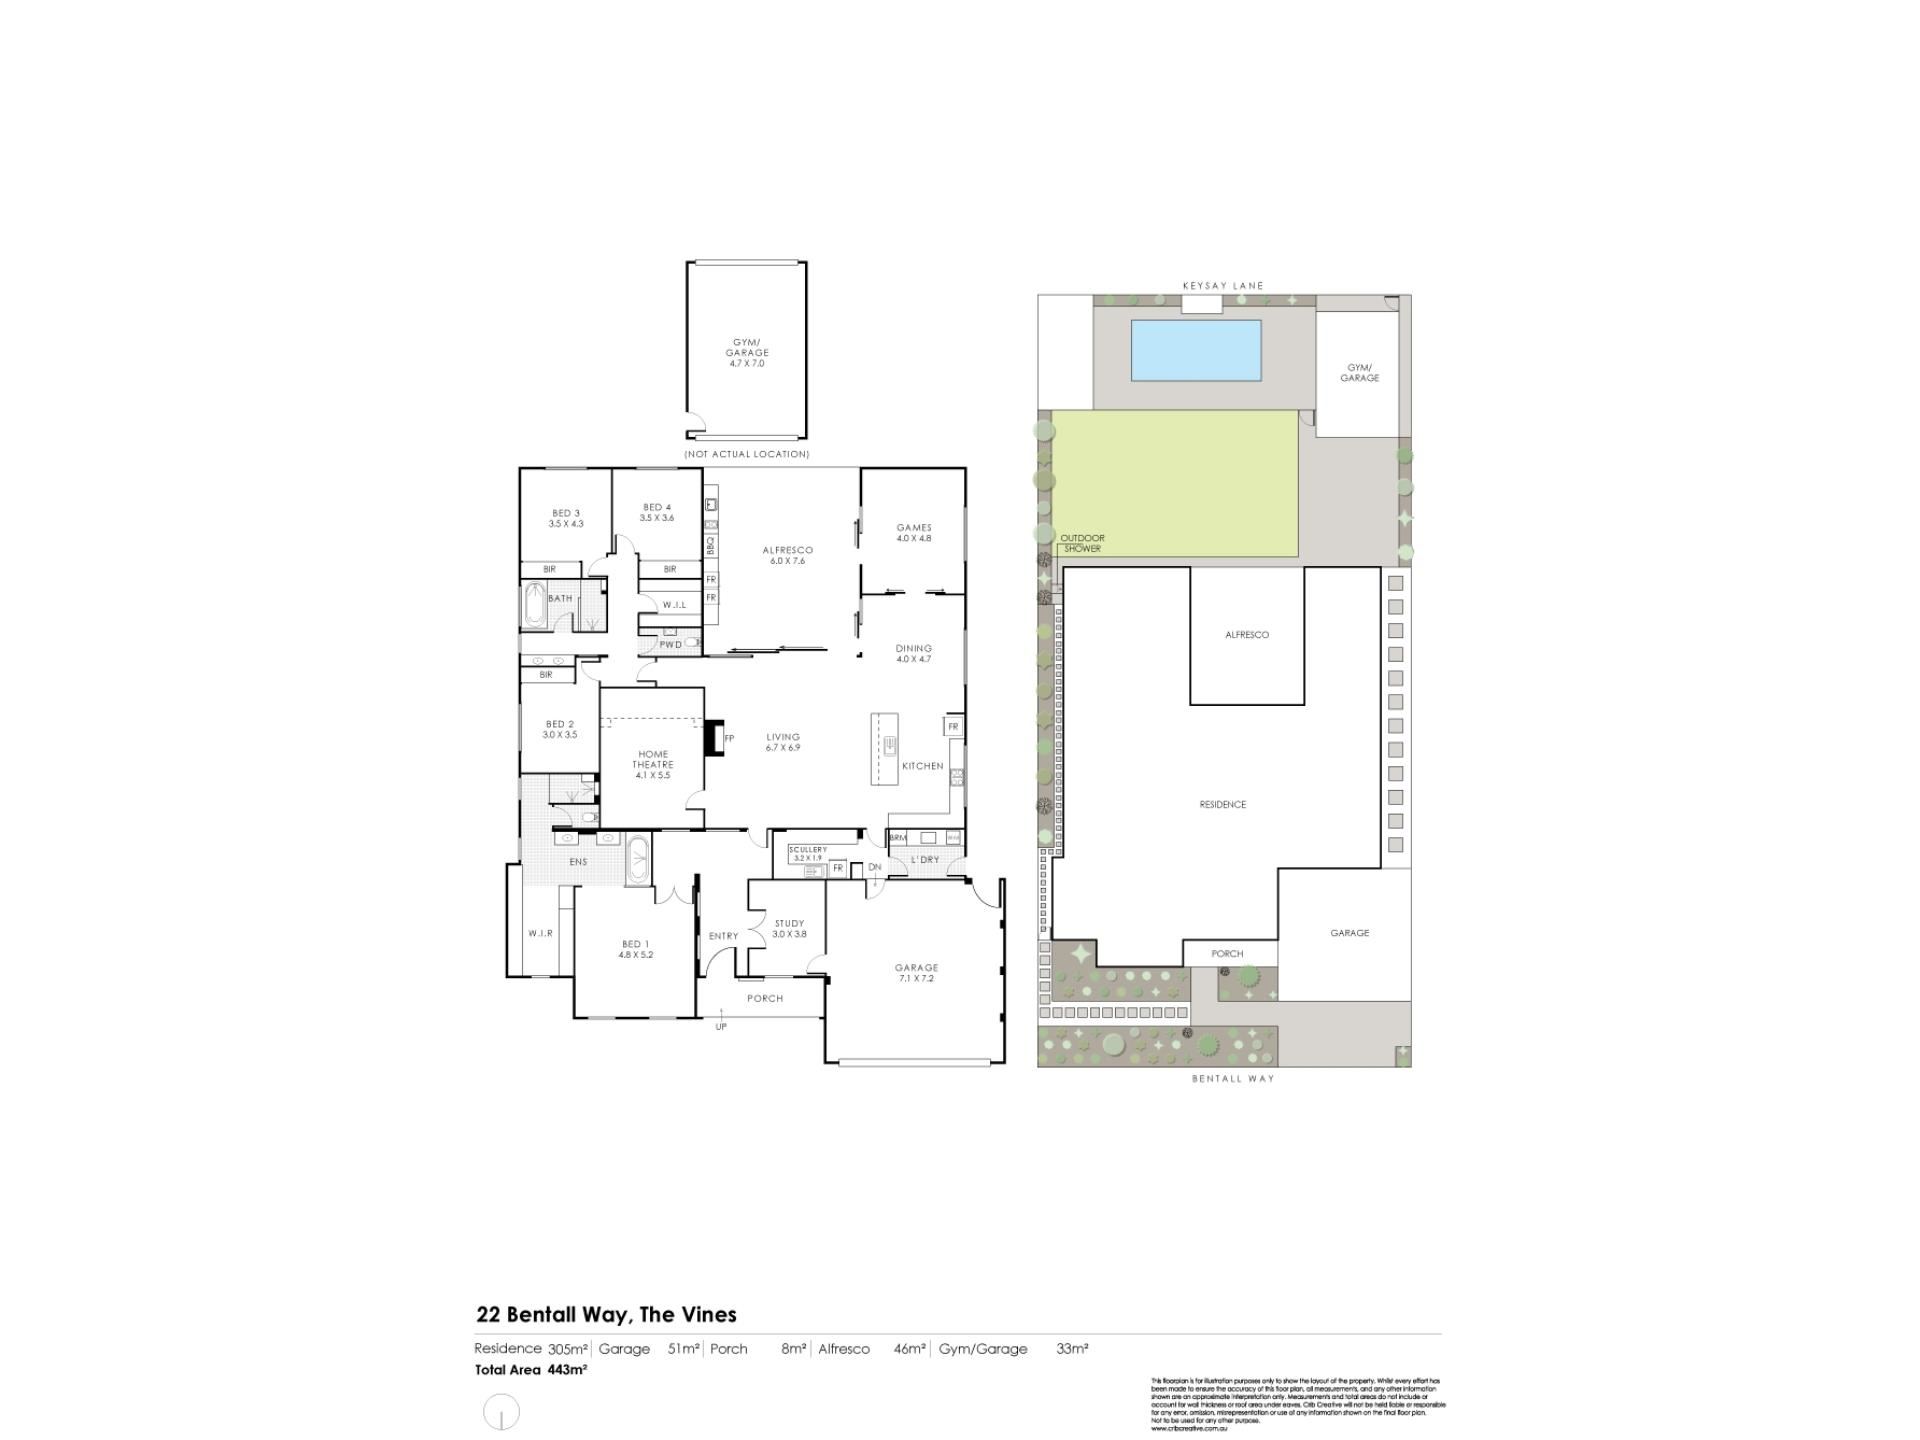
• 913m² block, 315m² internal living space, plus a separate 37m² powered shed
• Custom-built, north-facing frontage
SEAMLESS INDOOR-OUTDOOR LIVING
• Commercial-grade stacker glass doors fully opening the living room to the alfresco
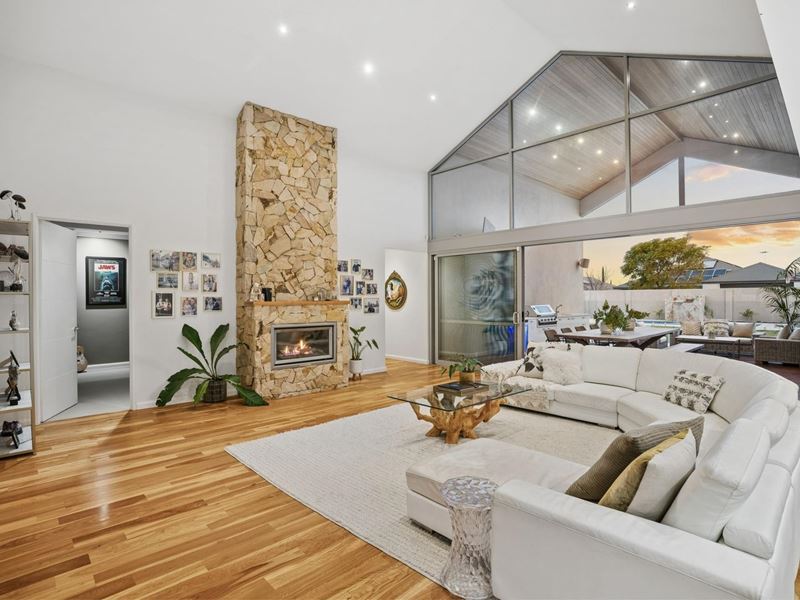
• Raked cathedral ceilings up to 5.5–6m through living and alfresco
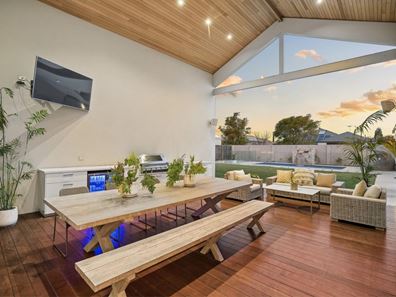
• 45m² decked alfresco with a fully fitted outdoor kitchen — stone benchtops, integrated BBQ on mains gas, sink, fridge recess
• Real stone fireplace feature with 4m chimney in the main living room
RESORT-STYLE POOL & GROUNDS
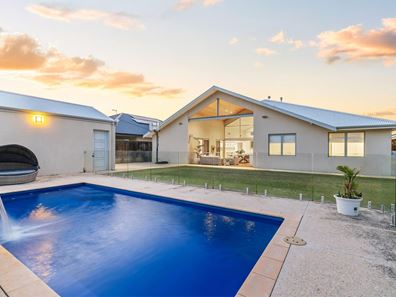
• 7.5m x 3.5m below-ground pool with stone waterfall feature and frameless glass fencing
• Astral electric pool heater added since purchase — extends the swimming season
• Fully established, fully reticulated gardens
• Approx. 100m² rear lawn
RARE LANEWAY ACCESS & WORKSHOP
• Rare rear laneway access — direct vehicle entry independent of the driveway
• 7.4m x 5m powered brick shed/workshop with twin roller doors
• Oversized 7.46m x 7.46m garage — fits a 4WD with roof racks loaded
• Genuine trade, hobby or extra-vehicle storage capacity
STREET APPEAL & ENTRY
• Rendered walls with cedar timber feature panelling
• Exposed aggregate driveway and paths
• Enclosed portico with stone feature wall and cedar-lined ceiling
• Solid timber pivot front door, entry with recessed coffer ceiling and stone feature wall
LIVING & KITCHEN
• Solid Blackbutt timber flooring through main living zones
• 40mm stone benchtops with 3m waterfall-edge breakfast bar, seats 6
• SMEG appliances — 900mm 6-burner gas stove, 900mm electric oven, dishwasher
• Full walk-in scullery with 120-bottle wine rack, stone benchtop and second fridge recess
ADDITIONAL LIVING SPACES
• Tiered home theatre — 335cm CinemaScope screen, Yamaha surround sound, all AV equipment included (recliners negotiable)
• Separate home office with built-in dual workstation and direct garage access
• Games room opening to the alfresco, TV included
BEDROOMS & BATHROOMS
• Master wing: 5.3m x 4.8m bedroom, 4.3m x 2.4m fitted dressing room
• Master ensuite: twin vanities, freestanding bath, 3m x 1.1m twin-head shower
• 3 further king/queen bedrooms, all with triple built-in robes
• Main bathroom: twin vanity, freestanding bath, walk-in shower
• Separate powder room
TECHNOLOGY, COMFORT & SECURITY
• Two Daikin ducted reverse-cycle zones (living areas / bedrooms & office), app-controlled — added since purchase
• ADT fully monitored perimeter alarm and front/rear CCTV, smartphone-viewable, recorder housed in the attic
• Original alarm system with door and motion sensors also retained
• Twin instantaneous hot water systems, independent east/west wing control
• Cat6 data, TV points and camera intercom throughout
INCLUSIONS & LOCATION
• Massive 11m x 4m powered, floored attic storage
• Located in The Vines Estate, Swan Valley — approx. 2.5km to Vines Resort golf and dining, 3km to the nearest private high school, minutes to primary schools and parks (approx. 100m to a reserve/playground)
If you have been searching for a custom-built family home in The Vines where entertaining, relaxing and simply living well can all happen in the same space, 22 Bentall Way is the one worth stopping for. Set across 315m2 internal living on a 913m² block, it brings together a living area that opens fully to a resort-style alfresco and pool, a rare rear laneway workshop most buyers won't find on a block this size, and the kind of build quality — solid Blackbutt timber floors, stone benchtops, floor-to-ceiling porcelain tiling — that runs through every room rather than a handful of showpieces.
The home presents with a considered street frontage: rendered walls, cedar timber panelling above the portico, and an exposed aggregate driveway with an oversized front loading garage with secure shoppers access . A solid timber pivot front door opens into an entry with a recessed coffer ceiling and a dedicated stone feature wall, setting the tone before you've even reached the living areas.
The living area is the home's defining feature. Commercial-grade stacker glass doors fold the 6m x 6.8m family living room fully open to a 45m² decked alfresco, with both spaces sharing the same raked cathedral ceiling running up to 5.5–6m. It's a genuine merge rather than a sliding door and a step down — the alfresco carries its own fitted outdoor kitchen with stone benchtops, an integrated barbecue on mains gas, a sink and a fridge recess, so entertaining for a crowd doesn't mean shuttling everything back and forth from the kitchen inside.
Solid Blackbutt timber flooring runs through the main living zones, and the same attention to material quality continues throughout — 40mm stone benchtops, floor-to-ceiling porcelain tiling in every bathroom and the laundry, and extra-height 2340mm doors rather than the standard trim you'd expect.
The kitchen is built for a family that genuinely cooks. A 3m stone breakfast bar seats six, SMEG appliances include a 900mm six-burner gas stove and a 900mm electric oven, and a full walk-in scullery sits behind it with its own stone benchtop, a 120-bottle wine rack and a second fridge recess.
Beyond the main living area, the home offers three further purpose-built rooms: a tiered home theatre with a 335cm CinemaScope screen and Yamaha surround sound (the projector, screen and sound system are included, and the current recliner seating is available to the buyer if wanted), a separate home office with a built-in dual workstation and its own garage access, and a games room opening to the alfresco with its own TV point and TV included. Whatever the household needs a dedicated room for, there already is one.
Outside, the backyard matches the interior for scale. A 7.5m x 3.5m below-ground pool with a stone waterfall feature and glass frameless fencing is the centrepiece, recently upgraded with an Astral electric heater to extend the swimming season well beyond summer. Established, fully reticulated gardens surround it plus roughly 100m² of lawn for the kids.
The block's other genuine rarity is its rear laneway access — a feature almost no home in the estate can offer. It gives direct, separate vehicle entry into a 7.4m x 5m powered brick shed, independent of the driveway and garage entirely. Combined with the oversized 7.46m x 7.46m garage — tall enough and wide enough to fit a 4WD with roof racks loaded — this is serious storage and workshop capacity for a trade, a boat, a trailer or simply a growing collection of family gear.
The master wing is set apart from the other bedrooms, with a 5.3m x 4.8m bedroom, a fully fitted 4.3m x 2.4m dressing room, and an ensuite with twin vanities, a freestanding bath and an oversized 3m x 1.1m twin-head shower. The three remaining bedrooms are all king or queen sized with triple built-in robes, served by a main bathroom with its own twin vanity, freestanding bath and walk-in shower, plus a separate powder room for guests.
Comfort and security have both been upgraded since the original build. Two Daikin ducted reverse-cycle zones now cover the home — one for the living areas, one for the bedrooms and office — both controlled from touch panels or the app. A fully monitored ADT perimeter alarm and front-and-rear CCTV system, viewable from a smartphone, now sits alongside the home's original alarm sensors, with the recorder housed in the attic. Twin instantaneous hot water systems serve the east and west wings independently, and Cat6 data points, TV points and a camera intercom run throughout.
The Vines is one of the Swan Valley's established resort communities, built around its golf courses and known for its rural-residential feel rather than a typical suburban block. From Bentall Way it's about 2.5km to the Vines Resort's golf and dining, 3km to the nearest private high school, and minutes to primary schools, parks — including a reserve and playground roughly 100m away — and the wider Swan Valley wine region.
To make an offer please fill out our expression of Interest from by copying and pasting the below link into any browser or scan the QR code provided in the pictures:
https://form.jotform.com/241071572118854
For more information on the The Vines area copy and paste the below link into any browser......
https://en.wikipedia.org/wiki/TheVines,_Western_Australia
Disclaimer:
To the fullest extent permitted by law, the agent has exercised skill, due care, and diligence in compiling this advertisement, based on all information obtainable at the time of preparation. Should any aspect of the information provided have, or potentially have, an impact on your decision to purchase this property, prospective buyers are strongly encouraged to conduct their own independent enquiries to verify its accuracy before submitting an offer. Please note, under Western Australian legislation, there is no statutory cooling-off period when purchasing a residential property.
Property features
-
 Below ground pool
-
 Air conditioned
-
 Garages
2
Garages
2
Property snapshot by reiwa.com
This property at 22 Bentall Way, The Vines is a four bedroom, two bathroom house sold by Team Penny at HKY Real Estate on 11 Aug 2026.
Looking to buy a similar property in the area? View other four bedroom properties for sale in The Vines or see other recently sold properties in The Vines.
Nearby schools
The Vines overview
Are you interested in buying, renting or investing in The Vines? Here at REIWA, we recognise that choosing the right suburb is not an easy choice.
To provide an understanding of the kind of lifestyle The Vines offers, we've collated all the relevant market information, key facts, demographics and statistics to help you make a confident and informed decision.
Our interactive map allows you to delve deeper into this suburb and locate points of interest like transport, schools and amenities.
The Vines quick stats
High end
$1.7m
Median
$1.3m
Low end
$1.0m
19.1 %
Annual growth
$1.3m
Annual median sales price
$850pw
Annual median rental price