View
STUNNING POOLSIDE RETREAT BUILT FOR ENTERTAINING
The Openn Negotiation has started. (Openn Negotiation is an auction that is conducted online and allows flexible terms for qualified buyers). The property can sell at any time, contact David Parlor on 0412 734 727 immediately to avoid missing out.
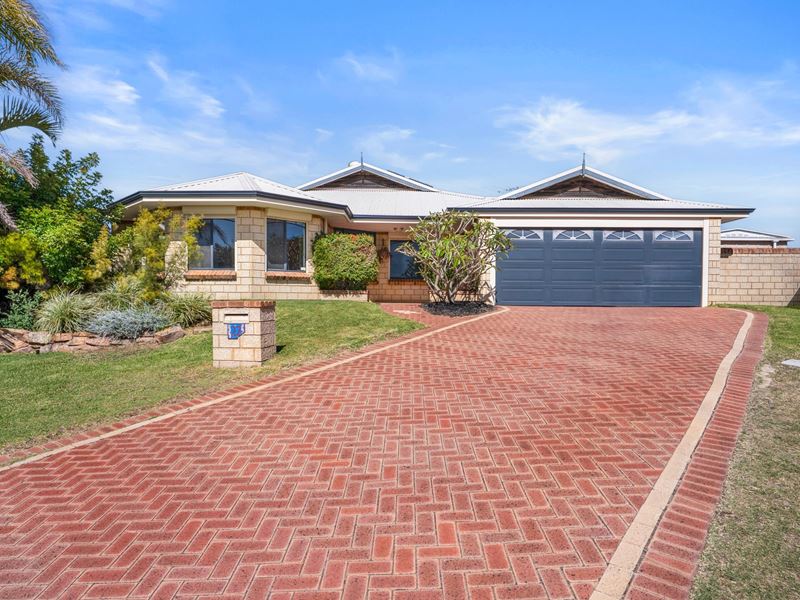
Peacefully set in a coastal cul-de-sac within the beachside St Clair Estate, this outstanding family home is an entertainer's paradise, with seamless flow between the interior and gardens. The spacious patio, complete with a built-in pizza oven, overlooks a sparkling below ground pool, while a private, secluded deck offers plenty of room to relax. Inside, the family-oriented layout includes a formal lounge and dining area at the front of the home, which could easily incorporate a study nook. An open plan zone provides living and meals areas, with a sunken games area beside the kitchen. All four bedrooms are generously spaced for comfort, including a beautifully renovated ensuite to the master.
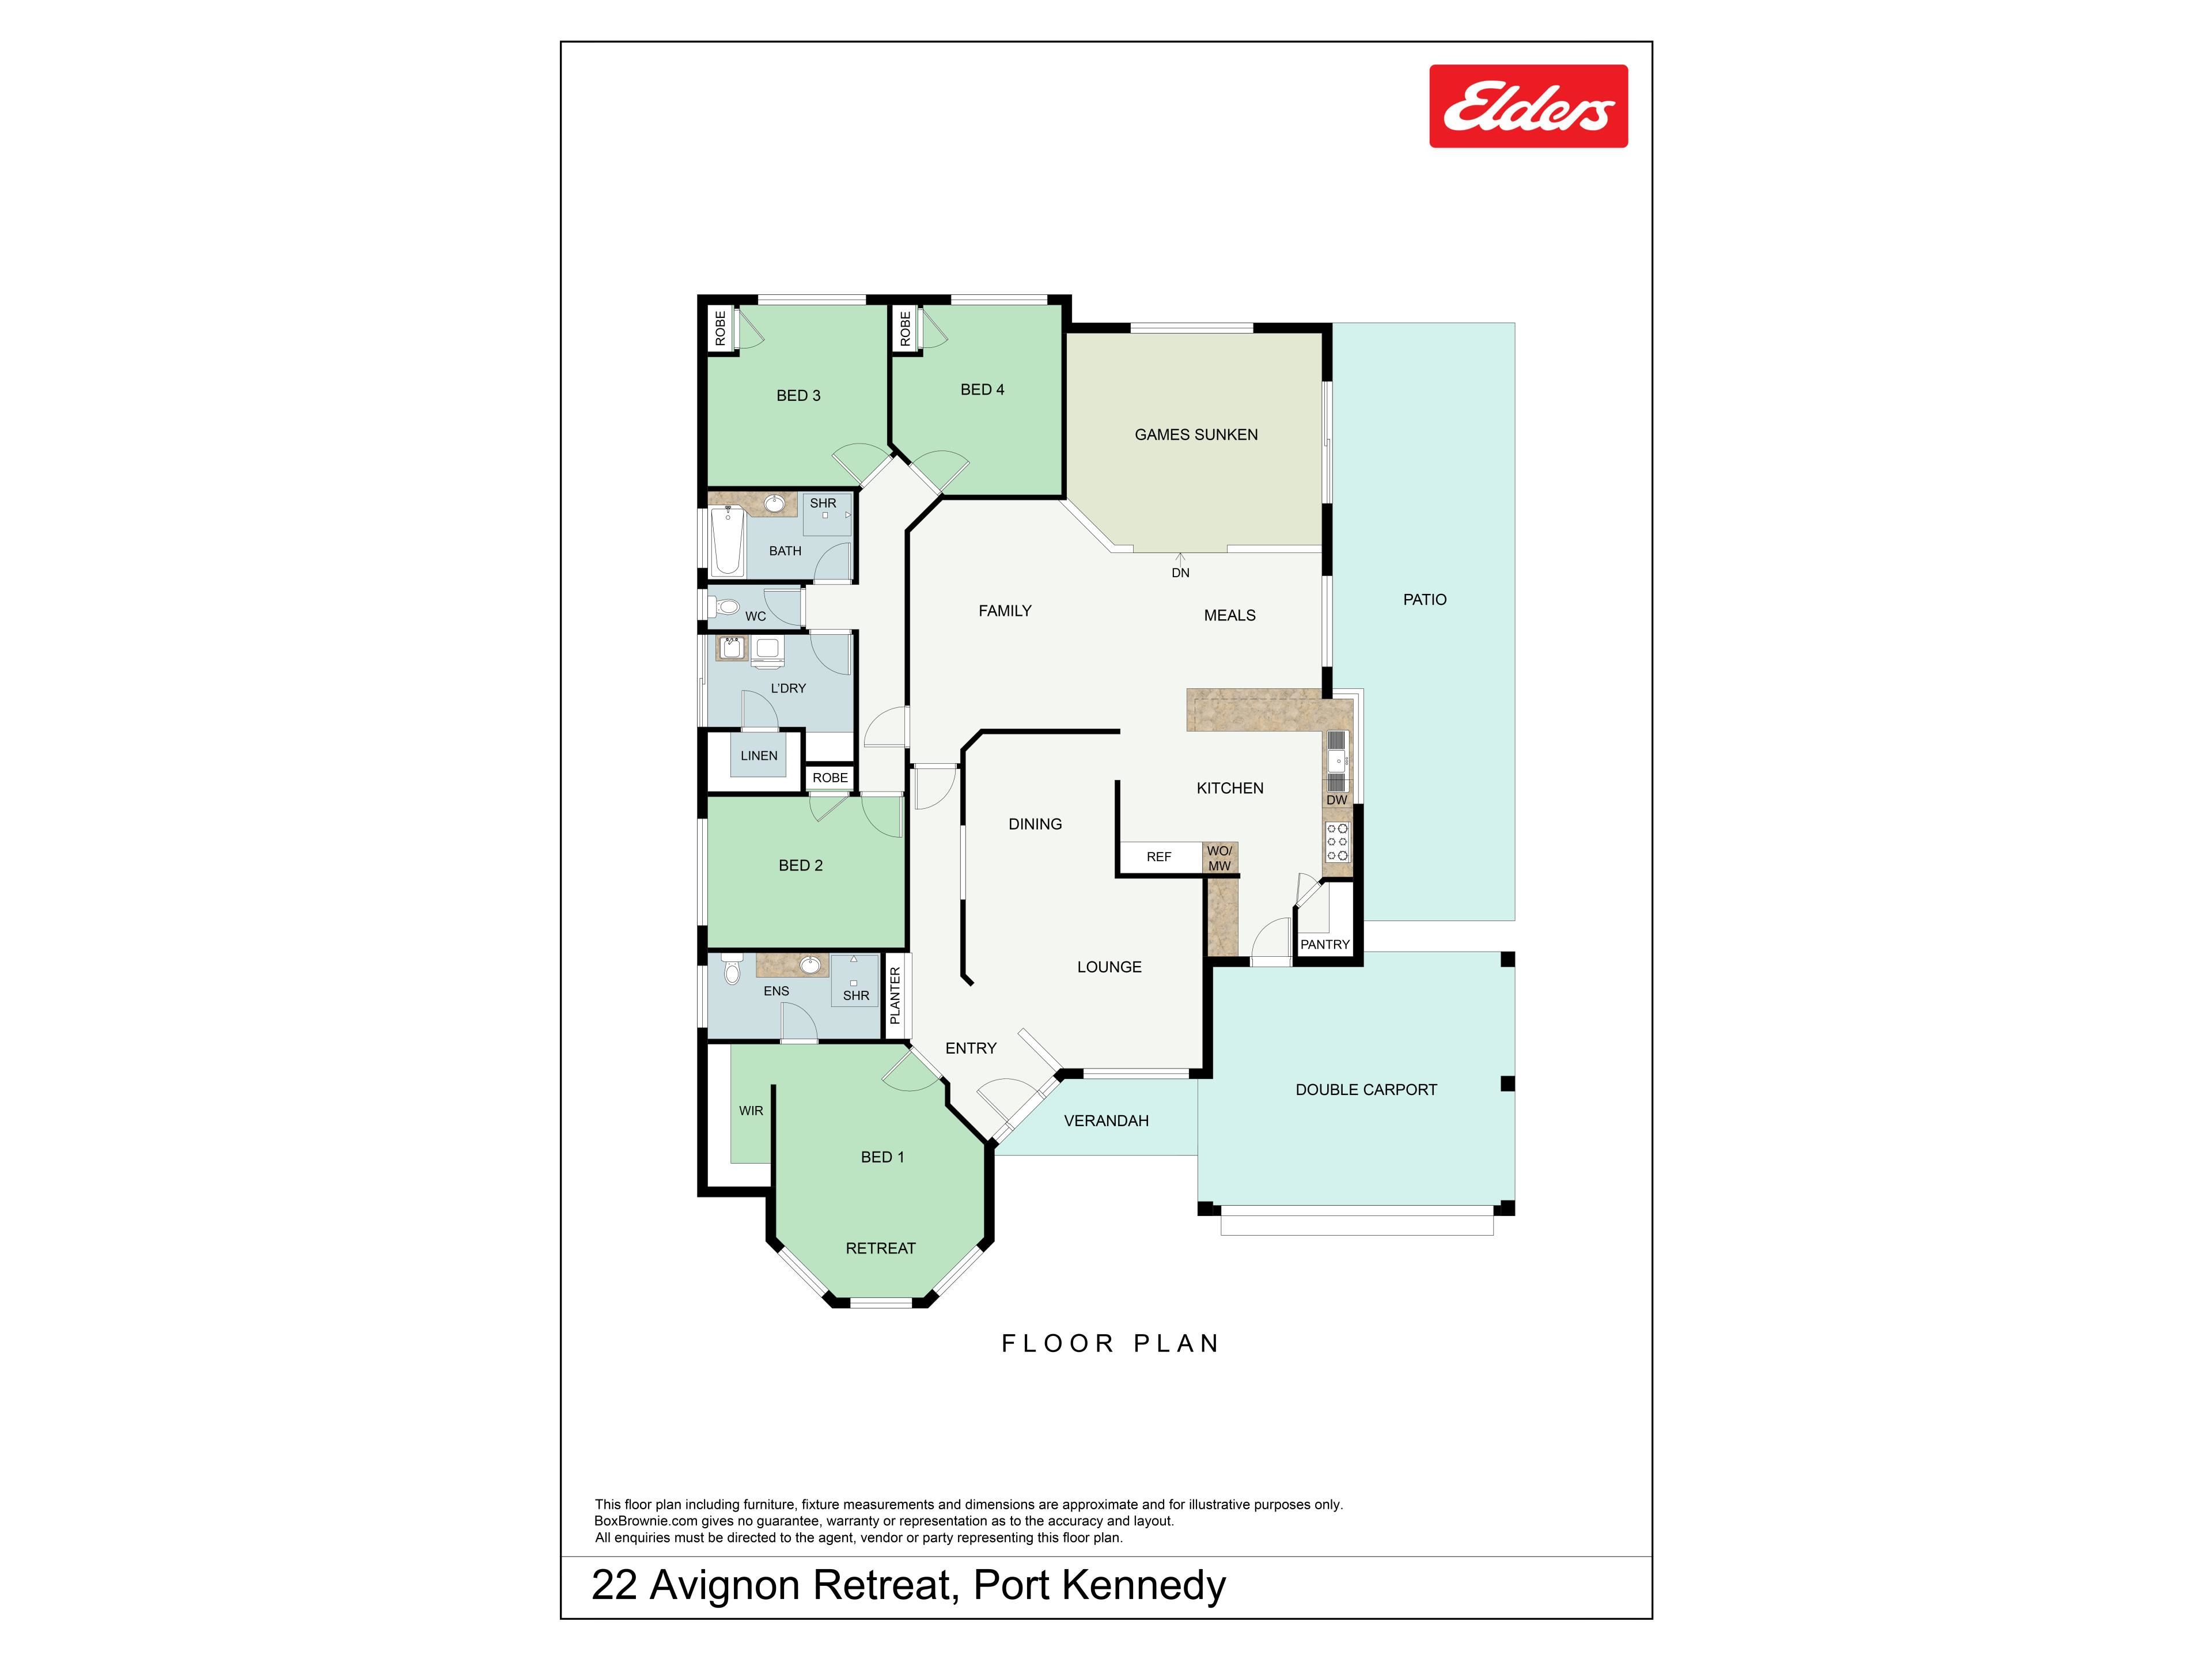
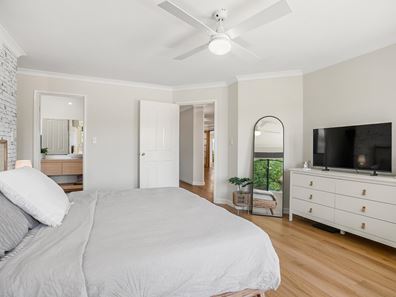
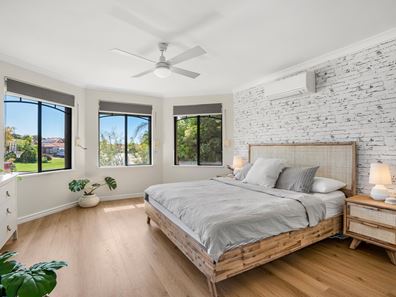
Elevated from the street, the home makes an immediate welcoming impression, with lawn and established garden beds at the front. A brick paved driveway leads to the secure double carport with roller door access, and a sheltered porch ushers you into a modern interior with updated paintwork and newly laid timber laminate flooring throughout. The inviting master suite sits to the left, featuring a stunning bay window, a walk-in robe and a newly renovated ensuite with floor to ceiling tiling, a walk-in shower with glass screen and an oversized vanity. Opposite, the formal lounge and dining area flows openly and can be used in a multitude of ways, with a ceiling fan for added comfort.
The other three bedrooms are located at the rear of the propeerty, all with built-in robes and two with carpet, while the central bathroom has a tiled shower recess, bath and vanity. The open plan family zone combines living and meals areas and is bordered by a sunken games room, creating a spacious place to gather friends and entertain, with seamless access to the sheltered patio. The generous kitchen overlooks the space and includes a large breakfast bar for a quick bite, a feature stainless-steel freestanding oven and rangehood, and ample storage. To the side of the home, the gabled roof patio is large enough to host a crowd, with multi-level paved flooring and a poolside position beside the below ground pool, a sensational space to relax. A second seating area sits on the private deck, surrounded by established greenery, lawn and landscaped gardens.
Set in a sought-after location for relaxed family convenience, the home is within walking distance of schools, shops and a choice of parkland. The Warnbro Centre offers plenty of retail and dining, with recreational options such as Aqua Jetty and sporting ovals close by, while the stunning coastline is just a little further for the whole family to enjoy. Travel and transport links provide easy connectivity, with the much-loved golf course, popular boat ramp and newly developed Kennedy Bay all a short drive away.
Additional features include:
- Drop zone between the kitchen and carport, creating the perfect mud room
- Walk-in pantry off the kitchen
- Separate laundry with a walk-in linen closet
- Private WC next to the family bathroom
- Reverse cycle air conditioning in the master suite and main living area
- Ceiling fans in all bedrooms and living areas
- Instant gas hot water system
- Mediterranean inspired built-in pizza oven on the patio
- Café blinds on the patio for year-round use
- Below ground saltwater pool with updated lining
- Exterior roller shutters on the front windows
- 5kW solar system with 16 panels, just 3 years old
- Automatic bore reticulation
- Powered shed in the backyard
- 720sqm block with 211sqm of interior living space
- Constructed in 2000
Call David Parlor on 0412 734 727 today to book your viewing.
The information provided including photography is for general information purposes only and may be subject to change. No warranty or representation is made as to its accuracy, and interested parties should place no reliance on this information and are required to complete their own independent enquiries, inclusive of due diligence. Should you not be able to attend in person, we offer a walk through inspection via online video walk-through or can assist an independent person/s to inspect on your behalf, prior to an offer being made on the property.
All measurements/dollar amounts are approximate only and generally marked with an * (Asterix) for reference. Boundaries marked on images are a guideline and are for visual purposes only. Buyers should complete their own due diligence, including a visual inspection before entering into an offer and should not rely on the photos or text in this advertising in making a purchasing decision.
Property features
-
 Garages
2
-
 Floor area
211m2
Property snapshot by reiwa.com
This property at 22 Avignon Retreat, Port Kennedy is a four bedroom, two bathroom house listed for sale by David Parlor at Elders Real Estate Rockingham & Baldivis.
For more information about Port Kennedy, including sales data, facts, growth rates, nearby transport and nearby shops, please view our Port Kennedy profile page.
If you would like to get in touch with David Parlor regarding 22 Avignon Retreat, Port Kennedy, please call 0412 734 727 or contact the agent via email.
Nearby schools
Port Kennedy overview
Port Kennedy is an outer-southern suburb positioned 48 kilometres from Perth. A slice of suburbia with plenty of parklands and urban developments in easy access, Port Kennedy's population has increased substantially in recent years with growth expected to continue.
Life in Port Kennedy
Getting in touch with nature isn't hard when you live in Port Kennedy. There is plenty of open space to explore and the beach close by, as well as numerous facilities and recreational centres, like the Lark Hill Sportsplex and Port Kennedy Community Centre, which contribute to the suburbs sense of community. There are four local schools within Port Kennedy as well as a shopping centre, tavern and golf course.
Port Kennedy quick stats
High end
$950k
Median
$875k
Low end
$793k
19.9 %
Annual growth
$875k
Annual median sales price
$680pw
Annual median rental price
Contact the agent