22 Albourne Way, Balga WA 6061
FROM $679K
-
3 Bedrooms
-
1 Bathroom
-
2 Cars
-
Landsize 348m2
House
- Open Sat 17 Oct, 12:30 PM to 1:00 PM
- Open Sun 18 Oct, 11:15 AM to 11:45 AM
View
FREESTANDING CHARACTER HOME WITH SPACE TO CALL YOUR OWN
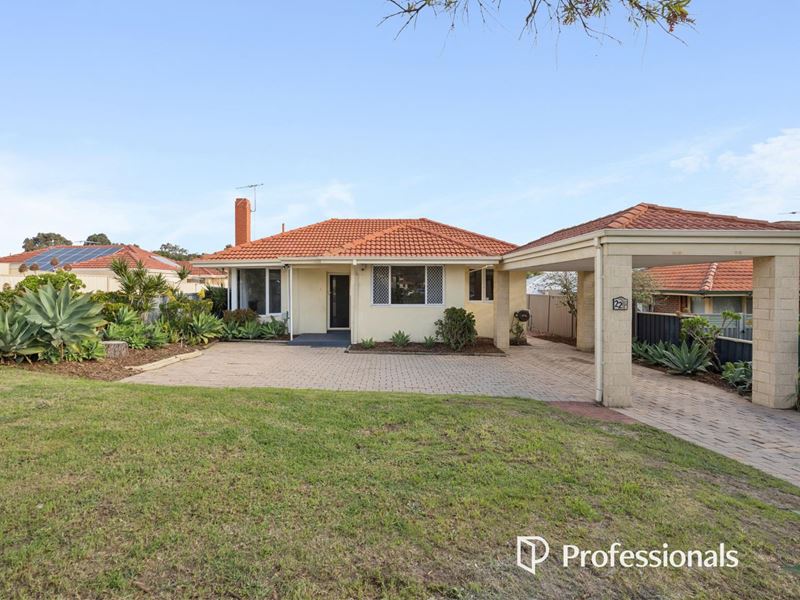
Located directly across the road from the green open space of Albourne Lavant Reserve, this freestanding home enjoys a peaceful outlook and an appealing sense of space.
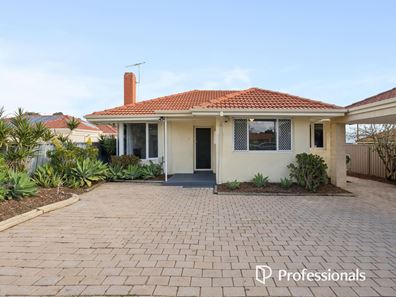
As Balga continues to evolve, homes with genuine character, established gardens and solid land holding are becoming increasingly difficult to find. Set on 348m², this three-bedroom home delivers exactly that, combining classic 1960s character with bright, refreshed interiors and plenty of room to enjoy outside.
Rich jarrah flooring brings warmth throughout the home, particularly in the inviting front living area, where large windows overlook the gardens and an original brick fireplace creates a distinctive centrepiece. The adjoining dining area leads into a well-presented kitchen with timber benchtops, white cabinetry, gas cooking and generous bench and storage space.
All three bedrooms continue the home's jarrah flooring and clean, neutral presentation, while the separate second toilet and updated bathroom adds a modern touch with a full-size bath, rainfall-style shower and floating vanity. Evaporative air conditioning throughout provides comfort in the warmer months.
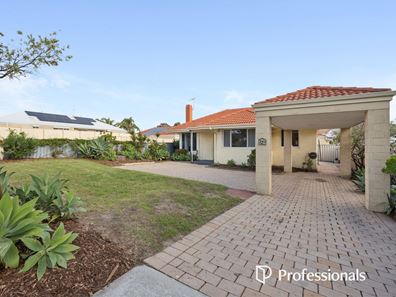
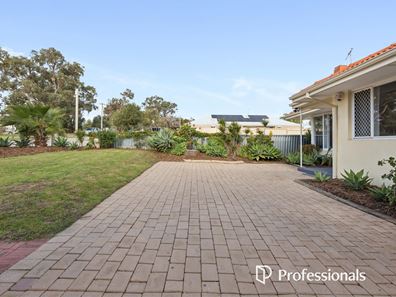
Beyond the interiors, the 348m² allotment gives the home much of its appeal. Established gardens frame a genuine lawn area, while extensive paving, a covered carport and additional off-street parking provide plenty of usable space around the home.
Combining a sought-after parkside position, freestanding appeal, original character and a genuine sense of space, this is a style of Balga living that's becoming increasingly hard to replicate.
Features:
• Freestanding three-bedroom character home
• Generous 348m² allotment
• Warm original jarrah flooring throughout much of the home
• Character-filled living area with original brick fireplace
• Large windows overlooking the established gardens
• Evaporative airconditioning throughout
• Updated bathroom with floating vanity
• Modernised kitchen with timber benchtops
• Gas cooktop and ample cabinetry
• Generous kitchen bench space
• Updated bathroom with floating vanity
• Separate second toilet
• Rainfall-style shower and bathtub combo
• Separate laundry with outdoor access
• Established front gardens and lawn area
• Extensive paved outdoor areas
• Covered carport
• Additional off-street parking
• NBN to the premises
• Built circa 1965
Location
• Opposite Albourne Lavant Reserve
• 500m to the nearest bus stop
• 850m to Balga Plaza
• 900m to Camberwell Park
• 1km to Stirling Leisure
• 1.6km to Stirling Central Shopping Centre
• 1.7km to Balga Primary School
• 2.1km to Balga Senior High School
• 2.5km to North Metropolitan TAFE
Disclaimer: This property description is provided for general information purposes only. Professionals TWT believes the information contained herein to be correct but does not warrant or guarantee its accuracy. Interested parties are encouraged to undertake their own independent due diligence regarding the property.
Property features
-
 Carports
2
Carports
2
-
 Toilets
1
Toilets
1
Property snapshot by reiwa.com
This property at 22 Albourne Way, Balga is a three bedroom, one bathroom house listed for sale by Ronnie Abboud at Professionals TWT Realty.
For more information about Balga, including sales data, facts, growth rates, nearby transport and nearby shops, please view our Balga profile page.
If you would like to get in touch with Ronnie Abboud regarding 22 Albourne Way, Balga, please call 0481 962 880 or contact the agent via email.
Nearby schools
Balga overview
Balga is northern suburb of Perth located in the City of Stirling. The name "Balga" was adopted in 1954 derived from the Aboriginal word for the indigenous grass tree Xanthorrhoea. Most dwellings in Balga are made of brick and tile, reflecting the period of development and while most residences are detached, there are some grouped dwellings and flats throughout the suburb.
Life in Balga
Balga contains numerous parks, sporting facilities and recreational reserves with the largest being Princess Wallington Reserve. Balga also contains two local shopping centres and several primary schools as well as Balga Senior High School and the North Metropolitan TAFE.
Balga quick stats
High end
$850k
Median
$785k
Low end
$740k
20.8 %
Annual growth
$785k
Annual median sales price
$720pw
Annual median rental price