22/12 Loder Way, South Guildford WA 6055
From $869,000
-
3 Bedrooms
-
2 Bathrooms
-
2 Cars
-
Landsize 207m2
House
View
THE ULTIMATE IN RIVERSIDE ESTATE LIVING IN GUILDFORD (South) - Bring Your Kayaks!
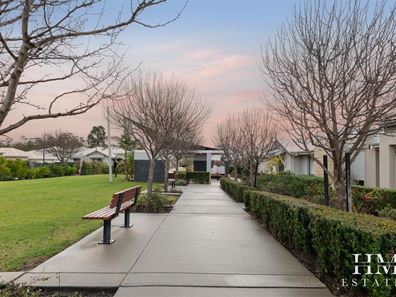
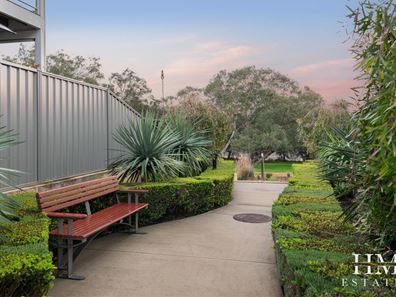
Discover the ultimate riverside lifestyle at River's Edge Private Estate in South Guildford set on the banks of the Swan River! This bespoke location pairs low-maintenance strata living with direct Swan River access. Walk through to the beautifully landscaped walkway and stroll straight down to the grass reserve-ideal for launching your morning kayak - or walk your fur baby along the towpaths into historic Guildford Town. Residents also enjoy a central seating area that pays tribute to the site's rich history as the former Olive Farm Cellars.
PLEASE NOTE: this wonderful strata villa is currently vacant and virtual styling has been used together with untouched photos to demonstrate how the spaces can be beautifully utilised.
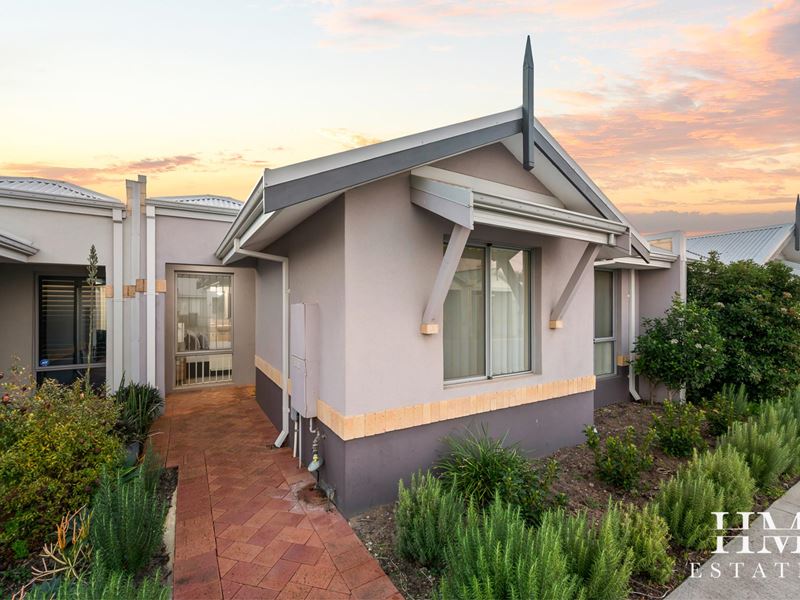
Immaculate throughout, this villa showcases a contemporary design including an elegant and volumous recessed ceiling in the open plan living for a feeling of extra height and spatial luxury. The outdoor alfresco features a high quality sectional gabled awning with louvres that adjust to filter light and airflow - this striking modern aesthetic shading solution provides exceptional functionality allowing you to create the perfect environment for outdoor entertaining.
FEATURING
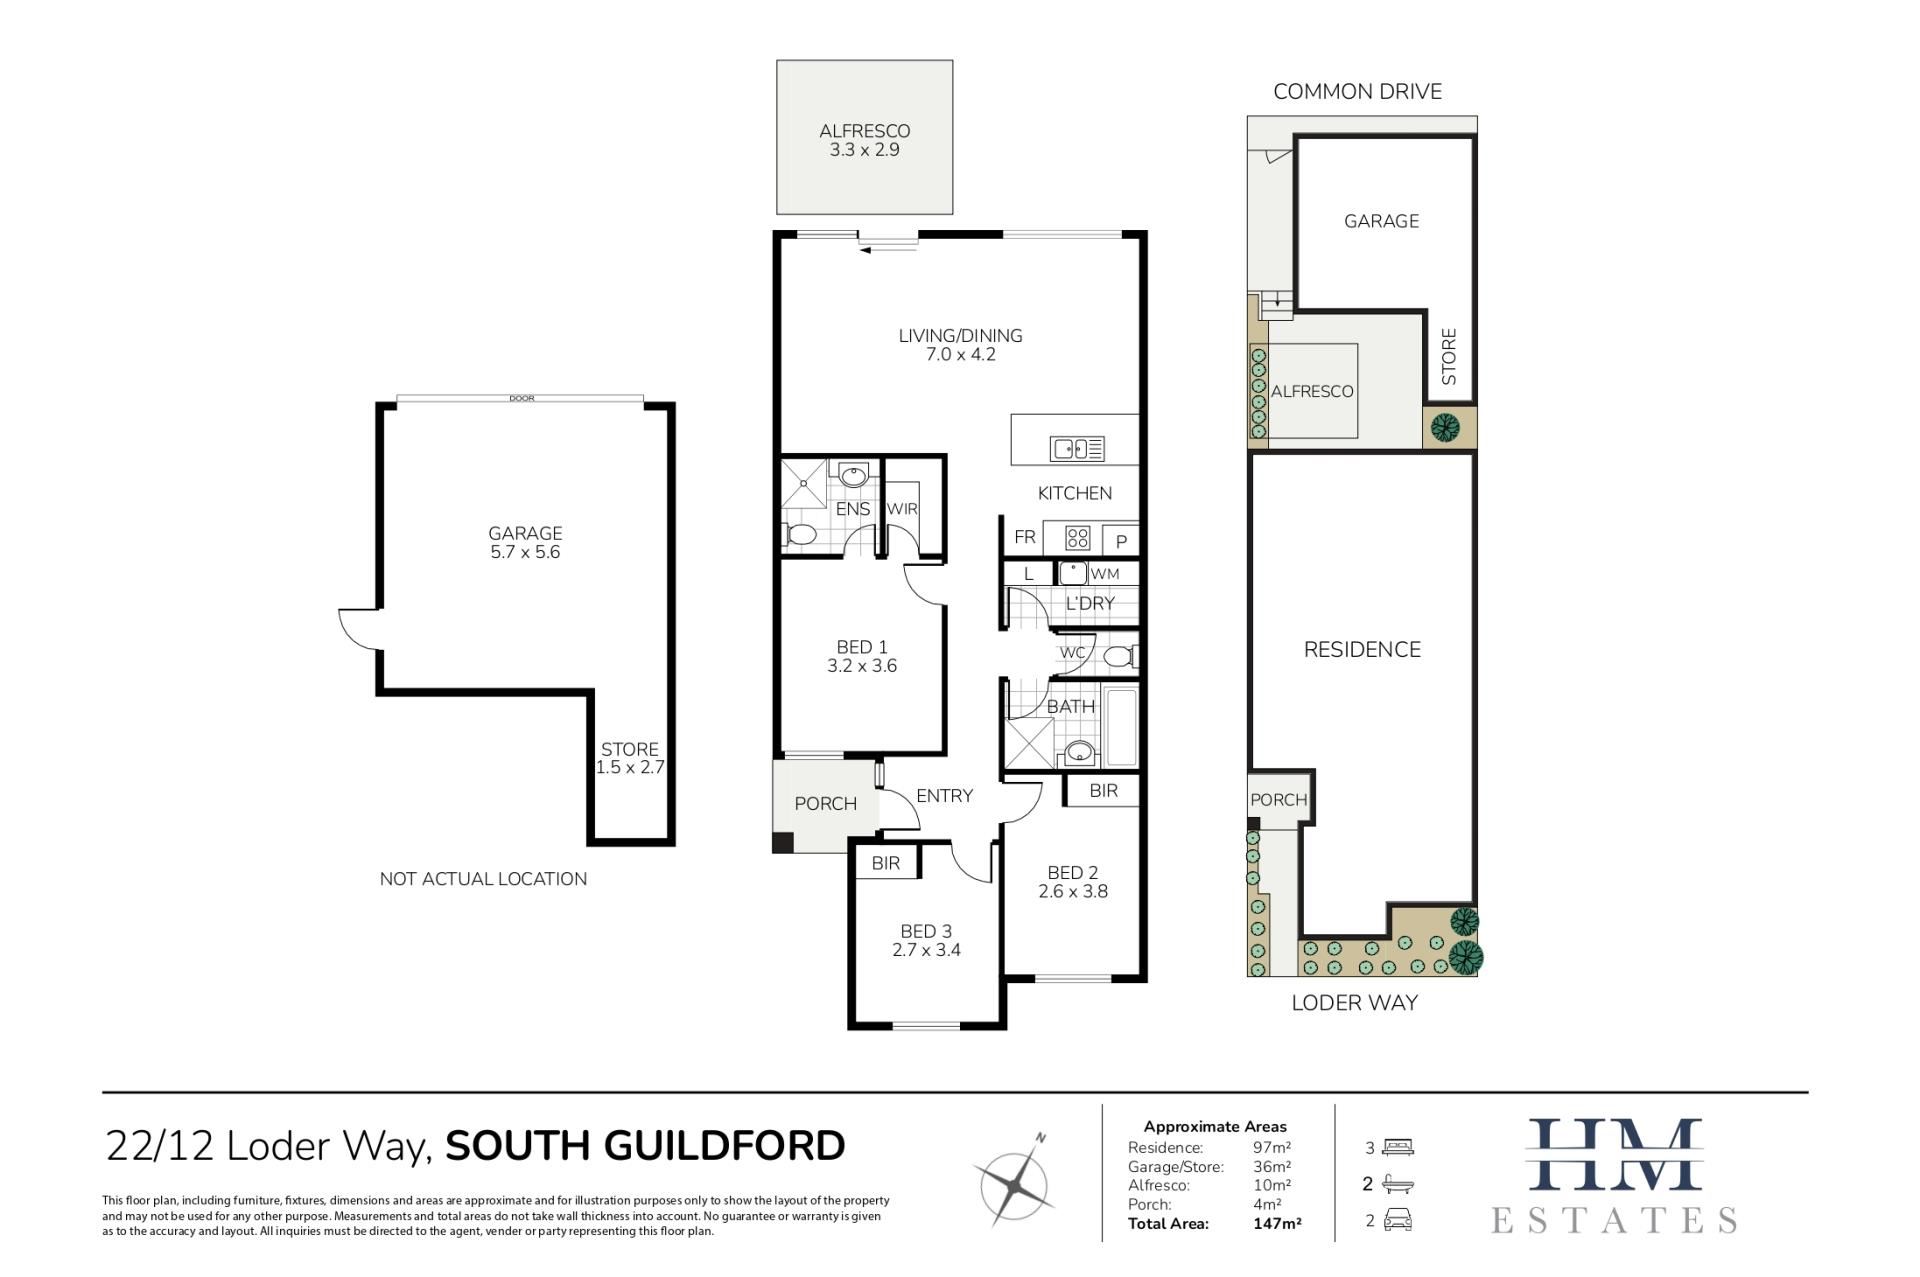
• Elegant entry featuring bedrooms to the front and open plan living with outdoor entertaining courtyard and double garaging to the rear
• Contemporary open plan living with feature recessed "trey" ceiling
• kitchen features above & below-bench storage, electric oven, gas cooktop with s/s rangehood, large fridge recess, dishwasher, microwave recess and a wide counter benchtop/breakfast bar with s/s sink.
• Large main bedroom features soft carpet underfoot, a lovely ensuite with shower, vanity and WC, plus a separate large walk-in-robe.
• Bedrooms 2 and 3 are light and bright and include built-in robes and soft carpet underfoot.
• Second bathroom features bath, shower and vanity with mirror and under bench storage.
• Separate Laundry
• Rear paved courtyard featuring a quality gabled alfresco with sectional louvres - the perfect place to relax and provides access to both the rear double garage and the rear driveway area.
• Instantaneous Gas HWS
• Wall mounted reverse-cycle air conditioning in kitchen/living/ining
• Parking: Secure Double-Garaging at rear
• Pets Allowed (refer Strata Bylaws)
RATES, STRATA FEES & OTHER INFORMATION:
Year Built: 2016
Construction: Brick Walls, Roof
Land Area: 207 sqm Building Areas Approx = 147 sqm (Residence & Porch 101 sqm + Alfresco 10 sqm + Double Garage & Store 36 sqm)
Local Council Rates - City of Swan (2025-26): Approx $2,570 per annum
Water Corporation - Water Rates (2024-25): Approx $1,125 per annum
Strata Fees $178.20 per quarter (Admin portion being $140.07 & "Reserve Fund" is $38.13)
Title Details: Lot 22 on Survey Strata Plan 65485, Volume 2864 & Folio 773
Pets Allowed (Refer Strata Bylaws)
Zoning: Residential (R20)
DID I MENTION LOCATION?
Apart from living and enjoying the beauty of the Swan River foreshore and riverside lifestyle, South Guildford abuts the bustling historic Town of Guildford with its many hotels, restaurants, cafe's, traditional bakery, bric-a-brac and antique wares, rail link to Perth etc and is poised near the gateway to our magnificent Swan Valley Winery Region.
This enviable riverside estate location is just a few minutes driving to Guildford train station or Guildford Primary School and Guildford Grammar's private Preparatory & Senior Schools (Kindy-Y12), South Guildford IGA & Bassendean Shopping.
Less than 10 minutes driving to the Railway Workshops Medical Hub which incorporates Midland SJOG Public & Private Hospitals and the NEW Curtin University Midland Campus for health and science disciplines.
Such easy access to Great Eastern Highway and arterial roads and 5 minutes driving to Perth Domestic Airport or 10 minutes to Perth International Airport and 15 minutes drive to Perth CBD!
Rivers Edge Private Estate comprises the underground C1830 Olive Farm Cellar and brick lined well in the floor. The Cellar is not accessible and is preserved due to its significant cultural heritage.
With such a beautiful villa and amazing riverside location this villa is sure to please the most discerning buyer.
For any additional information please contact Heidi McAtee on 0406 321 770.
DISCLAIMER The particulars of this listing including Virtual Styling which have been prepared for advertising and marketing purposes and may not promote an accurate reflection as the property is currently empty. Buyers are encouraged to view the property in person to satisfy themselves in this regard. No warranty or representation is made as to the accuracy of the information herein and interested parties should carry out their own independent due diligence to ensure the information provided is correct and meets their expectations.
Property features
-
 Air conditioned
-
 Dishwasher
-
 Garages
2
Garages
2
-
 Toilets
2
Toilets
2
-
 Floor area
106m2
Floor area
106m2
-
 Outdoor entertaining
-
 Built in wardrobes
-
 Broadband
-
 Courtyard
Property snapshot by reiwa.com
This property at 22/12 Loder Way, South Guildford is a three bedroom, two bathroom house listed for sale by Heidi McAtee at HM Estates.
For more information about South Guildford, including sales data, facts, growth rates, nearby transport and nearby shops, please view our South Guildford profile page.
If you would like to get in touch with Heidi McAtee regarding 22/12 Loder Way, South Guildford, please call 0406 321 770 or contact the agent via email.
Cost breakdown
-
Council rates: $2,570 / year
-
Water rates: $1,137 / year
-
Strata fees: $178 / quarter
Nearby schools
South Guildford overview
Are you interested in buying, renting or investing in South Guildford? Here at REIWA, we recognise that choosing the right suburb is not an easy choice.
To provide an understanding of the kind of lifestyle South Guildford offers, we've collated all the relevant market information, key facts, demographics and statistics to help you make a confident and informed decision.
Our interactive map allows you to delve deeper into this suburb and locate points of interest like transport, schools and amenities.
South Guildford quick stats
High end
$1.2m
Median
$1.0m
Low end
$888k
13.0 %
Annual growth
$1.0m
Annual median sales price
$825pw
Annual median rental price