View
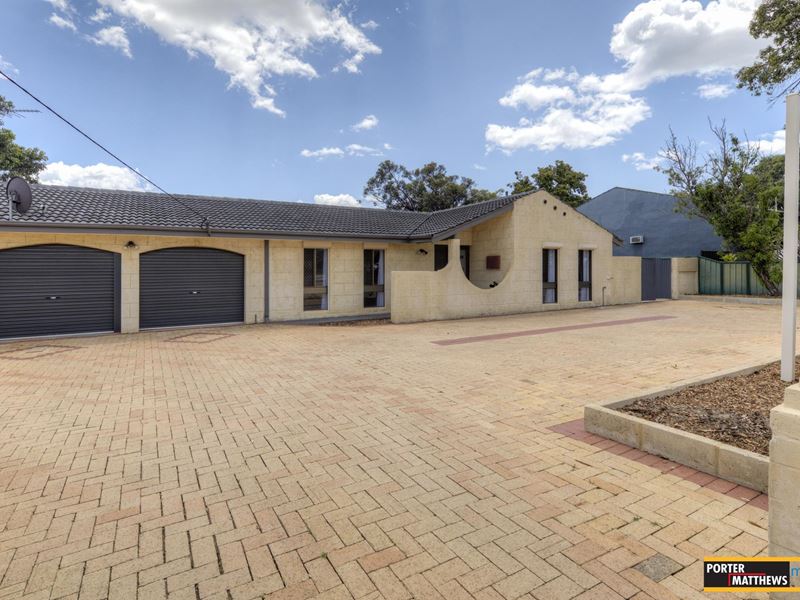
Absolutely Epic! Fully Renovated and with THREE garages
This incredible family home is an opportunity to behold!
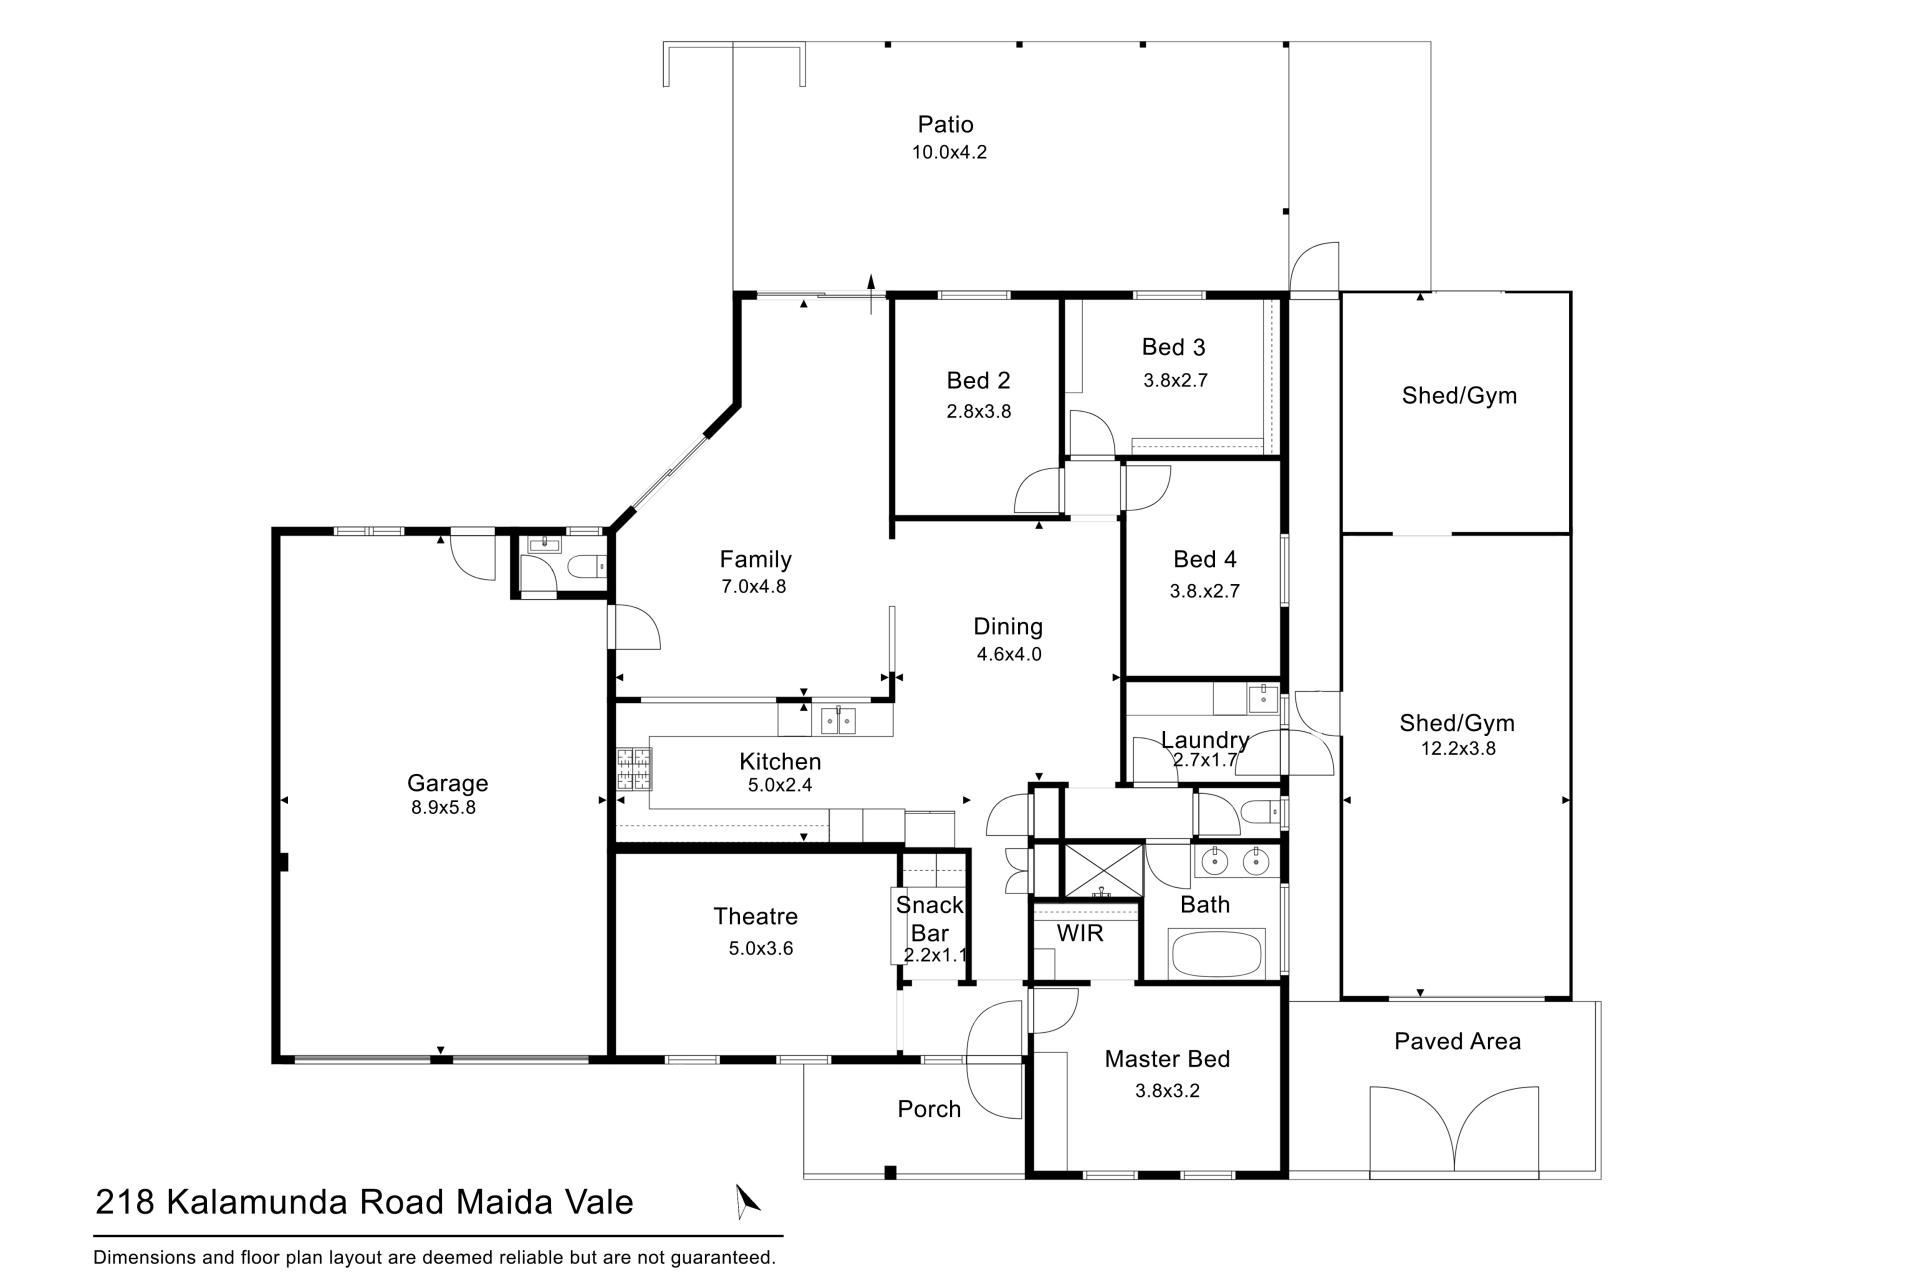
With four bedrooms, one and a half bathrooms, THREE secure garage parking options and a whole lot of awesome, spread across a HUGE 1,033sqm block!
Originally built in 1977, it has since been extended, and now just recently renovated with a fresh 2020's interior you're going to love!
The front lounge with the classic bar, has been adapted to become a stunning theatre room with a candy-bar, and comes complete with mounted projector and retractable cinema screen!
The fully renovated galley kitchen is simply perfect, and overlooks the two rear living zones of the home. The bathroom is super stylish and even the laundry has been renovated to match!
The house feels fresh and complete, and super comfortable too with the fully ducted and zoned reverse cycle air-conditioner maintaining that ideal internal climate!
But my favourite thing would have to be the near ridiculous amount of shed/workshop space you can utilise here! With a double garage built in on one side, and a single (but double length garage added to the other) All up there is close to 100sqm of versatile space, with almost unlimited options available to you!
The original double garage includes an installed block and tackle, for lifting heavy things, as well as a secret powder room too, plus shopper's door access to the home.
The secondary garage is currently a gym, but is big enough to be a gym plus games room if you prefer, or all manner of other exciting activities!
And speaking of activities, there is an enormous backyard here to enjoy too, and that, combined with the abundant parking options at the front of the home, does mean that some of the activities you could be enjoying here soon are parties! Like an amazing house warming party!
But before we get to that there is still a couple of steps to do first, starting with giving us a call to book in your inspection of this legendary home.
It's time to call The Mitchell Brothers!
Quick Fun Facts
• 4 bedrooms, 1.5 bathrooms
• 3 garages
• 1,033 sqm block
• Multiple entertaining areas
• Fully renovated
• Ducted reverse cycle air
• Solar panels
• Gym/Games room options
• Proper theatre with projector and retractable screen
• Stylish looking exterior
Water rates: $435.95 p/a (approx.) (Total for 2025 - 2026 financial year)
Council rates: $2354.70 p/a (approx.)
Disclaimer: Whilst every care has been taken in the preparation of this advertisement, accuracy cannot be guaranteed. Prospective purchasers should make their own enquiries to satisfy themselves on all pertinent matters. Details herein do not constitute any representation by the Vendor or the agent and are expressly excluded from any contract.
Property features
-
 Air conditioned
-
 Shed
-
 Dishwasher
-
 Garages
3
-
 Toilets
2
-
 Floor area
183m2
-
 Land frontage
25.67
-
 Outdoor entertaining
-
 Built in wardrobes
-
 Solar panels
-
 Gymnasium
Property snapshot by reiwa.com
This property at 218 Kalamunda Road, Maida Vale is a four bedroom, one bathroom house listed for sale by Nick Mitchell and Alex Mitchell at Porter Matthews Metro.
For more information about Maida Vale, including sales data, facts, growth rates, nearby transport and nearby shops, please view our Maida Vale profile page.
If you would like to get in touch with Nick Mitchell or Alex Mitchell regarding 218 Kalamunda Road, Maida Vale, please call Nick on 0415 833 131 or call Alex on 0404 122 943, or contact the agent via email.
Cost breakdown
-
Council rates: $2,354 / year
-
Water rates: $435 / year
Nearby schools
Maida Vale overview
This area was first settled in 1873 by William Henry Mead. He built a home in the Ridge Hill area, and established an orchard named "Orangedale". The name of Maida Vale was chosen as the district name by a public meeting of local residents in 1910, and comes from the property name of another early settler, Mr W H McCormack. It is assumed that the name was derived from that of the west London suburb of this name, which in turn is named after Maida (S. Pietro di Maida) in Calabria, Italy. The British Army defeated the French there in 1806, and in commemoration of the victory Maida Hall and Maida Vale were named.
Life in Maida Vale
Within the suburb there is a primary school, Maida Vale Primary School, a golf course, numerous parks/ovals, small shops, and a heated swimming pool. Maida Vale retains areas of natural bushland and is not completely built-up with housing.
Maida Vale quick stats
High end
$1.2m
Median
$985k
Low end
$868k
9.4 %
Annual growth
$985k
Annual median sales price
$750pw
Annual median rental price
Contact the agent