View
Bespoke Scandi Design. Effortless Class.
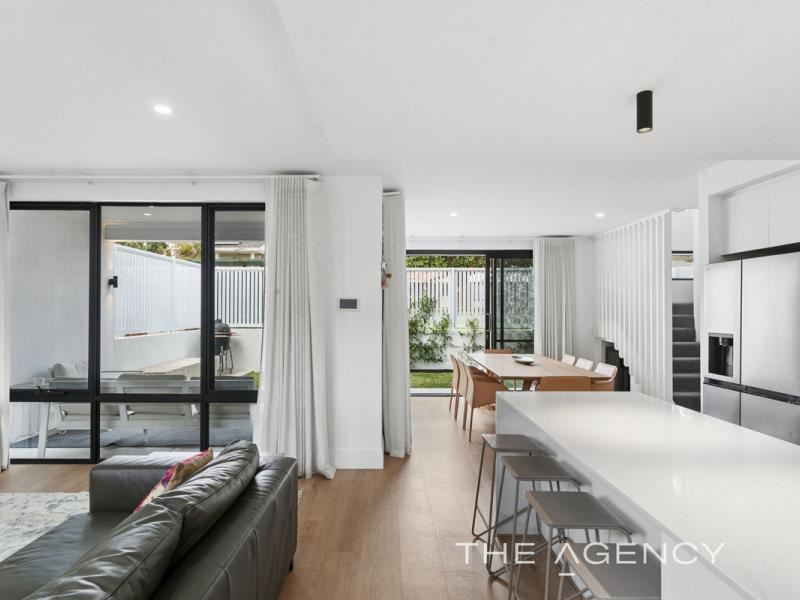
Beautiful, bespoke and wonderfully individual, this distinctive two-storey home brings class and character to the heart of Joondanna. With an understated Scandi influence, a calming natural colour scheme and an abundance of light, this is a property where thoughtful design and everyday functionality come together perfectly.
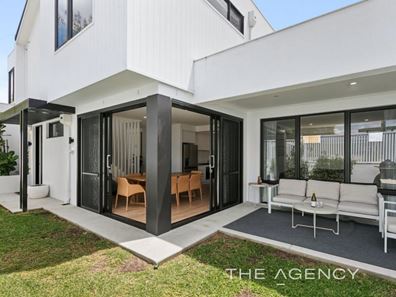
Framed by a picturesque and private front yard featuring lush natural lawn and EcoStone detailing across the cobbled steps and built-in bench seat, the entrance is striking! Inside, a practical entry drop zone provides the perfect place to leave the day behind, while carefully selected finishes establish a warm, contemporary personality.
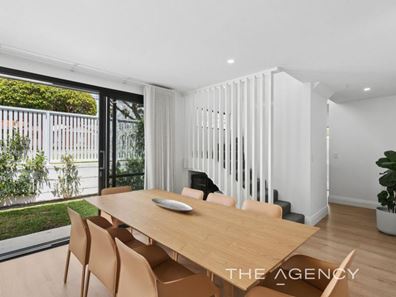
The centre of the home is a beautifully appointed kitchen complemented by generous bench space and quality appliances, and inviting open-plan living and dining areas – spaces designed as much for entertaining as they are for the everyday.
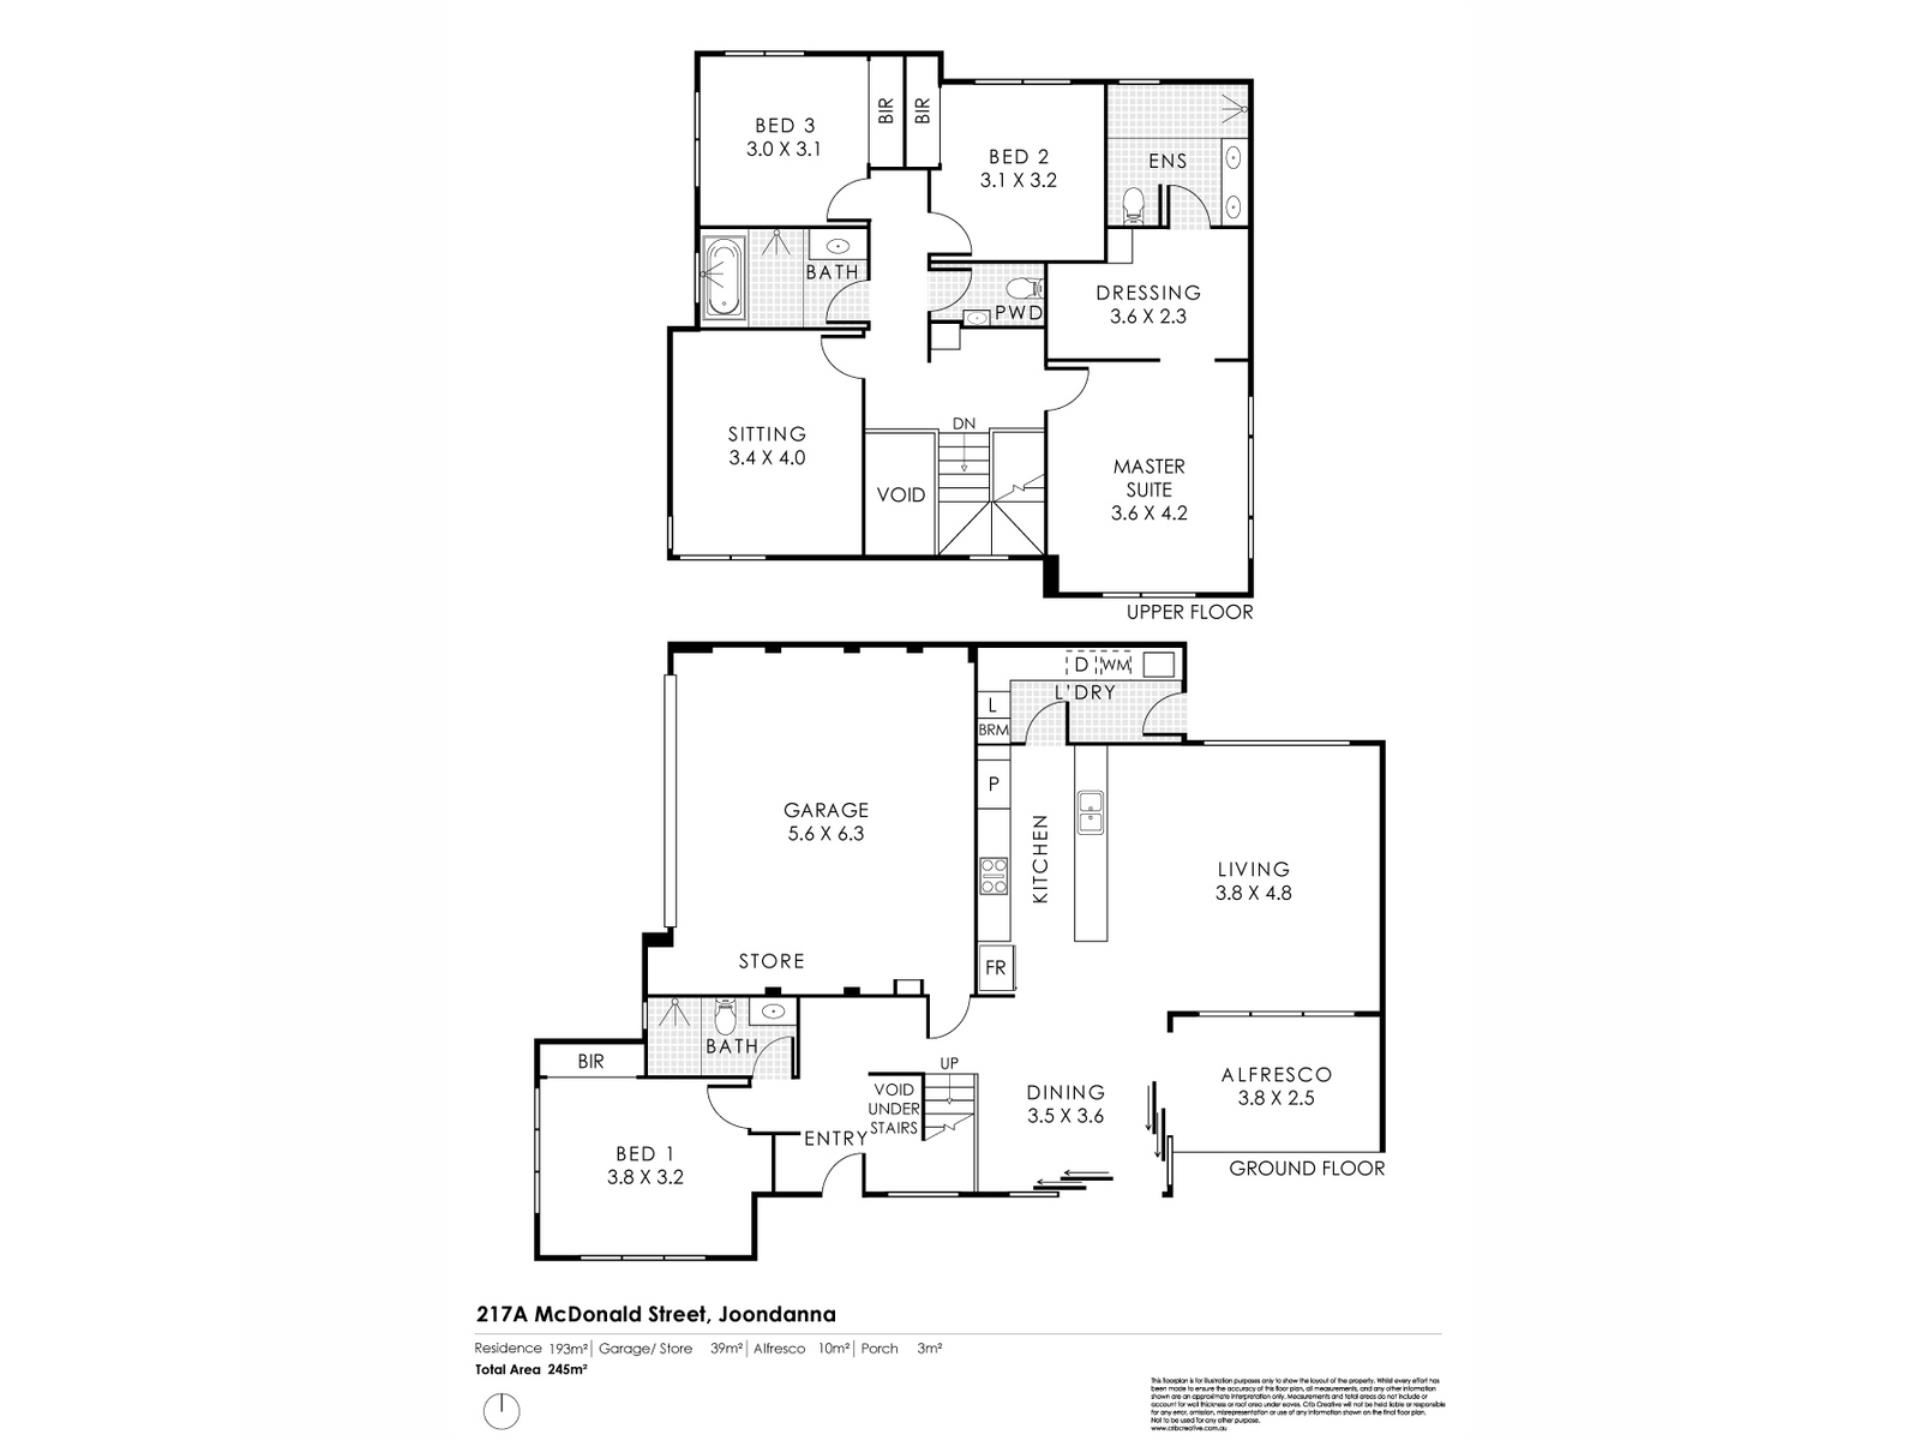
Upstairs, the feeling of space and light continues. A striking cathedral window draws natural illumination into the home, while the open void and integrated staircase create an elegant architectural connection between the levels. It is an impressive feature that gives the upper floor a wonderful sense of volume.
The upstairs sitting room offers welcome flexibility as a second living zone, quiet retreat, or ideal home office. Three bedrooms, including a generous master suite with a massive walk-through dressing room and stunning ensuite, complete the upper level.
Distinctive without being overstated, stylish and extremely comfortable, this is a home with its own true personality. It’s boutique, unique and effortlessly sophisticated.
Other Features include:
- No strata fees
- Survey strata block
- Powder room on first floor
- Zoned, reverse cycle air-conditioning
- One bedroom and bathroom located downstairs
- Built-in robes to all minor bedrooms
- Large double garage, with extra storage
- Excellent storage throughout
- Reticulated
Approximate distances to:
- Perth CBD – 7km
- Mount Hawthorn – 1km
- Glendalough Train Station – 3km
- Scarborough Beach – 9km
- Emmerson’s Café – 850m
- Joondanna Reserve – 600m
- St Denis Primary School – 700m
- St Kieran Primary School – 1.8km
- Servite College – 1.7km
Water Rates: Approx. $1950 p.a
Council Rates: TBC
Disclaimer:
This information is provided for general information purposes only and is based on information provided by the Seller and may be subject to change. No warranty or representation is made as to its accuracy and interested parties should place no reliance on it and should make their own independent enquiries.
Property features
-
 Garages
2
Property snapshot by reiwa.com
This property at 217A McDonald Street, Joondanna is a four bedroom, three bathroom house listed for sale by Ralph Seymore and Carla Yazmadjian at The Agency.
For more information about Joondanna, including sales data, facts, growth rates, nearby transport and nearby shops, please view our Joondanna profile page.
If you would like to get in touch with Ralph Seymore or Carla Yazmadjian regarding 217A McDonald Street, Joondanna, please call Ralph on 0474 111 886 or call Carla on 0415 839 588, or contact the agent via email.
Nearby schools
Joondanna overview
The first of the northern suburbs which were born in the post War period of the 1940s was Joondanna. Originally named Joondanna Heights, Joondanna was chosen after the Perth Road Board launched a competition to find a suitable name in 1939. The competition was won by Mrs A Curtis of Donnybrook who suggested Joondanna as this was the name given by a Mr. Banks to his property. He is believed to have been the first settler and owner of land in the area.
Life in Joondanna
Joondanna contains a number of small shops to cater for daily grocery needs. The largest park within the region surrounds the water tower on Roberts Street and Albert James Park also provides for passive recreation. Joondanna also contains a primary school and a home for seniors.
Joondanna quick stats
High end
$1.5m
Median
$1.3m
Low end
$1.1m
26.8 %
Annual growth
$1.3m
Annual median sales price
$700pw
Annual median rental price
Contact the agent