Added 1 day ago
216A Weaponess Road, Wembley Downs WA 6019
CONTACT PETER
-
4 Bedrooms
-
2 Bathrooms
-
2 Cars
-
Landsize 492m2
House
- Open Sat 17 Oct, 12:00 PM to 12:30 PM
- Open Sat 17 Oct, 3:00 PM to 3:30 PM
Added 1 day ago
View
When Bespoke Brilliance Sparks a New Beginning
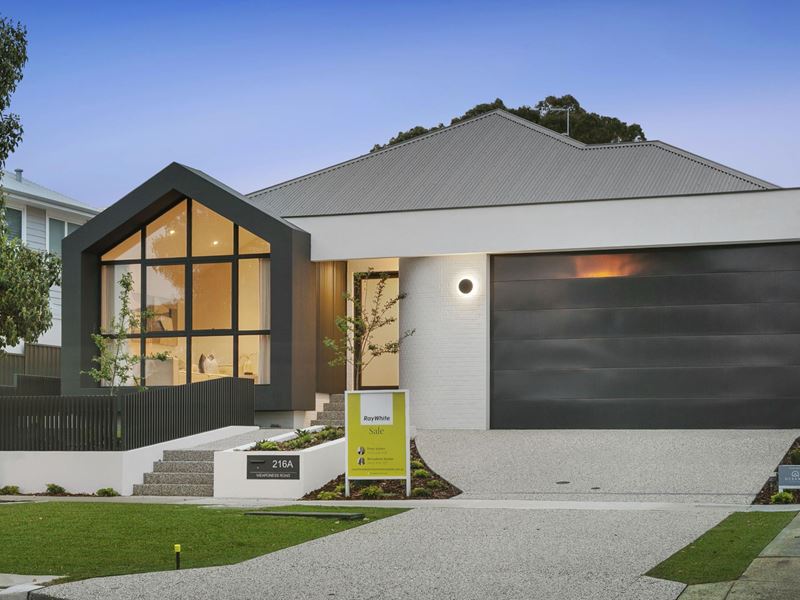
Striking from the street, sophisticated in its execution and considered in every detail, this brand-new 4-bedroom 2-bathroom single-level showpiece by Oceanic Custom Homes is a stunning statement of modern design, clean lines, uncompromising quality and flawless family living.
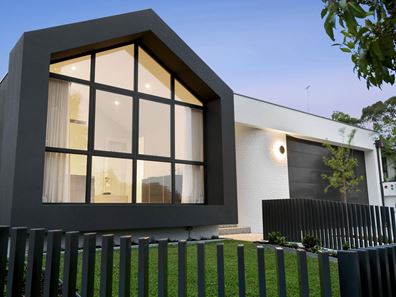
Commanding attention with its elevated street-front presence and distinctive architectural inspired appeal, this custom-built beauty embraces intelligent solar-passive design, thoughtfully balancing comfort, functionality and natural elements to create a home that looks every bit as impressive as it feels. Meticulously crafted to an exceptional standard, every aspect of this remarkable abode reflects a commitment to classy craftsmanship, with its clever layout delivering all the luxury of a bespoke residence without the need for stairs or compromise.
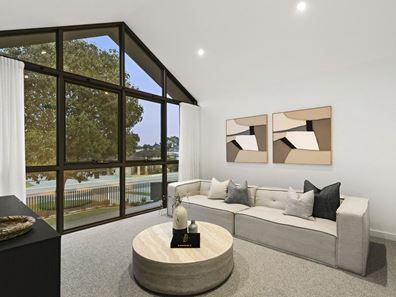
A single door ensures privacy for the carpeted front lounge - or theatre - room with a high raked ceiling and double-glazed feature window. All bedrooms are also carpeted, inclusive of a huge master retreat with a remote ceiling fan, a large walk-in wardrobe and a sumptuous fully tiled ensuite bathroom with a walk-in rain/hose shower, twin stone vanities, under-bench storage, mirrored cabinetry and toilet.
The fourth bedroom - complete with generous proportions - can easily be converted into a study with ceiling fan and walk-in robe. The second and third bedrooms boast their own remote fans, as well as three doors of built-in robes.
An exemplary fully tiled main family bathroom comprises a walk-in rain/hose shower, a separate Seima bathtub, a stone vanity, mirrored cabinetry, under-bench storage, heated towel rails and second toilet. A fully-tiled powder room, a walk-in linen press and a hallway skylight complete this part of the layout, along with a well-appointed laundry - featuring stone bench tops, over-head and under-bench storage and side access to a corner drying courtyard.
The open-plan kitchen, dining and family area is an airy and functional zone, headlined by sparkling stone bench tops and splashbacks, a breakfast bar, double sinks, an integrated Fisher and Paykel dishwasher, an integrated 900mm-wide Fisher and Paykel double-fridge and freezer combination, a 900mm-wide Fisher and Paykel Induction cooktop, a 900mm-wide under-bench oven of the same brand and integrated microwave (Fisher and Paykel) and range-hood appliances.
Outdoor access from the main living space reveals a superb rear alfresco-entertaining area with a feature skylight, stone bench top, a built-in gas-bottle Weber barbecue and a Vintec drinks fridge to keep the guests happy. It all overlooks an intimate, stress-free backyard setting where privacy is assured.
The finishing touch is provided by an enormous over-sized remote-controlled double lock-up garage with an extra-height ceiling, an extra-wide roller door, internal shopper's entry and an amazing central six-metre electric turntable capable of accommodating a caravan or large four-wheel-drive vehicle (with an eight-tonne capacity).
Don't forget about the convenience of such a desirable address situated within the sought-after Wembley Downs Primary School and Churchlands Senior High School catchment zones and situated very close to the Wembley Downs Tennis Club, picturesque local parklands, the Wembley Golf Course, Hale School, Newman College, Holy Spirit Primary School, The Downs Shopping Centre, major shopping precincts, Bold Park Aquatic Centre, public transport, Scarborough Beach, glorious Floreat and City Beaches and so much more.
Breathtaking in its architecture, brilliant in its design and beautiful in its simplicity - this is one home that doesn't just raise the bar, it sets an entirely new standard!
FEATURES:
-Feature front cantilever wall
-Large feature entry door
-High ceilings
-Extra-height internal solid core doors
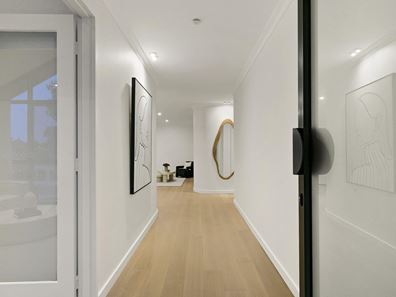
-Engineered wooden floorboards
-Double-glazed front feature window to the lounge/theatre room
-Curved feature walls
-Wall-mounted Apple iPad controlling lighting, A/C, CCTV, entry video station, garage door, alarm, battery and solar panels via MyPlace Q system and various mobile apps
-6.6kW solar power-panel system
-8kW solar battery
-Daikin ducted reverse-cycle air-conditioning system
-Alhua A/V intercom system
-Four (4) CCTV infrared security cameras
-Security-alarm system
-LED lighting
-Quality window treatments - including a combination of roller block-out blinds and sheer-operable curtains in bedrooms
-Fienza solid -surface cylinder wall hung powder-room vanity basin
-NBN internet connectivity
-Feature ceiling cornices and skirting boards
-External power points
-iStore heat-pump hot-water system with Wi-Fi connectivity
-Full reticulation
-Lush front-yard lawn
-Low-maintenance landscaped gardens and east-facing artificial backyard turf
-Electric-vehicle (EV) provisions in the garage
-App-controlled remote garage roller door
-Exposed aggregate to driveway, path and alfresco areas
-Side-access gate to the backyard
-492sqm approx.
For more information contact Peter on 0423 636 443
Rates & Local Information:
Zoning: R20
Primary School Catchment: Wembley Downs Primary School
Secondary School Catchments: Churchlands Senior High School
DISCLAIMER: This information is provided for general information purposes only and is based on information provided by third parties including the Seller and relevant local authorities and may be subject to change. No warranty or representation is made as to its accuracy and interested parties should place no reliance on it and should make their own independent enquiries.
Please note: The proposed lot remains subject to the WA Planning Commission endorsing its approval on the Survey Strata Plan, the Survey Strata Plan being marked "in order for dealings" and a separate Certificate of Title for the proposed lot being issued and compliance with all relevant local government requirements and statutory approvals.
Property features
-
 Garages
2
Garages
2
Property snapshot by reiwa.com
This property at 216A Weaponess Road, Wembley Downs is a four bedroom, two bathroom house listed for sale by Peter Kasten and Bernadette Kasten at Ray White Dalkeith | Claremont | Fremantle.
For more information about Wembley Downs, including sales data, facts, growth rates, nearby transport and nearby shops, please view our Wembley Downs profile page.
If you would like to get in touch with Peter Kasten or Bernadette Kasten regarding 216A Weaponess Road, Wembley Downs, please call Peter on 0423 636 443 or call Bernadette on 0402 818 120, or contact the agent via email.
Nearby schools
Wembley Downs overview
Wembley Downs is an established suburb that enjoys proximity to the northern sector of City Beach. Part of the both the Town of Wembley and the City of Stirling, Wembley Downs' development began in 1927 with the highest growth acceleration period experienced between the 1950s and 1970s.
Life in Wembley Downs
The local facilities and commercial businesses within Wembley Downs exist primarily to service locals. The Downs is Wembley Downs main commercial and retail centre and there are numerous recreational facilities that cater to sports like tennis and football. Plenty of public open space adds to Wembley Downs' community feel, such as the Wembley Golf Complex as well as a number of parks and reserves. The local schools are Wembley Downs Primary School and Hale School.
Wembley Downs quick stats
High end
$2.6m
Median
$2.1m
Low end
$1.7m
12.2 %
Annual growth
$2.1m
Annual median sales price
$1,250pw
Annual median rental price
Contact the agent