Under offer
216 South Terrace, Como WA 6152
Under offer by Lisa Mann.
Under offer
-
6 Bedrooms
-
5 Bathrooms
-
4 Cars
-
Landsize 784m2
House
View
Luxury home with connecting granny flat overlooking pool.
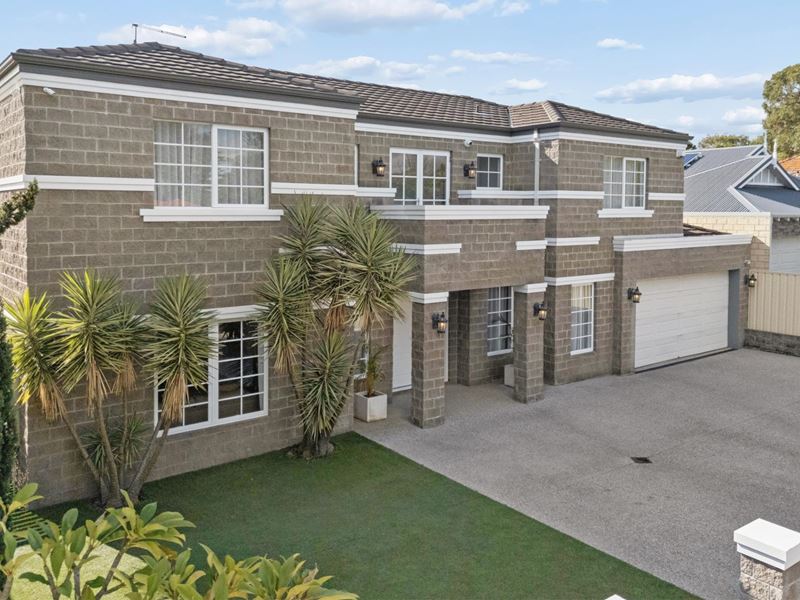
A remarkable 528sqm luxury residence on a substantial 784sqm Green Title holding in blue-chip Como. Homes of this size are increasingly difficult to find so close to the Swan River, leading schools and the Perth CBD.
The owners have purchased elsewhere, creating a genuine opportunity for buyers ready to act. Now is the time to inspect, make your interest known and secure one of Como's most versatile family homes.
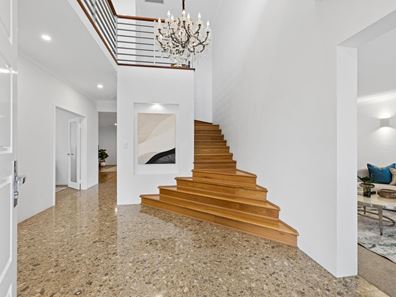
From the striking street presence and grand double-door entrance, the home immediately reveals its impressive sense of space. A soaring chandelier sits above the feature-tiled foyer, while high ceilings and generous proportions continue throughout.
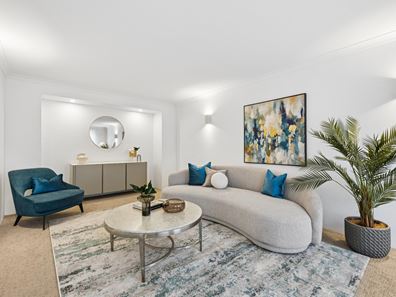
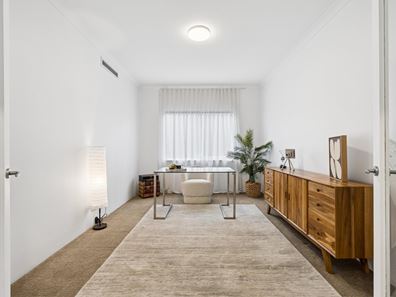
Beautifully maintained and immaculately presented, the home offers multiple living areas to provide room for every stage of family life. Expansive living and dining zones open to the alfresco, complemented by a dedicated theatre, home office and additional lounge. The generous central kitchen connects naturally with the main living spaces, making it equally suited to relaxed family meals and entertaining large events.
The covered alfresco overlooks a sparkling below ground swimming pool framed by sculpted topiary gardens, creating a private and low maintenance outdoor setting. Guests can conveniently access a nearby bathroom and shower through the laundry after swimming without passing through the main home.
Secure parking is another standout feature. The oversized garage provides direct internal access, while dual roller doors allow drive through entry to an additional covered carport, ideal for extra vehicles, a boat, caravan, trailer or recreational equipment.
A Complete Second Residence
One of the property's most valuable features is its fully self-contained two-bedroom residence. Offering its own lounge, kitchen, two bedrooms, two bathrooms and private entrance, this flexible wing is ideal for grandparents, adult children, extended family, long-term guests or independent living.
An internal connecting door allows the two residences to function together when required or be securely separated for complete privacy. This is a genuinely adaptable arrangement rarely available within a luxury family home.
Impressive Family Accommodation
Upstairs, the private principal retreat provides a peaceful escape, complete with a generous walk-in robe, luxurious ensuite and double French doors opening to a Juliet balcony. A central void brings natural light through both levels and enhances the home's architectural scale. Three additional bedrooms are all generously proportioned and serviced by a stylish fifth bathroom.
Additional Features
• 5.8kW solar power system
• NBN fibre connection
• Fujitsu ducted reverse-cycle inverter air conditioning
• Bose 5.1 surround-sound speaker system
• CCTV security system with five cameras
• Three-phase power
• Smart garage-door opener with smartphone control
• Timber flooring and stairs
• Oversized garage with drive-through access
• Additional secure covered parking
• Sparkling below-ground swimming pool
• Dolphin robotic pool cleaner
• Covered alfresco entertaining area overlooking the pool
• Beautifully maintained, low-maintenance gardens
A Blue Chip Como Lifestyle
This highly desirable address places the Swan River foreshore, picturesque parklands and the Moresby Street café precinct within easy reach. Enjoy local favourites including Hoopla Espresso and Pinto Thai Restaurant, together with convenient access throughout the City of South Perth, Airport and into the Perth CBD.
Families will appreciate access to three highly regarded public primary schools South Perth Primary School, Kensington Primary School and Collier Primary School. Penrhos College, Wesley College, Aquinas College, Como Secondary College, Kent Street Senior High School and Curtin University are also nearby, providing outstanding educational options from primary school through to university.
The owners have bought elsewhere, this exceptional home must be sold.
Do not wait until another buyer recognises the value of this remarkable 784sqm Green Title holding and more than 500sqm of luxury family accommodation. Inspect now, make your interest known and put yourself in the strongest position to secure it.
Contact Lisa Mann today to arrange your inspection and experience the extraordinary size, flexibility and lifestyle this residence offers. You will be impressed!
Property features
-
 Below ground pool
-
 Air conditioned
-
 Dishwasher
-
 Garages
2
Garages
2
-
 Carports
2
Carports
2
-
 Toilets
5
Toilets
5
-
 Ensuite
2
Ensuite
2
-
 Floor area
528m2
Floor area
528m2
-
 Outdoor entertaining
-
 Built in wardrobes
-
 Balcony
-
 Solar panels
-
 Study
Study
-
 Alarm
Alarm
Property snapshot by reiwa.com
This property at 216 South Terrace, Como is a six bedroom, five bathroom house listed for sale by Lisa Mann at Acton | Belle Property South Perth & Victoria Park.
For more information about Como, including sales data, facts, growth rates, nearby transport and nearby shops, please view our Como profile page.
If you would like to get in touch with Lisa Mann regarding 216 South Terrace, Como, please call 0402 089 908 or contact the agent via email.
Cost breakdown
-
Council rates: $5,372 / year
-
Water rates: $2,736 / year
Nearby schools
Como overview
Como is an established suburb bound to the west by the Canning and Swan Rivers. Part of the City of South Perth's municipality, Como experienced its most significant development during the 1950s and 1960s, with gradual growth since the early 1990s as new dwellings were added to the area.
Life in Como
Parks and reserves are a dominant aspect of the Como landscape, such as one of Como's most notable features the international standard 27 hole Collier Park Golf Course. The Como Hotel is a popular bar, café and restaurant in the suburb and a recognisable fixture of Canning Highway. There are also some shops in the area to service local requirements, as well as four local schools, including Penrhos College.
Como quick stats
High end
$2.1m
Median
$1.7m
Low end
$1.4m
10.6 %
Annual growth
$1.7m
Annual median sales price
$862pw
Annual median rental price
Contact the agent