View
The Charm of Yesterday, the Space for Today
For sale via Set Date Sale with absolutely all offers presented by Wednesday 18th of November 4pm. Sellers reserve the right to sell prior.
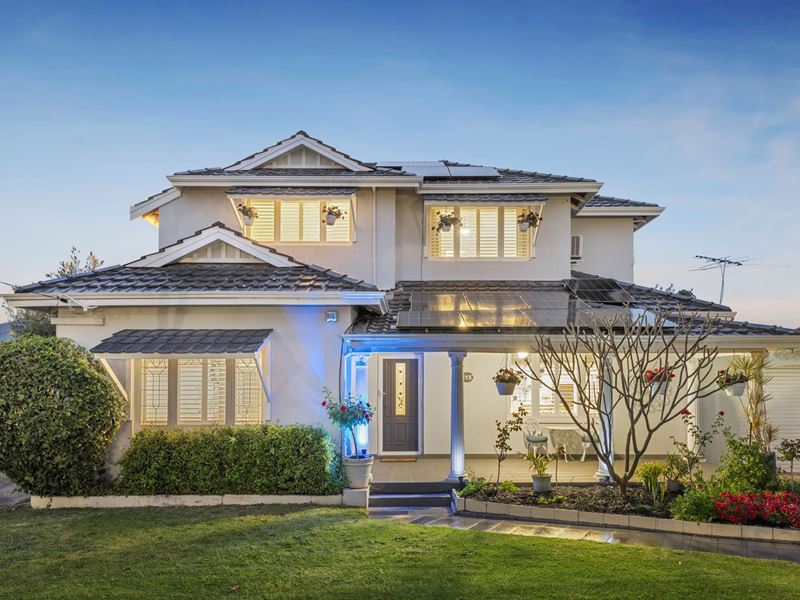
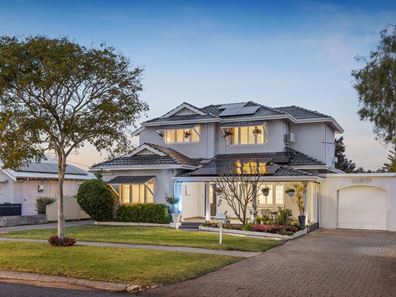
What we love is the timeless character, elegant street presence and generous proportions of this beautiful 1940s home, complemented by a thoughtfully designed upper-level extension.
Set on a spacious 501sqm block and with its grand street presence and beautiful period details, this is a home that makes an impression from the outset.
Inside, a welcoming oversized entry creates an immediate sense of space, opening into the main living area and flowing through to the dining room and kitchen, creating a natural connection between the home's central living spaces.
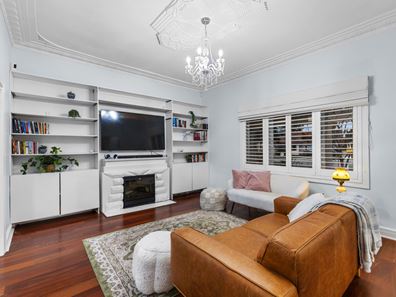
Beautiful jarrah floorboards, decorative ceiling roses and the warmth of its original character add to the appeal, celebrating the charm of an era that is hard to replicate.
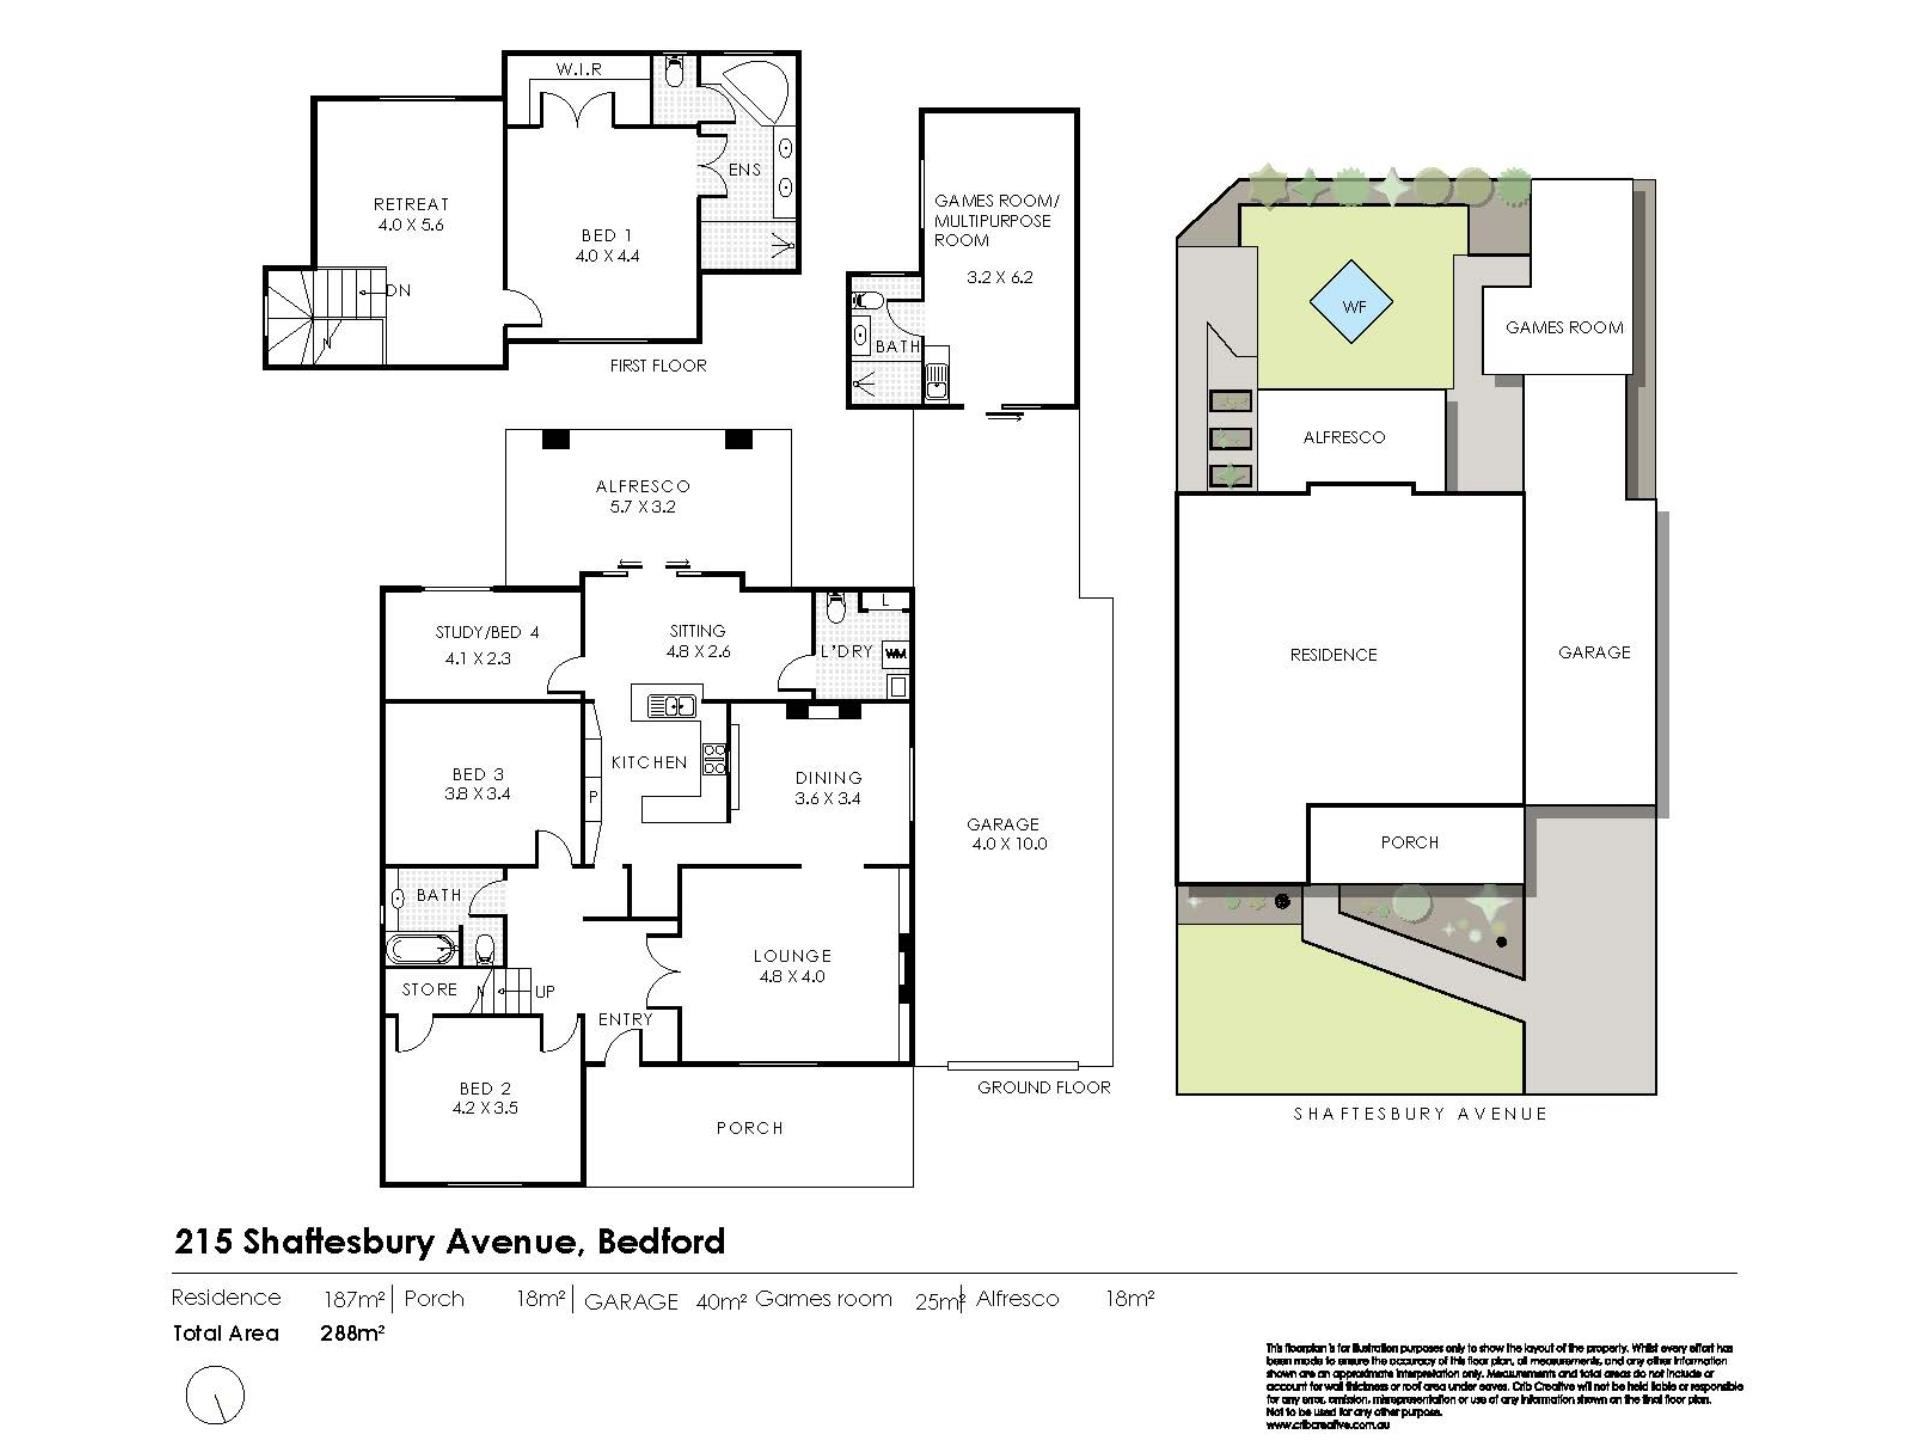
The home offers three bedrooms, two bathrooms and a separate study that could comfortably serve as a fourth bedroom, providing flexibility for growing families or those working from home.
The upper-level extension creates a wonderful parents' retreat, complete with a second living space - providing separation from the main living areas and somewhere to relax, work from home or simply enjoy a little extra breathing room.
Outside, a separate games room adds another layer of versatility, offering options as a workshop, hobby space, kids' retreat or multipurpose room.
Combining beautiful 1940s character with the additional space and flexibility, this is a home with plenty to love and room to make it your own.
What to know:
- 1948 Home on 501sqm block
- Welcoming oversized entry
- High ceilings and beautiful jarrah floorboards downstairs throughout
- Stunning leadlight windows and decorative ceiling roses
- Elegant chandeliers adding a touch of timeless character and sophistication throughout
- Plantation shutters throughout
- Split-system air conditioning units
- Ceiling fans in most rooms
- Spacious living area flowing through to the dining room and kitchen
- Electric fireplace in the lounge area for cosy winter evenings
- Well-appointed kitchen with electric cooktop, dishwasher, breakfast bar and excellent storage
- Two generous downstairs bedrooms
- Separate study or potential fourth bedroom, with additional sleepout-style space
- Large laundry with additional toilet
- Expansive upstairs master bedroom with walk-in robe and ensuite bathroom featuring spa bath, shower and double vanity
- Separate upstairs retreat with second living area
- Rear games room, ideal as a home office, workshop or multipurpose space
- Covered patio, ideal for outdoor entertaining
- Garage with undercover tandem parking for 2 cars
Where you'll live:
- Close to Hillcrest Primary School, Chisholm Catholic College, John Forrest Secondary College and Inglewood Primary School.
- Proximity to Public transport with convenient access to bus services along Walter Road West, with connections towards the Perth CBD and surrounding suburbs.
- Easy access to Morley Galleria, Coventry Village and local shopping facilities, and few meters from Redman Cucina for your morning coffees or more..
- A short drive to the popular Beaufort Street café and dining strip in Mount Lawley and Inglewood.
- Close to Mount Lawley Golf Club, local parks and the Terry Tyzack Aquatic Centre.
- City access: Approximately 6-7km from Perth CBD, with convenient access to major arterial roads.
Property features
-
 Garages
2
-
 Study
Property snapshot by reiwa.com
This property at 215 Shaftesbury Avenue, Bedford is a three bedroom, three bathroom house listed for sale by Audrey Vaslet at Realmark Urban.
For more information about Bedford, including sales data, facts, growth rates, nearby transport and nearby shops, please view our Bedford profile page.
If you would like to get in touch with Audrey Vaslet regarding 215 Shaftesbury Avenue, Bedford, please call 0411 422 490 or contact the agent via email.
Nearby schools
Bedford overview
Are you interested in buying, renting or investing in Bedford? Here at REIWA, we recognise that choosing the right suburb is not an easy choice.
To provide an understanding of the kind of lifestyle Bedford offers, we've collated all the relevant market information, key facts, demographics and statistics to help you make a confident and informed decision.
Our interactive map allows you to delve deeper into this suburb and locate points of interest like transport, schools and amenities.
Bedford quick stats
High end
$1.5m
Median
$1.3m
Low end
$1.1m
25.0 %
Annual growth
$1.3m
Annual median sales price
$760pw
Annual median rental price