
21 Yokanup Road, Bayonet Head WA 6330
Offers Above $1,750,000
-
5 Bedrooms
-
4 Bathrooms
-
5 Cars
-
Landsize 2,178m2
House
View
ELEVATED LIVING WITH ENDLESS POSSIBILITY
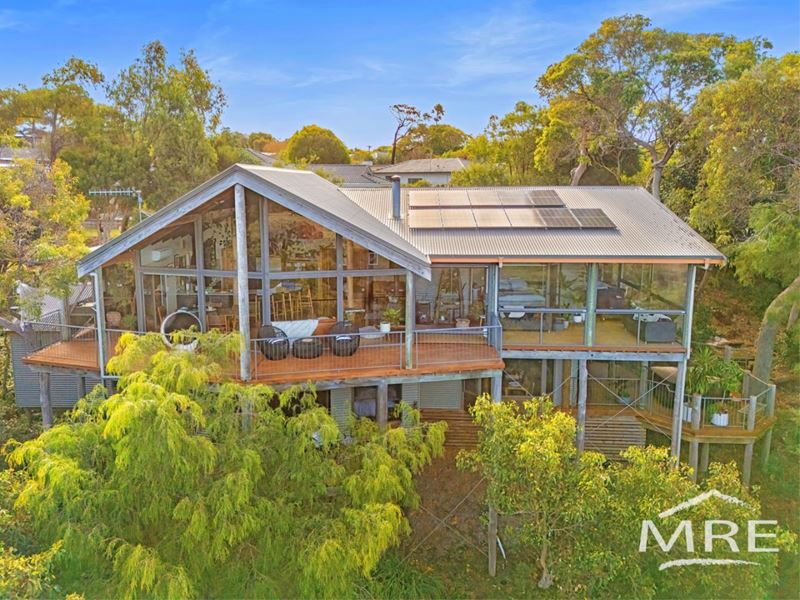
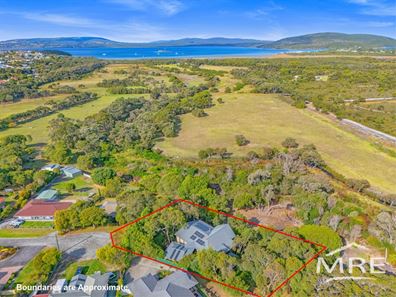
Privately positioned at the end of a peaceful cul-de-sac, this distinctive two-storey residence offers an impressive sense of space, seclusion and versatility on an expansive 2,178sqm block.
Surrounded by established native gardens, the elevated setting takes in a beautiful rural outlook stretching towards Oyster Harbour and Bald Head, with glimpses of ships moving through the Sound adding another dimension to the view.
Built by Bruce Turner in 2005 and thoughtfully extended in 2012, the home has been designed to make the most of its setting. Generous proportions, warm natural finishes and expansive glazing create a home that feels connected to its surrounds, while the flexible layout lends itself beautifully to family living, extended family arrangements or supplementary income.
The main living level forms the heart of the home, where an impressive open-plan living, dining and kitchen area unfolds beneath a soaring cathedral ceiling of approximately six metres. Striking timber posts and rich blackbutt flooring bring warmth and character to the space, while full-height glazing draws in natural light and frames the outlook beyond.
At the centre is the recently updated kitchen, creating a welcoming and functional hub that connects effortlessly with the dining and lounge areas. From here, the living space extends into a cosy sunroom and out to the balcony, offering an inviting place to enjoy a morning coffee, entertain friends or simply sit back and take in the peaceful surrounds.
A tile fire brings warmth and ambience through Albany's cooler months, while reverse-cycle air-conditioning provides added comfort throughout the seasons.
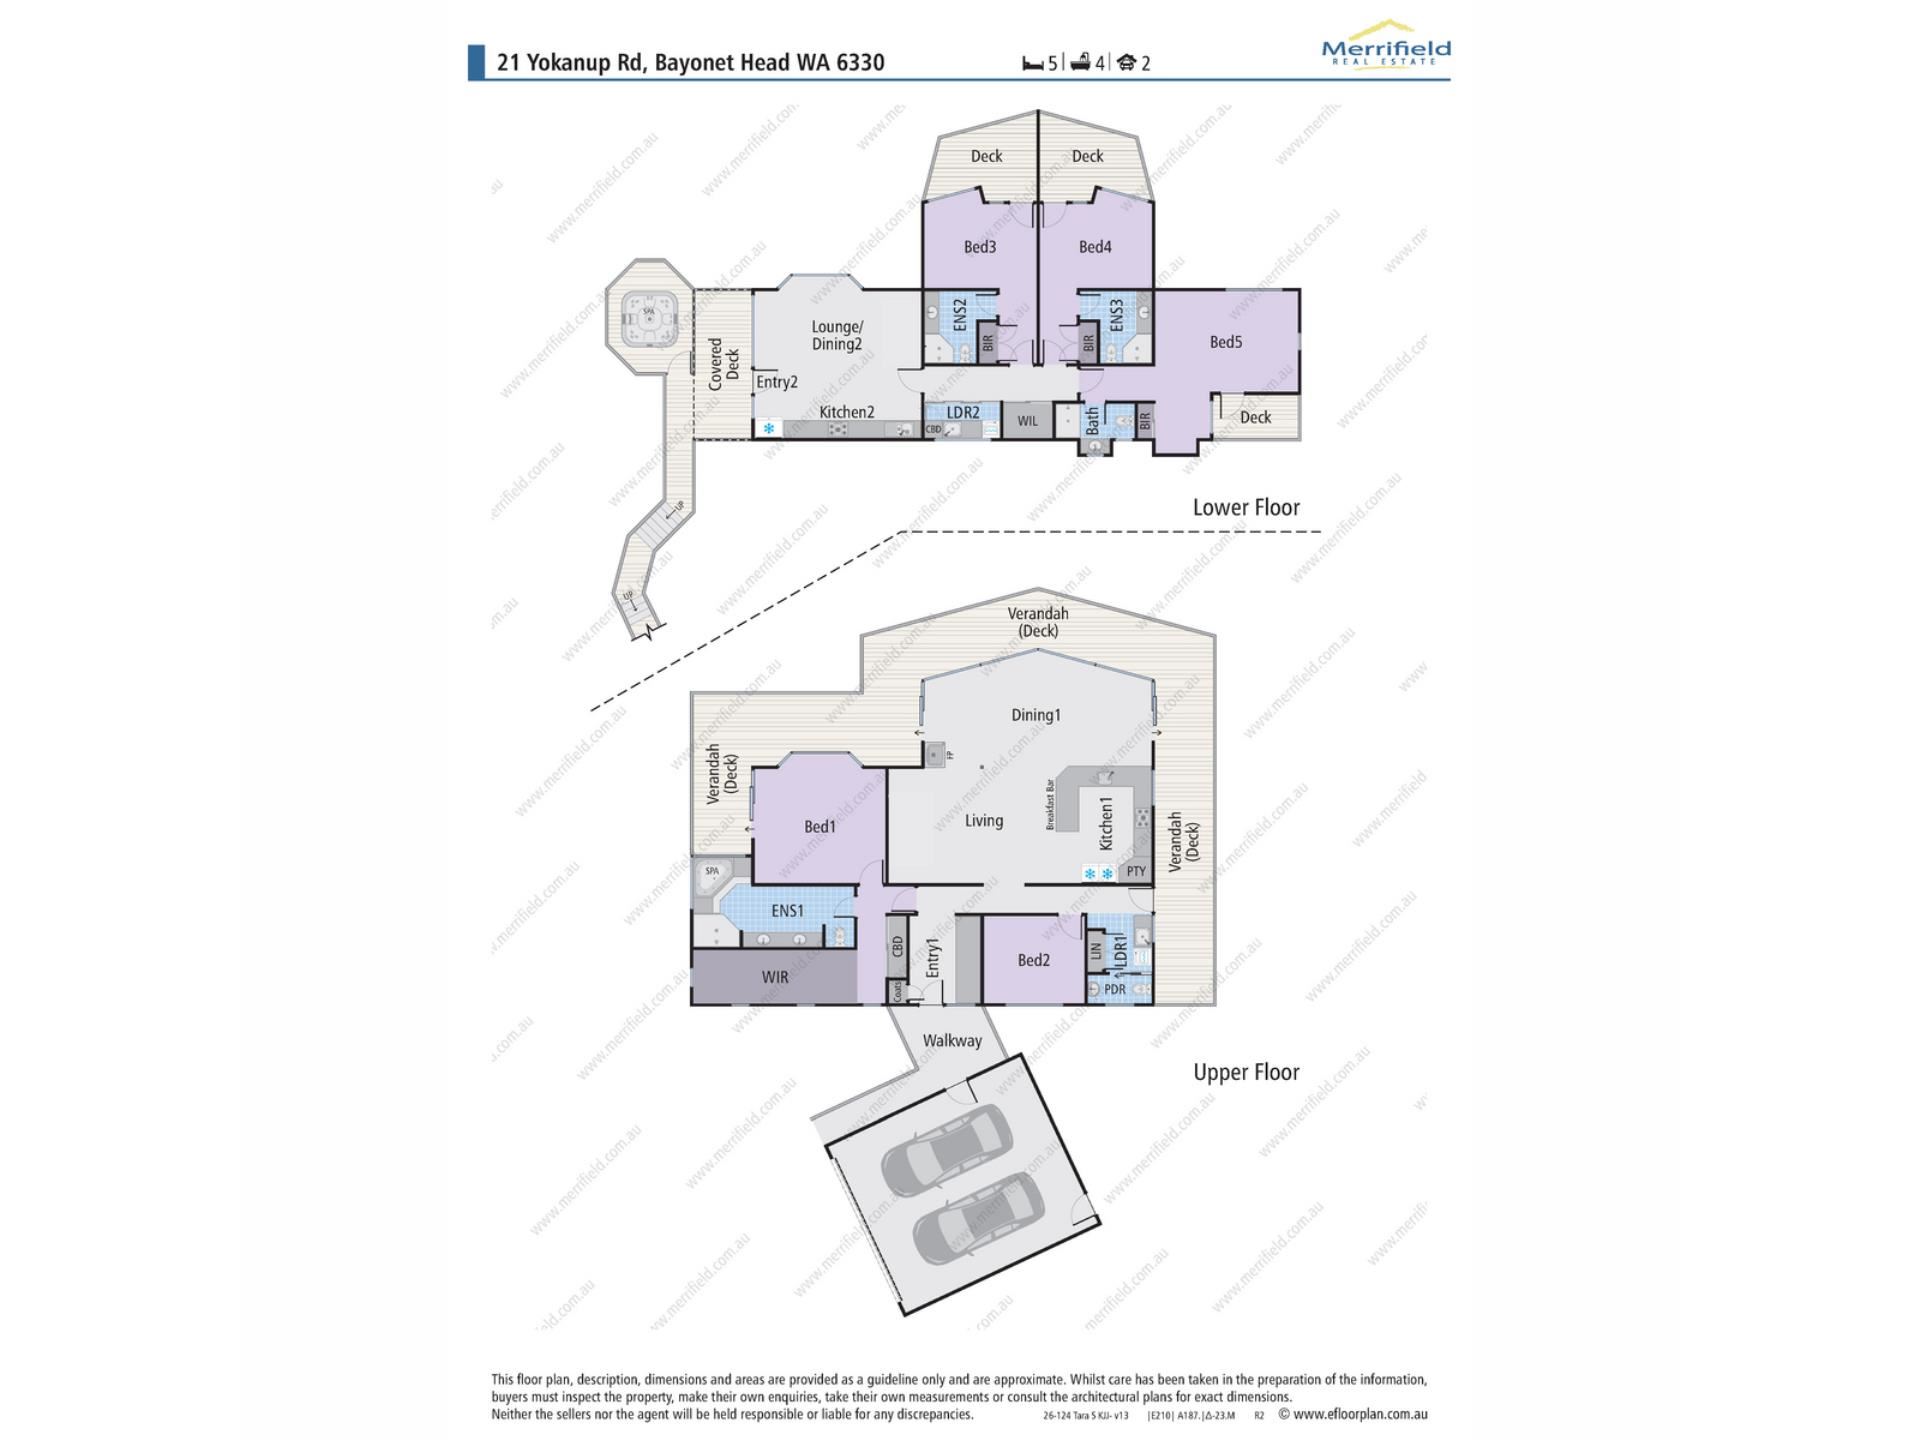
Two bedrooms are positioned on this main level, including the upgraded master wing. Generously proportioned, it features an expansive walk-in robe, stylish ensuite with double shower and spa bath, along with direct access to the sunroom and balcony.
The versatility of the home becomes even more apparent downstairs. Three additional bedrooms with ensuites and living spaces are currently utilised as self-contained hosted accommodation, providing an established option for supplementary income. Alternatively, the space could lend itself to independent living for older children, extended family or guests.
Importantly, the lower level can be fully separated from the main residence, allowing the property to adapt as circumstances change over time.
Outside, extensive decking and established native gardens continue the home's connection with its natural setting. An outdoor spa provides another place to relax and enjoy the surrounds, while a purpose-built cat enclosure is a thoughtful addition for pet owners. Designed with low water use and easy maintenance in mind, the gardens require no reticulation.
Practicality has also been well considered, with a large double garage, additional off-road parking for three vehicles, solar system and water softener among the home's many inclusions.
Adding another layer of possibility is the substantial 2,178sqm R20-zoned site, which may provide future subdivision or ancillary dwelling potential, subject to the relevant approvals and buyer due diligence.
Offering far more than a conventional family home, this is a property with the space and flexibility to evolve with its owners. Whether the priority is generous family living, accommodation for multiple generations, supplementary income or simply a peaceful lifestyle surrounded by nature, there is plenty here to explore.
What you need to know:
- 2,178sqm block zoned R20
- Private cul-de-sac position
- Built by Bruce Turner in 2005; extended in 2012
- Five bedrooms and four bathrooms across two levels
- Main living areas and two bedrooms on entry level
- Separate lower level currently used for hosted accommodation
- Potential for dual or multi-generational living
- Soaring cathedral ceiling and blackbutt flooring
- Updated kitchen and generous master wing
- Sunroom, balcony, extensive decking and outdoor spa
- Double garage plus additional off-road parking
- Solar system, water softener and established native gardens
- Rural outlook towards Oyster Harbour and Bald Head
- Future development potential, subject to relevant approvals
Property features
-
 Garages
5
Garages
5
Property snapshot by reiwa.com
This property at 21 Yokanup Road, Bayonet Head is a five bedroom, four bathroom house listed for sale by Jeremy Stewart and Steve Mathews at Merrifield Real Estate.
For more information about Bayonet Head, including sales data, facts, growth rates, nearby transport and nearby shops, please view our Bayonet Head profile page.
If you would like to get in touch with Jeremy Stewart or Steve Mathews regarding 21 Yokanup Road, Bayonet Head, please call Jeremy on 0439 940 976 or call Steve on 08 9841 4022, or contact the agent via email.
Cost breakdown
-
Council rates: $3,754 / year
-
Water rates: $1,603 / year
Nearby schools
Bayonet Head overview
Are you interested in buying, renting or investing in Bayonet Head? Here at REIWA, we recognise that choosing the right suburb is not an easy choice.
To provide an understanding of the kind of lifestyle Bayonet Head offers, we've collated all the relevant market information, key facts, demographics and statistics to help you make a confident and informed decision.
Our interactive map allows you to delve deeper into this suburb and locate points of interest like transport, schools and amenities.
Bayonet Head quick stats
High end
$895k
Median
$850k
Low end
$760k
24.1 %
Annual growth
$850k
Annual median sales price
$775pw
Annual median rental price
Contact the agent