21 Tullow Gardens, Darch WA 6065
Offers mid $1M
Under offer
-
4 Bedrooms
-
2 Bathrooms
-
2 Cars
-
Landsize 623m2
House
View
Contemporary Luxury, Family Living
Beautifully transformed with a sophisticated contemporary renovation, this impressive 4 bedroom, 2 bathroom residence presents a modern glamourous take on family living, with generous proportions, exceptional entertaining and a beautifully established outdoor setting.
Originally built in 2004 and positioned on a substantial 623sqm block, the home has undergone an incredible transformation with freshly painted interiors, new flooring, statement lighting, feature panelling, custom window treatments and plantation shutters creating a cohesive and refined finish throughout.
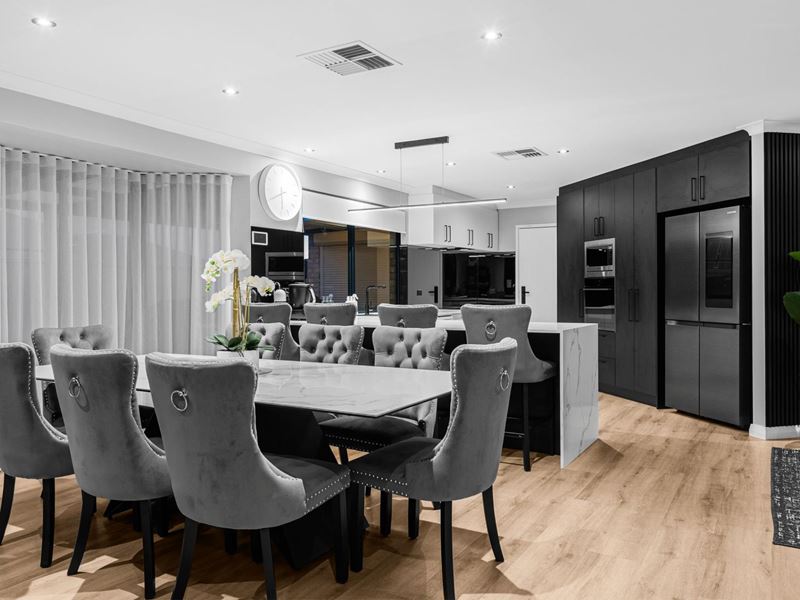
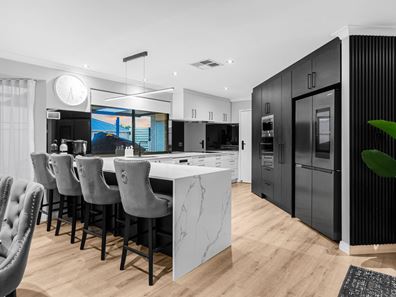
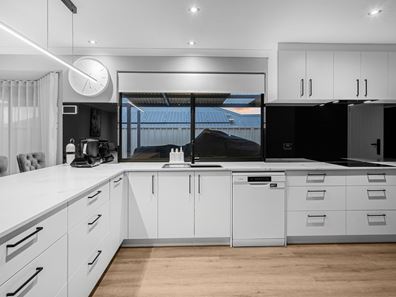
At the heart of the home, the renovated kitchen makes an immediate impression with its chic contemporary design, stone benchtops and an entire wall dedicated to exceptional storage. Beautifully appointed and highly functional, it connects seamlessly with the open-plan living and dining spaces, creating an impressive central hub for both everyday family life and entertaining.
Property Features:
• 4 spacious bedrooms and 2 beautifully renovated bathrooms
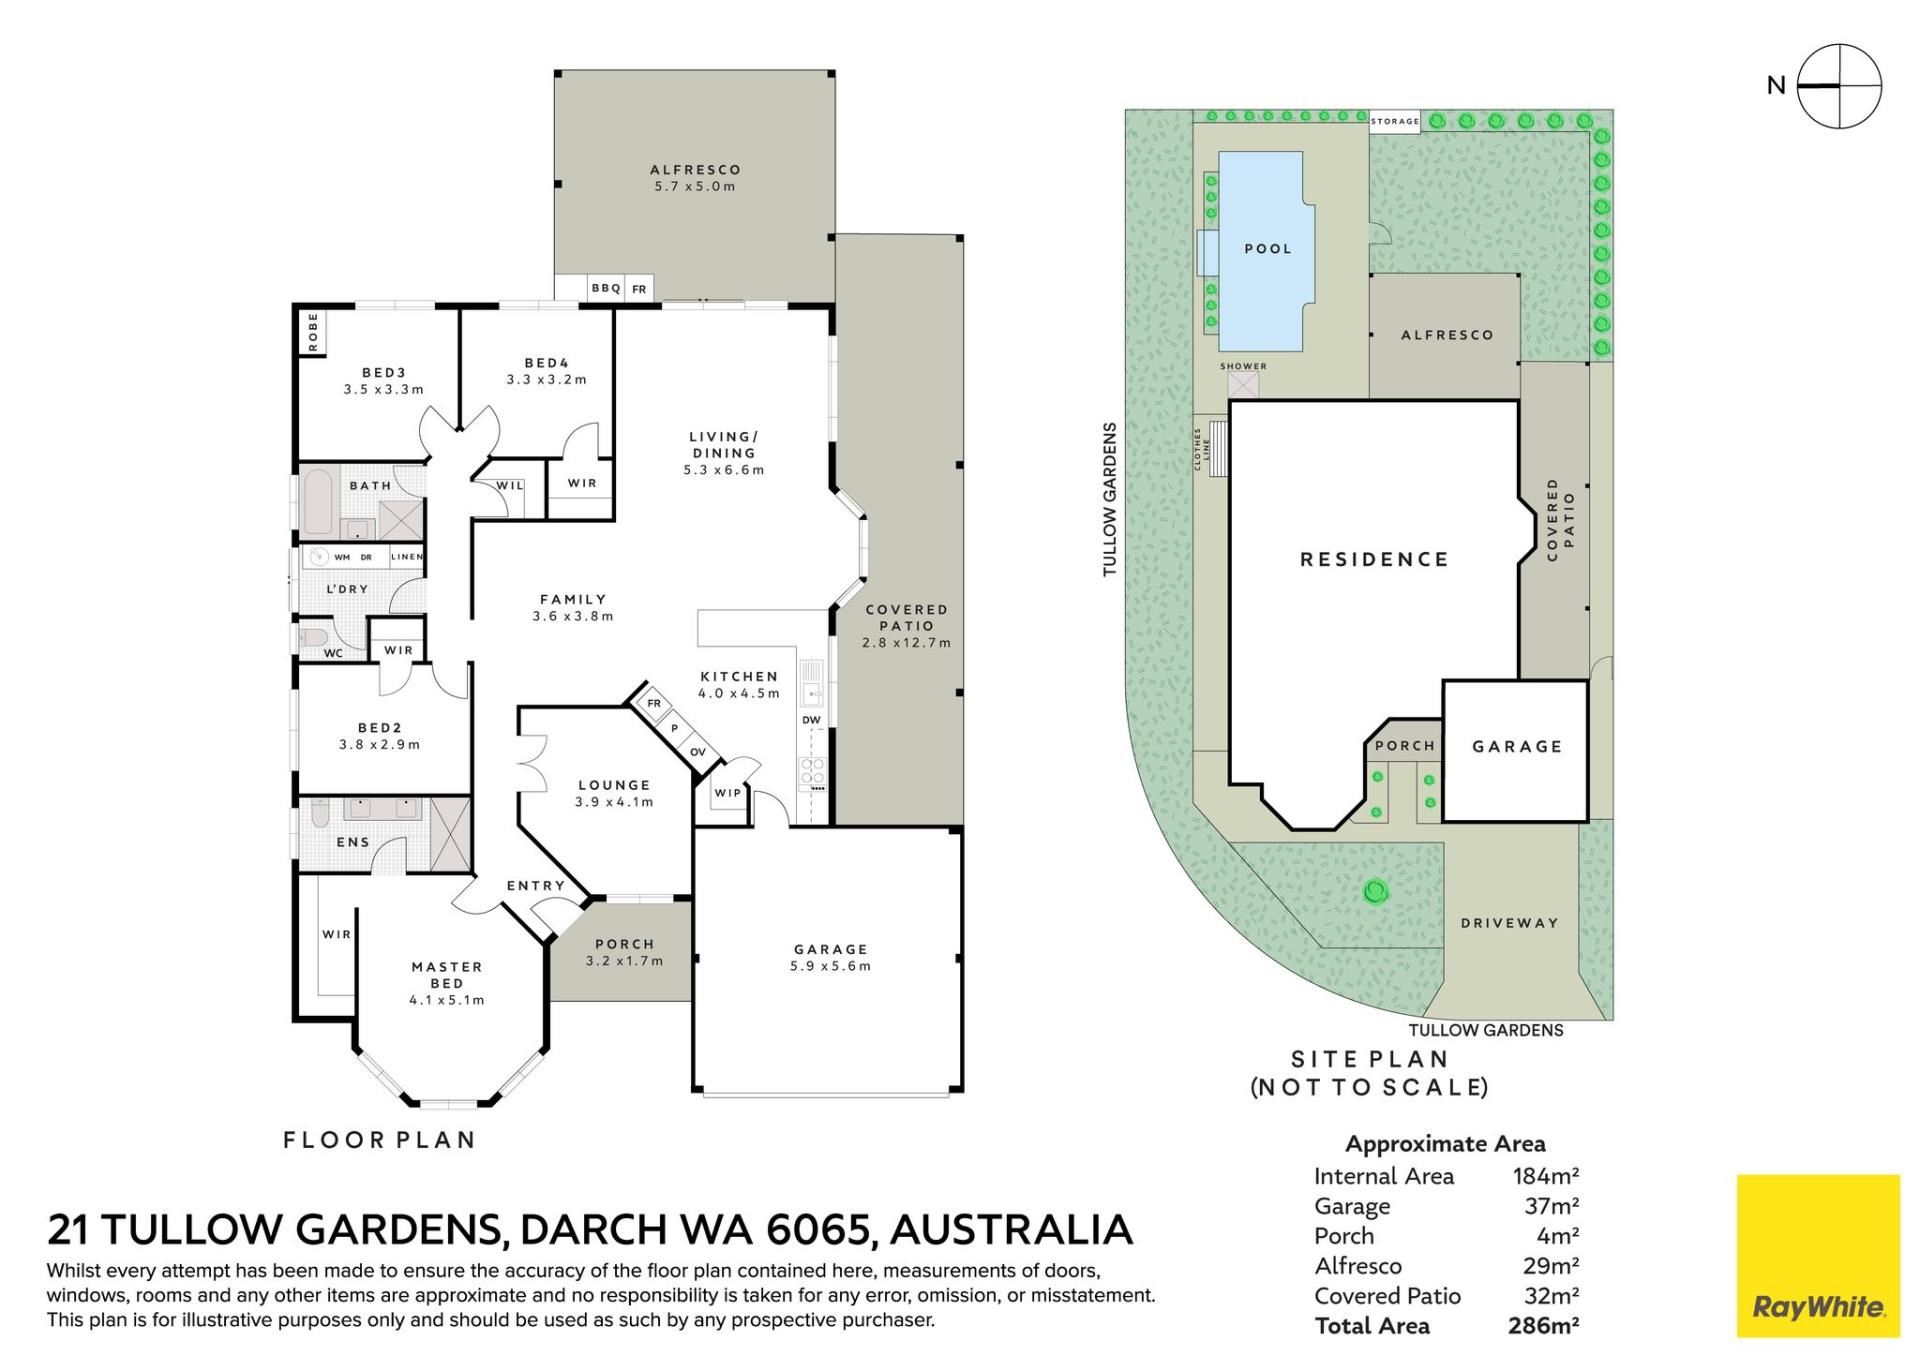
• Substantial 623sqm block with approximately 184sqm of living
• Freshly painted interiors with new flooring and feature panelling
• Chic renovated kitchen with stone benchtops and extensive full-wall storage
• Stylishly renovated bathrooms with stunning contemporary tiling
• Custom window treatments and plantation shutters throughout
• Feature lighting throughout the home
• Multiple living zones, including a separate sitting/living area
• Generous open-plan kitchen, dining and family living
• Extra-large master suite featuring a beautiful bay window
• Spacious master walk-in robe and beautifully renovated ensuite
• Generously proportioned secondary bedrooms
• Stunning below-ground swimming pool with water feature
• Expansive outdoor entertaining area with exposed aggregate finish
• Alfresco with outdoor roller blinds for year-round entertaining
• Fully equipped outdoor kitchen with brand-new Weber BBQ
• Outdoor shower for added poolside convenience
• Lush, established and fully reticulated gardens
• Drive-through access from the double remote garage
• Convenient side access with additional verge parking
• Room to accommodate a caravan, trailer and additional vehicles
• Reverse-cycle air conditioning
• Comprehensive security camera system
• Alarm system with perimeter window protection
• Roller shutters to front windows
• Tinted front windows
The extra-large master suite provides a particularly beautiful retreat, with a charming bay window drawing in an abundance of natural light throughout the day. Plush carpets, considered window treatments and generous proportions create a space that feels both luxurious and inviting, complemented by the walk-in robe and beautifully updated ensuite.
The additional living zones provide flexibility for the whole family, whether you need a quiet retreat, children's lounge, media space or simply somewhere to escape from the main living areas.
Outside, the home has been designed for entertaining. The sparkling below-ground pool and water feature form the centrepiece of a beautifully landscaped garden setting, while the expansive exposed aggregate entertaining area extends to a dedicated outdoor kitchen complete with a brand-new Weber BBQ. Outdoor roller blinds allow the alfresco to be enjoyed in a range of conditions, while the outdoor shower and inground pool blanket roller add another layer of convenience for poolside living.
For those who value space, access and practicality, the property delivers in a way that is increasingly hard to find. The double remote garage provides genuine drive-through access, while the additional side access and storage area create valuable room for trailers, tools, equipment, recreational vehicles or those weekend projects that need somewhere to live.
The generous verge parking alongside the property adds even more flexibility, making this particularly appealing for tradespeople, business owners or anyone requiring additional parking for caravans, work vehicles, trailers or multiple cars.
Everywhere you look, the transformation is evident. From the fresh interiors and sophisticated finishes to the beautifully appointed kitchen, renovated bathrooms and exceptional outdoor entertaining, this is a home that combines modern glamour with genuine family functionality.
Positioned within a quiet family-friendly pocket of Darch, this is an opportunity to secure a substantial home where the hard work has already been done, simply move in, unpack and enjoy an elevated family lifestyle in a home that has been thoughtfully transformed from top to bottom.
Rates & Local Information:
Water Rates: $1,443.85 (2025/26)
Zoning: R20
Primary School Catchment: Ashdale Primary School
Secondary School Catchments: Ashdale Secondary College
DISCLAIMER: Any floor or building area figures stated in this advertisement are based on a Floor Plan prepared by a third party and may represent a calculation of the total floor area across multiple levels, which can include balconies, courtyards, car bays, garaging, storage areas, outdoor areas, and other spaces in addition to internal living space. Prospective buyers are advised to refer to the floor plan and conduct their own investigations to verify the specific areas comprising the total figures provided. Furthermore, all information contained in this advertisement is provided for general information purposes only and is based on information supplied by third parties, including the Seller and relevant local authorities, and may be subject to change. No warranty or representation is made as to its accuracy, and interested parties should place no reliance on it and are encouraged to undertake their own independent enquiries.
Property features
-
 Garages
2
Garages
2
Property snapshot by reiwa.com
This property at 21 Tullow Gardens, Darch is a four bedroom, two bathroom house listed for sale by Alana Foley at Ray White Dalkeith | Claremont | Fremantle.
For more information about Darch, including sales data, facts, growth rates, nearby transport and nearby shops, please view our Darch profile page.
If you would like to get in touch with Alana Foley regarding 21 Tullow Gardens, Darch, please call 0477 319 004 or contact the agent via email.
Nearby schools
Darch overview
Are you interested in buying, renting or investing in Darch? Here at REIWA, we recognise that choosing the right suburb is not an easy choice.
To provide an understanding of the kind of lifestyle Darch offers, we've collated all the relevant market information, key facts, demographics and statistics to help you make a confident and informed decision.
Our interactive map allows you to delve deeper into this suburb and locate points of interest like transport, schools and amenities.
Darch quick stats
High end
$1.3m
Median
$1.2m
Low end
$1.0m
21.8 %
Annual growth
$1.2m
Annual median sales price
$887pw
Annual median rental price
Contact the agent