View
Spacious Family Living with Stunning Outlook
Offering an impressive combination of space, flexibility and spectacular views, this substantial 5 bedroom, 2 bathroom home is perfectly positioned on an elevated 814sqm block with a sweeping views towards the Perth CBD.
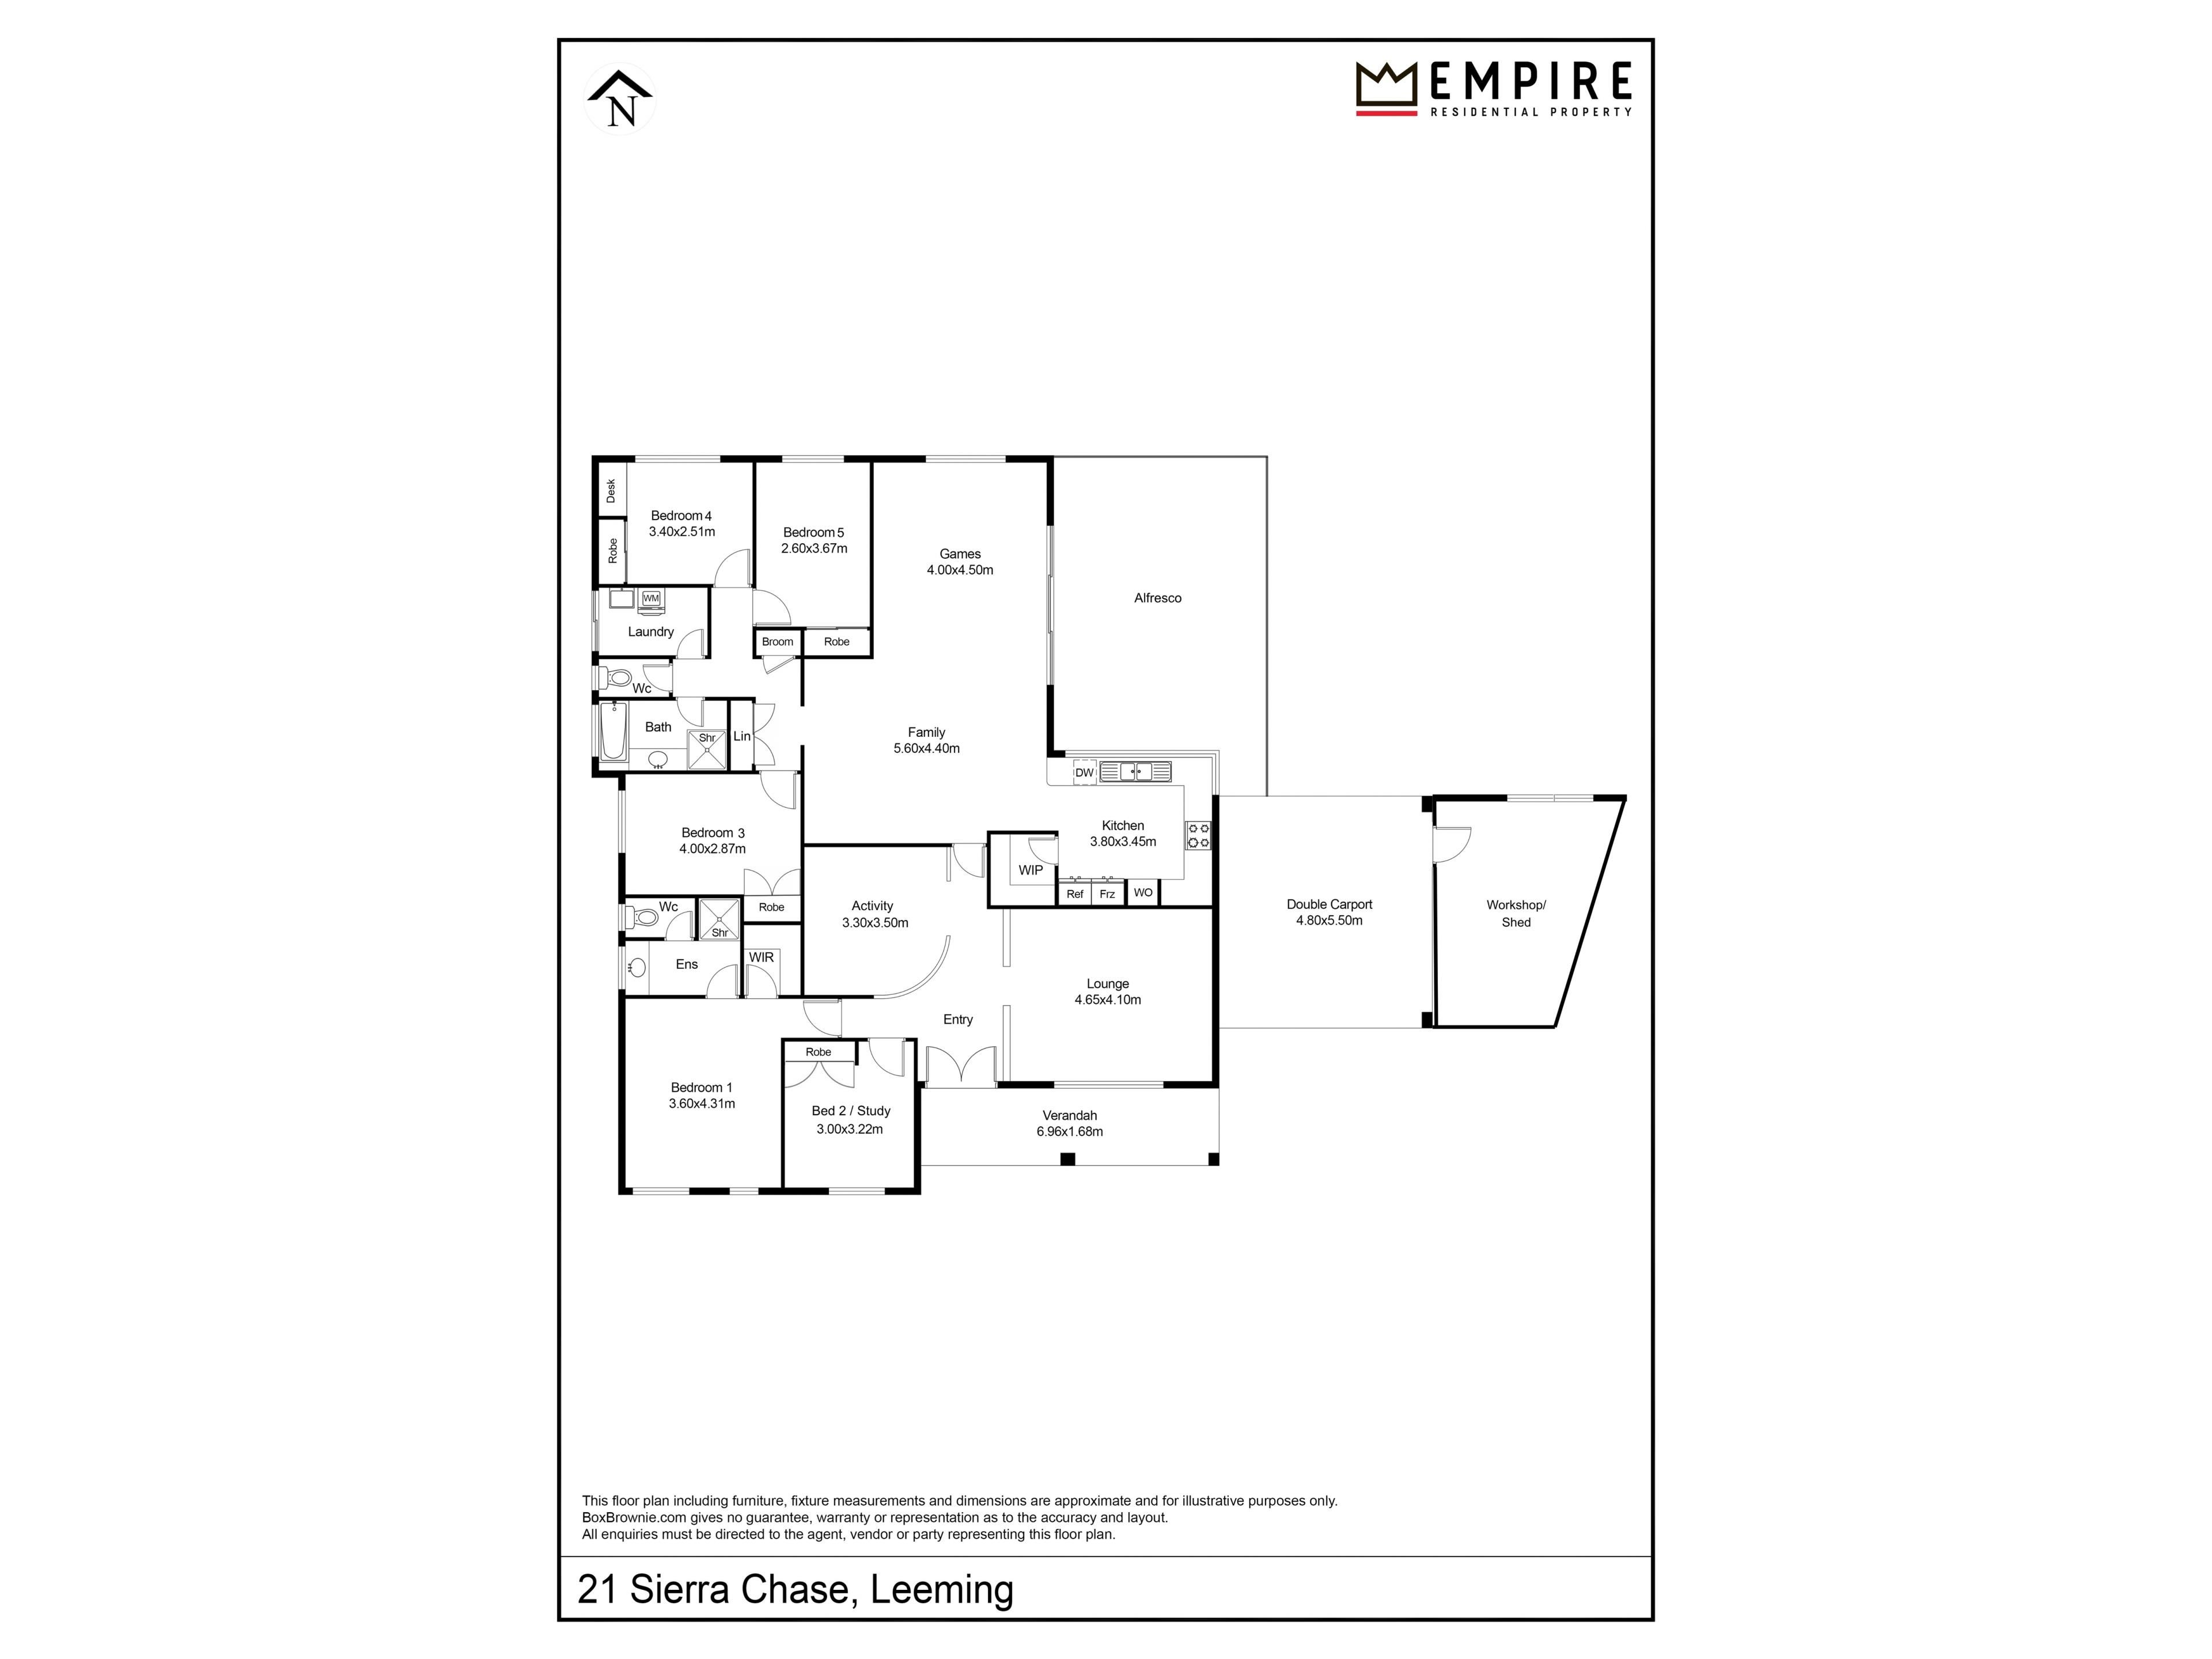
With multiple living areas, generous bedrooms and a spacious open plan living zone, there is plenty of room for the whole family to spread out, while the large pitched alfresco and peaceful rear outlook create an ideal setting for relaxing and entertaining. With no rear neighbours, excellent outdoor space and a fantastic elevated position, this is a wonderful opportunity to secure a spacious family home with an outlook you’ll never tire of.
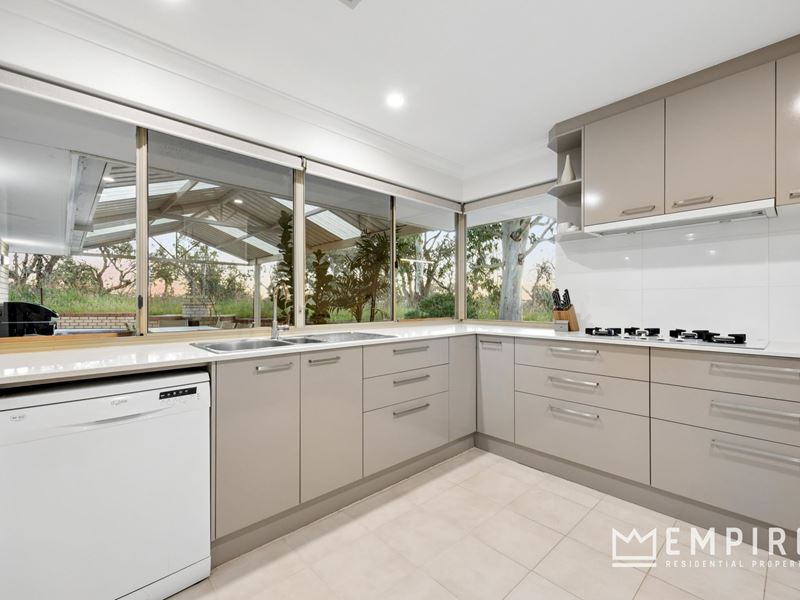
- Modernised kitchen featuring polished stone benchtops, 4 burner gas cooktop, 600mm wall oven and grill, rangehood, tiled splashback, mammoth double fridge recess, walk-in pantry, dishwasher, dual sink, additional overhead cabinetry and excellent bench and cupboard space
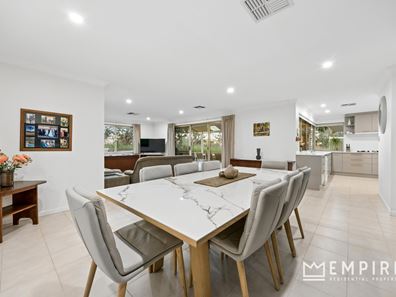
- Spacious open plan living and dining area providing a generous central space for everyday living
- Separate formal lounge room
- Versatile activity room providing an additional living space for the family
- Zoned ducted reverse cycle air conditioning
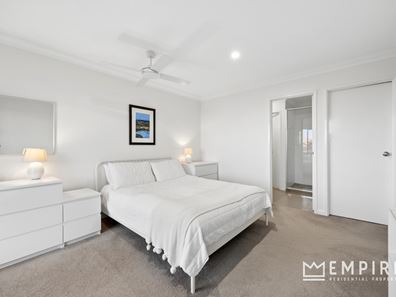
- King-sized master bedroom featuring ceiling fan, walk-in robe and ensuite with shower, single vanity with storage, heat lamps and separate WC
- Bedroom 2 is double sized with built-in robes
- Bedroom 3 is queen sized with double built-in robes
- Bedroom 4 is single sized with double built-in robes and built-in study desk
- Bedroom 5 is double sized with double built-in robes
- Main bathroom featuring shower, bath and single vanity with storage
- Separate WC
- Spacious laundry with additional overhead storage
- Double linen cupboards plus additional broom and linen storage
- Double carport with adjoining workshop/storage shed
- Large pitched alfresco area overlooking the rear gardens and surrounding natural landscape, providing an ideal setting for entertaining family and friends
- Grassed rear yard
- No rear neighbours, creating a peaceful outlook and added sense of privacy
- Elevated 814sqm block with sweeping views across to the Perth CBD
- Double door entrance with security doors
- Solar panel system
- Gas storage hot water system
- Automatic reticulation
- Alarm system
- Located within both Leeming Primary & West Leeming Primary Schools catchment zones
- Leeming SHS catchment zone
- Family friendly street surrounded by well maintained homes
- Close proximity to quality schools, local shopping, parklands, Murdoch University, Fiona Stanley hospital and easy access to the Kwinana Freeway
DISCLAIMER: Whilst every care has been taken with the preparation of the particulars contained in the information supplied, believed to be correct, neither the Agent or the client, guarantee their accuracy. Interested persons are advised to make their own enquiries. The particulars contained are not intended to form part of any contract.
Property features
-
 Carports
2
Carports
2
-
 Patio
Patio
Property snapshot by reiwa.com
This property at 21 Sierra Chase, Leeming is a five bedroom, two bathroom house sold by Linton Allen at Empire Residential Property on 06 Oct 2026.
Looking to buy a similar property in the area? View other five bedroom properties for sale in Leeming or see other recently sold properties in Leeming.
Nearby schools
Leeming overview
Leeming is an established suburb 14 kilometres south of Perth. It is bound by South Street in the north, the Kwinana Freeway in the West and Roe Highway in the south and southeast. Development of Leeming began in 1886, but it wasn't until the 1970s that the suburb experienced significant growth.
Life in Leeming
Numerous parks and reserves enhance Leeming's relaxed suburban lifestyle. The family-friendly suburb is home to three primary schools and one high school and is close to Murdoch University, which is just two kilometres away. Also within Leeming are two local shopping centres, a family centre, recreation centre, sporting facilities and the Melville Glades Golf Club.
Leeming quick stats
High end
$1.6m
Median
$1.5m
Low end
$1.3m
16.9 %
Annual growth
$1.5m
Annual median sales price
$950pw
Annual median rental price