
View
Why: Because this spacious and well-placed residence combines the absolute best of family comfort, with an entertainer’s backyard to enjoy
What: A 3 bedroom, 2 bathroom home with a dedicated home office, flexible living options, and sheltered carport parking, with a powered shed for appeal, a hardstand for the caravan, and manicured gardens throughout
Who: A wide variety of buyers in search of a generously spaced and well-maintained residence, with a convenient location to all
Where: Within easy reach of the sensational coastline and close to the golf course, parkland and local cafes, with shopping, schooling and transport links equally nearby
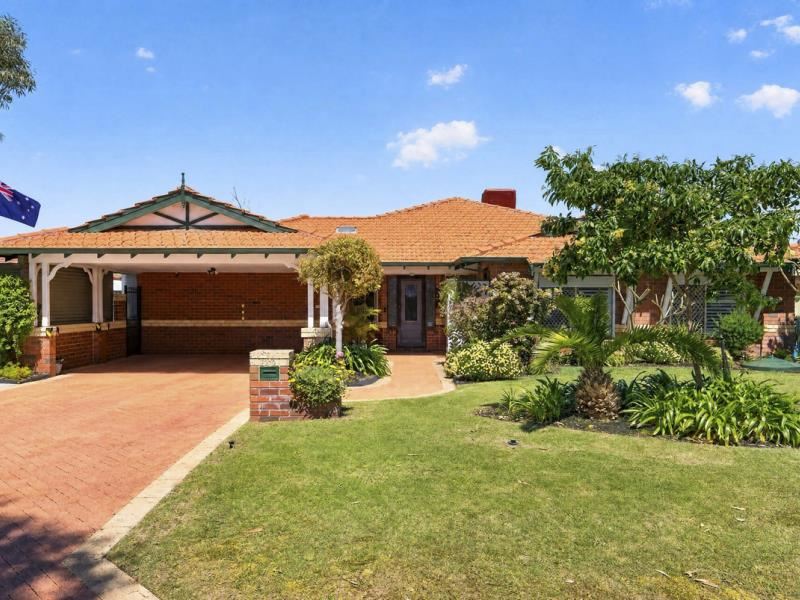
Ideally placed with extensive natural parkland as your front neighbour, and conveniently central to all the essential amenities of this sought after coastal suburb, this inviting family home occupies a beautifully maintained 600sqm block, with absolute comfort throughout. Offering three spacious bedrooms and 2 fully equipped bathrooms, your internal floorplan is generously proportioned across all spaces, with high ceilings and natural lighting to enhance the appeal. One of the minor bedrooms is extremely well-spaced, and benefits from private outside entry, creating a possible multi-generational design, while a dedicated home office ensures both flexibility and functionality throughout. Your living areas flow seamlessly from one another and provide a multitude of uses, with a formal lounge, a theatre or games room, and a central family hub extending outward from the kitchen. Moving to the exterior and your gardens have been carefully landscaped to both the front and back, with a sweeping alfresco for outdoor entertaining or relaxation. While a powered shed adds additional stowage, with carport parking to the front of the home, and a bonus hardstand to the side. Appealing to a variety of buyers, you have extensive shopping facilities, dining options and schooling easily within reach, while the nearby sporting complex provides a recreational setting to enjoy. The popular golf course is equally on hand for the enthusiasts, with a choice of parkland and play equipment close by, while not forgetting the pristine coastline and beaches that make this area such a special place to call home, with a focus on lifestyle living.
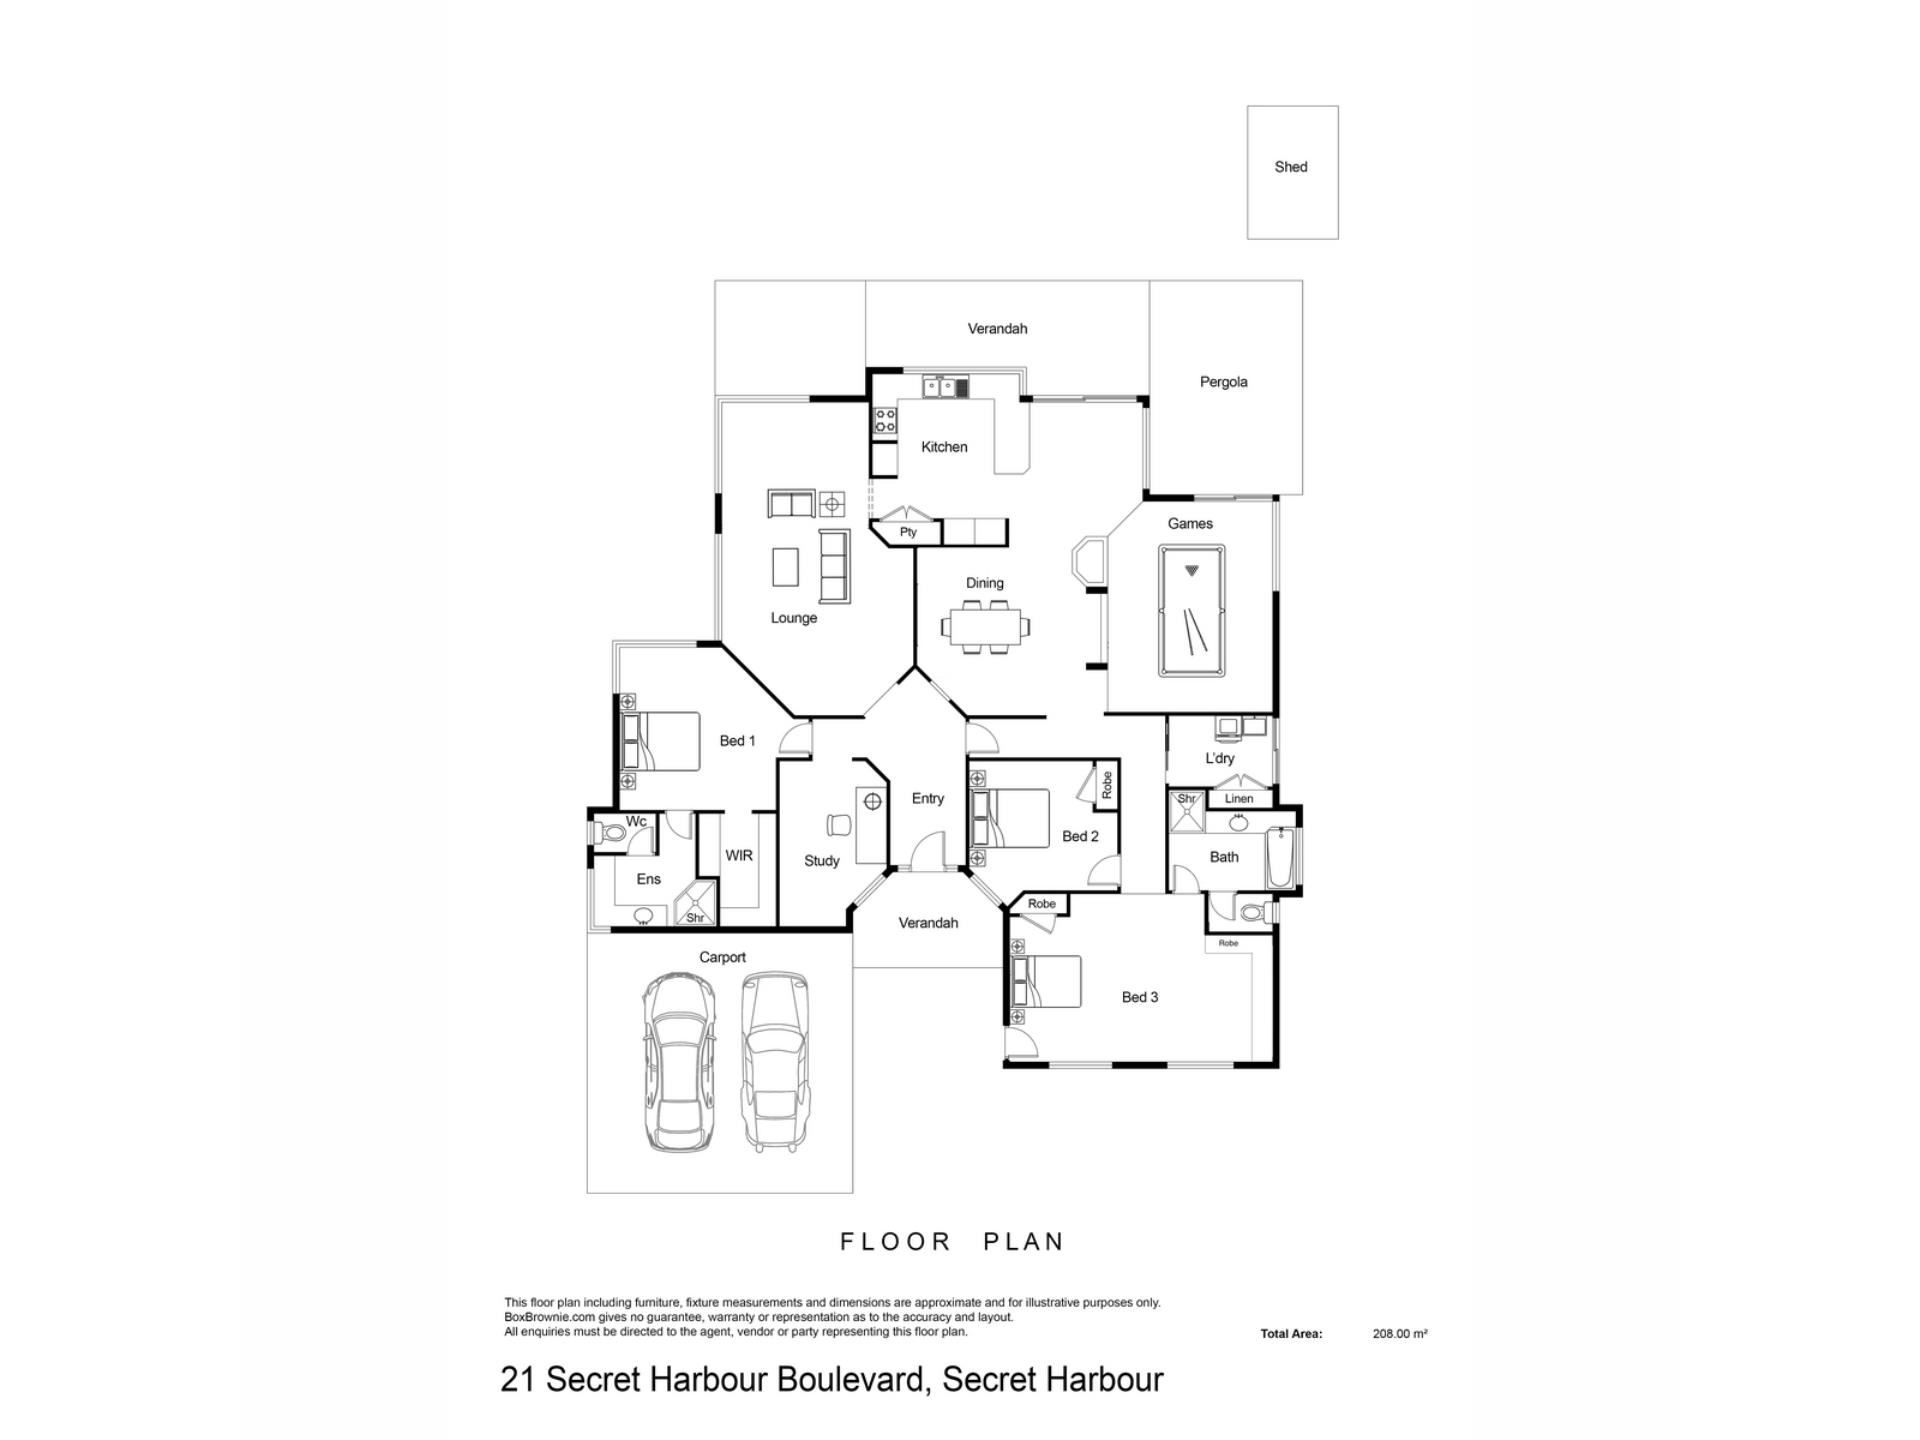
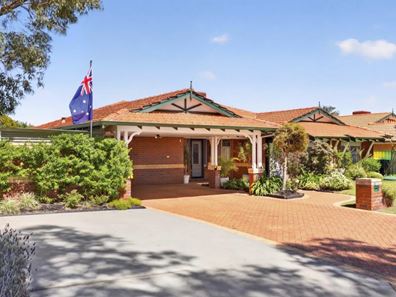
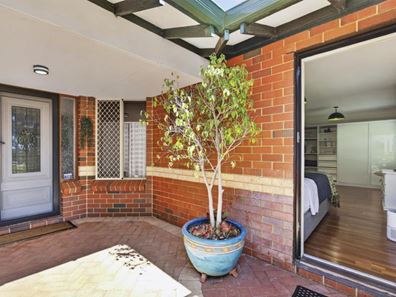
Your lengthy paved driveway offers additional parking before the sheltered double carport, while a large hardstand awaits to the side that’s perfect for storing the boat or caravan. The front garden is lawned and expertly manicured with a variety of planted greenery for a welcome contrast against the red brick exterior, with roller shutters to the windows for both peace and privacy, and a bore for ease of upkeep throughout. A paved pathway guides you inside, with a sheltered porch on entry, and access to that spacious bedroom that sits to the right, while the front door opens to a tiled foyer within. Your home office is placed to the left, with timber flooring and a range of built-in cabinetry and desk space, with your inviting master suite next in line. Also furnished with that timber flooring, your master suite is generously sized for comfort, with a fitted walk-in robe and a modern and spacious ensuite with a glass shower enclosure and a large dual vanity with storage.
From here your central hallway opens into one of many living options, with an oversized lounge to enjoy, plus a built-in fire for the cooler months, an array of windows for natural light, and the ducted evaporative air conditioning that extends throughout. A sliding door offers access to the kitchen, with an in-built wall oven and gas cooktop, plus a choice of cabinetry including a dual door pantry, and a wraparound bench space for a breakfast bar option. An open plan family hub follows on, with zoned areas to include living and dining, with tiled flooring, custom cabinetry and French doors directly to the garden and patio. While across from here you find a potential theatre room or games area, with a sunken design including timber effect flooring, a cooling ceiling fan and an effective reverse cycle air conditioning unit, with sliding doors to your pergola beyond.
A private passage to the side leads to your further bedrooms, bathroom and laundry, with the laundry offering both cabinetry and counterspace, and direct exterior access for convenience. Your main bathroom is a fantastic size and equipped with a bath, glass shower enclosure and vanity, with a private WC for appeal, while the secondary bedroom is again well-spaced, with a ceiling fan and built-in robe within. And completing the interior, your final bedroom boasts that private access, with plantation shutters to the windows, another reverse cycle air conditioning unit and extensive robe and storage space, with more than enough room for a seating area within.
Stepping to the alfresco via a choice of interior door, you have a lengthy gabled roof patio along the entire rear of the residence, with a pergola extension for yet more entertaining. Paved flooring provides ample opportunity for seating, along with access around the home before extending outward and into the backyard. Raised and planted garden beds offer a tranquil setting to relax, with tropical greenery, added shading, and feature panelling, while a choice of shed ensures ample stowage throughout, with one already powered for convenience.
And the reason why this property is your perfect fit? Because this delightful family abode offers a premium coastal setting, with inviting established gardens and a spacious home for comfort.
Disclaimer:
This information is provided for general information purposes only and is based on information provided by the Seller and may be subject to change. No warranty or representation is made as to its accuracy and interested parties should place no reliance on it and should make their own independent enquiries.
Property features
-
 Carports
2
Carports
2
-
 Floor area
208m2
Floor area
208m2
-
 Study
Study
Property snapshot by reiwa.com
This property at 21 Secret Harbour Boulevard, Secret Harbour is a three bedroom, two bathroom house listed for sale by Nikki de Rijcke and Mikayla Bettencourt at JW Residential.
For more information about Secret Harbour, including sales data, facts, growth rates, nearby transport and nearby shops, please view our Secret Harbour profile page.
If you would like to get in touch with Nikki de Rijcke or Mikayla Bettencourt regarding 21 Secret Harbour Boulevard, Secret Harbour, please call Nikki on 0448 651 888 or call Mikayla on 08 9568 0876, or contact the agent via email.
Cost breakdown
-
Council rates: $2,517 / year
-
Water rates: $1,218 / year
Nearby schools
Secret Harbour overview
Despite its relatively recent establishment in the 1990s, Secret Harbour has experienced substantial growth over the last couple of decades. The beautiful coastal suburb, which sits between Rockingham and Mandurah, spans seven square kilometres in size.
Life in Secret Harbour
Rapid development in recent years has turned what was once a small coastal town into a thriving suburban locale. Beautiful landscaping adds to the suburbs idyllic setting, with most homes within walking distance to the beach.
The Whistling Kite Restaurant and Bar is a popular establishment and is part of the Secret Harbour Shopping Centre Complex. Other features include the Secret Harbour Golf Course and the Secret Harbour Community Centre. The local schools are Secret Harbour Primary School, Comet Bay Primary School and Comet Bay High School.
Secret Harbour quick stats
High end
$1.3m
Median
$1.0m
Low end
$880k
19.5 %
Annual growth
$1.0m
Annual median sales price
$720pw
Annual median rental price
Contact the agent


