21 Ragly Way, The Vines WA 6069
UNDER OFFER!!
Under offer
-
3 Bedrooms
-
2 Bathrooms
-
2 Cars
-
Landsize 708m2
House
View
Considered, functional, and quietly impressive
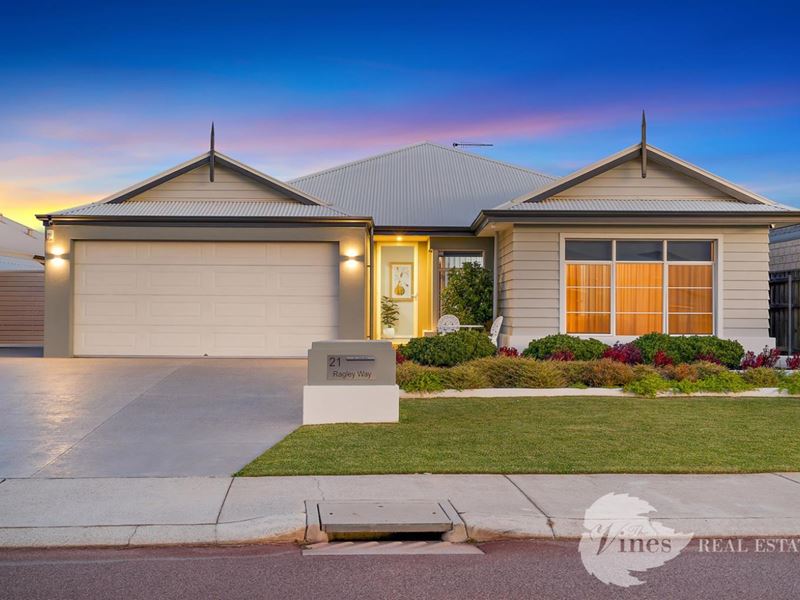
Built by Dale Alcock in this Long Island design at 21 Ragley Way sits proudly on a 708sqm block and immediately sets itself apart with its elevated presence, secure gated side access, and generous proportions that hint at the lifestyle within.
From the street, it feels private and substantial, but once inside, it opens into a light-filled sanctuary defined by soaring ceilings and wide, open spaces designed for both connection and calm.
This is a home that understands modern family life. The layout has been carefully considered so that everyone has their own space, yet the heart of the home remains a shared place to gather.
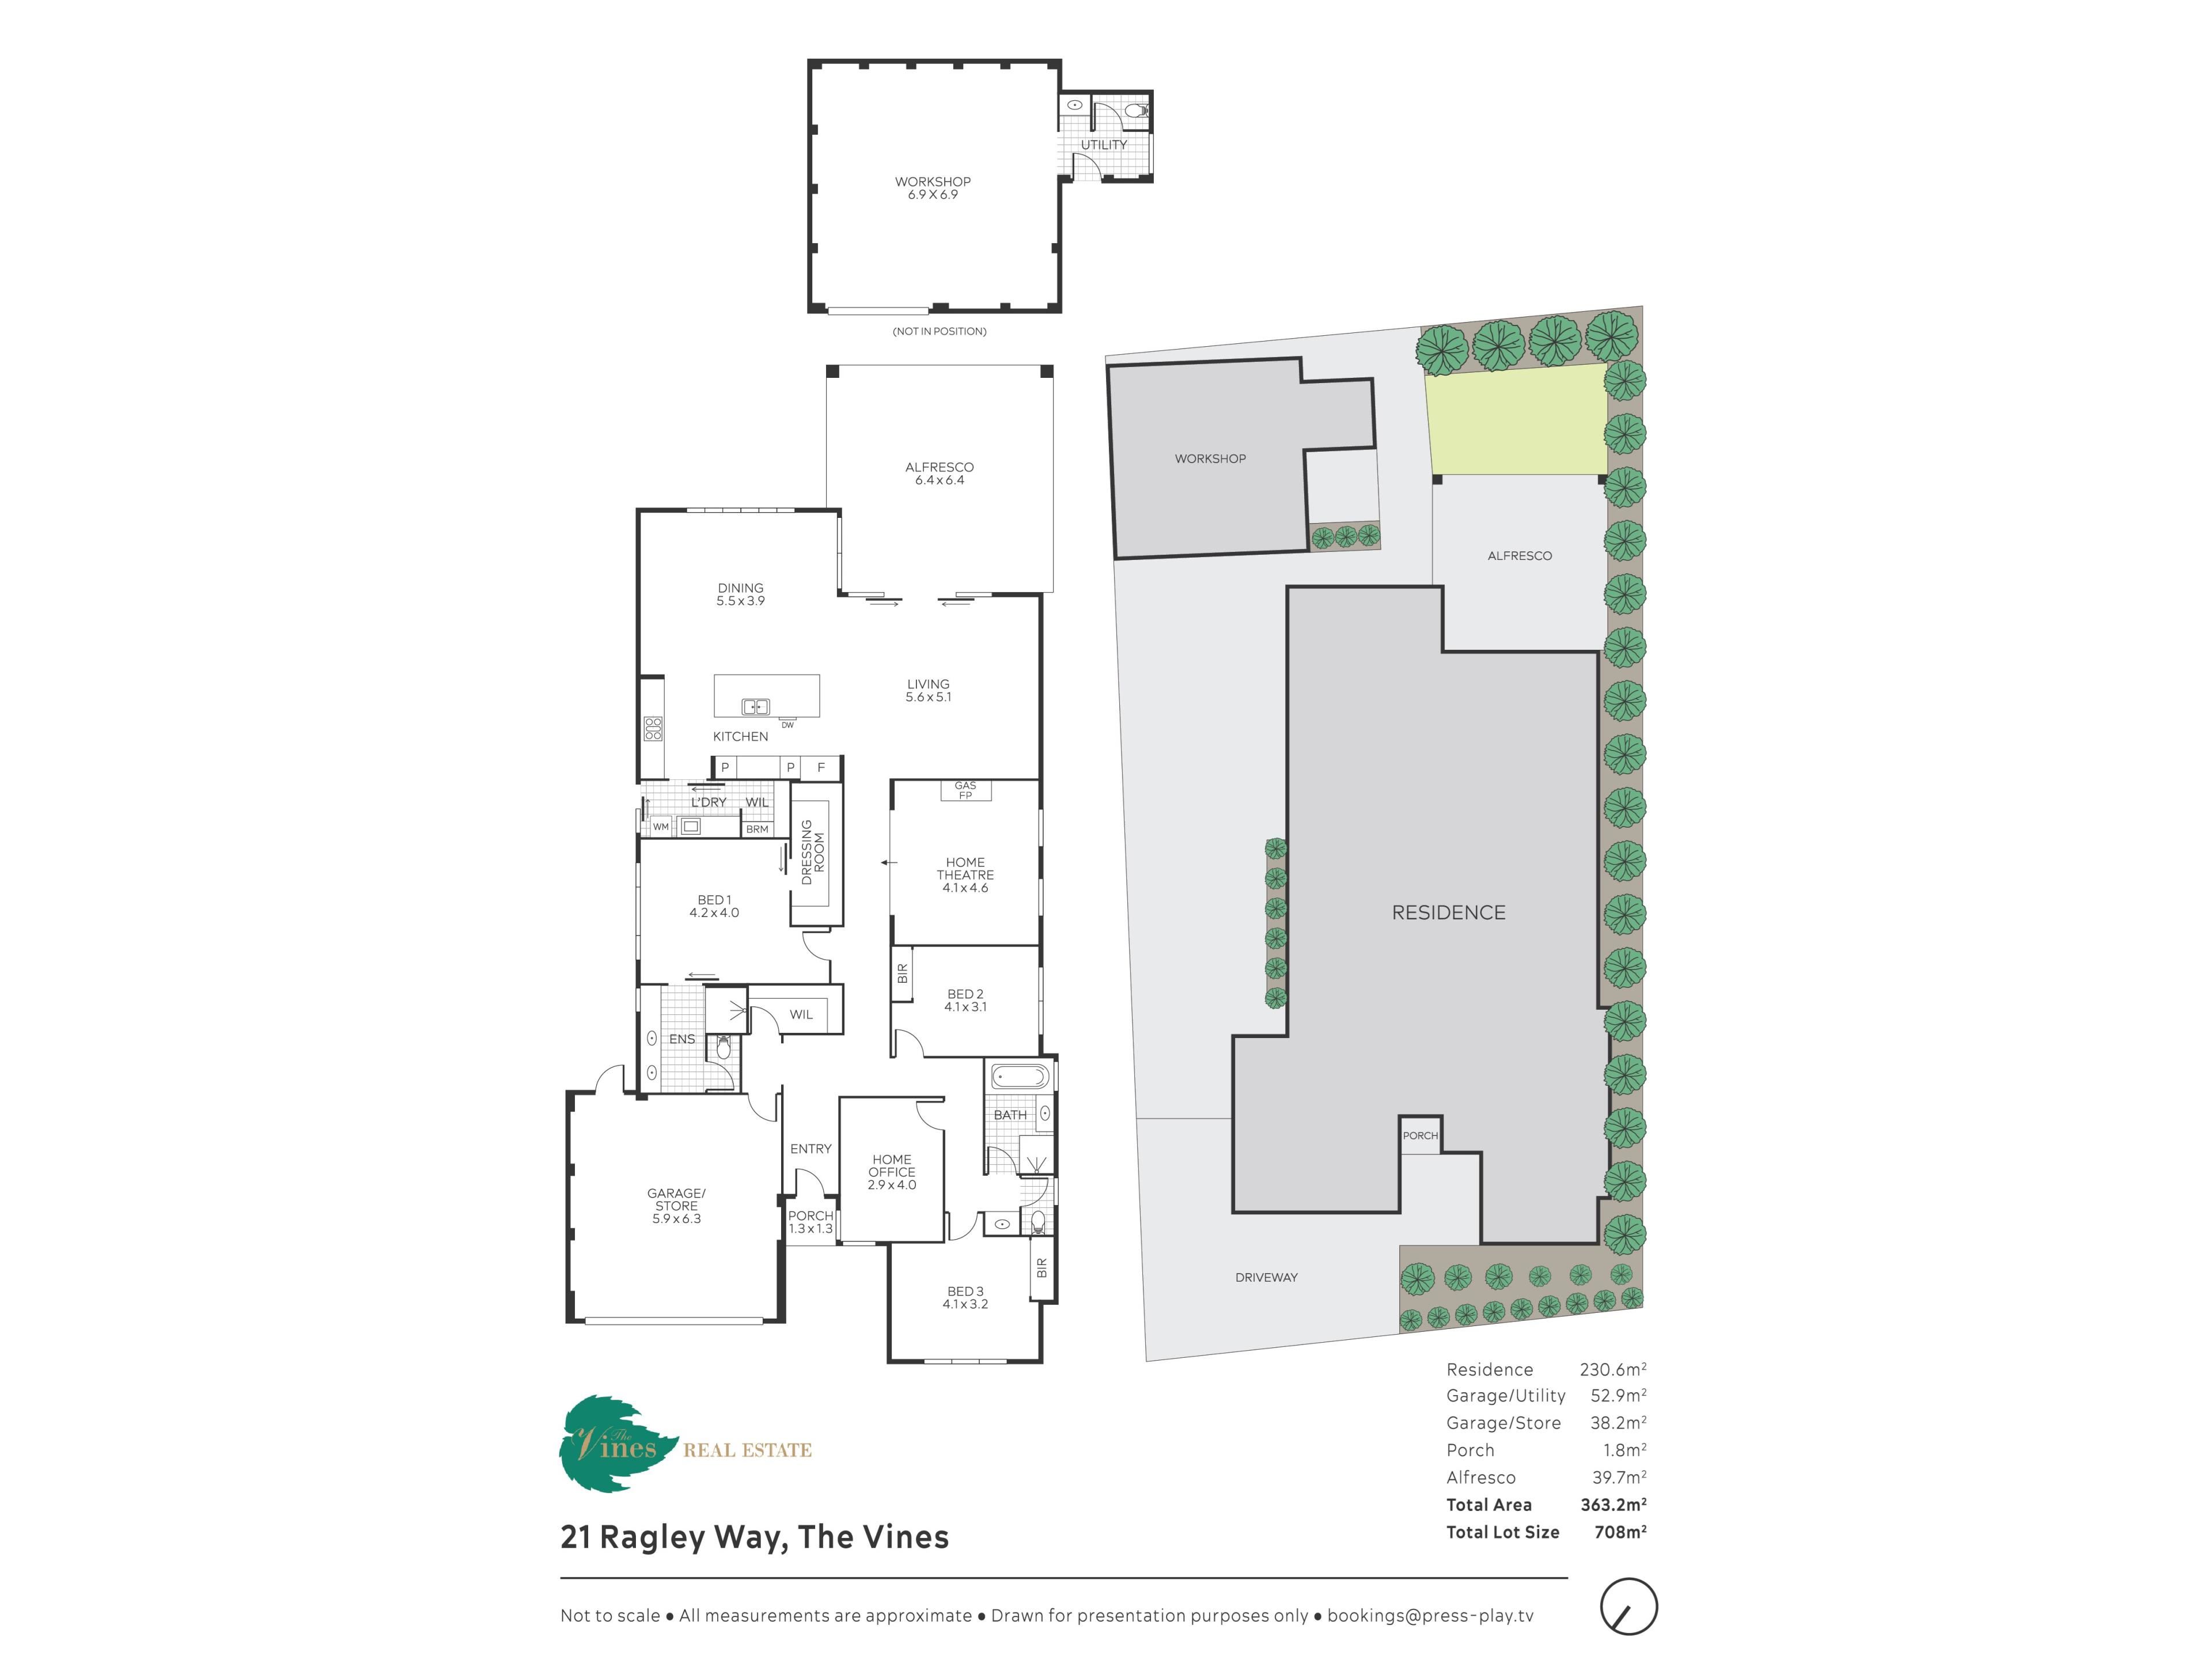
At its centre, the kitchen, dining, and living area forms an expansive open-plan hub, finished with large stone benchtops and premium appliances including twin ovens, a 900mm gas cooktop, Miele dishwasher, and thoughtful inclusions like a water filtration system. Whether it's weekday dinners or weekend entertaining, this space carries it with ease, flowing seamlessly out to a substantial alfresco area where long afternoons and warm evenings are part of the rhythm of life.
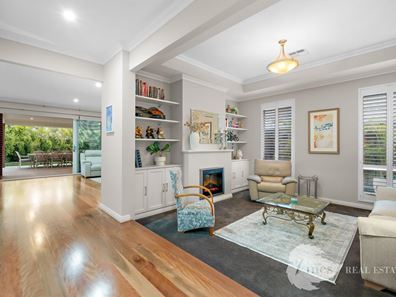
A dedicated theatre and sitting room creates the perfect retreat-complete with a gas fireplace, plantation shutters, this is a space of warmth and architectural character, designed for movie nights, quiet evenings, or simply stepping away from the main living areas without ever feeling disconnected from the home.
The master suite is generous, offering a true king-sized retreat with a walk-in robe and a beautifully finished ensuite featuring double vanities, stone surfaces, a separate toilet, and calming outlook softened by plantation shutters.
The Secondary bedrooms are well appointed with robes and quality finishes, while a separate study or fourth bedroom provides flexibility for professionals working from home or families needing that extra space.
Everyday practicality has not been overlooked and comfort is further enhanced with reverse-cycle ducted air conditioning, LED lighting, ducted vacuuming, and a solar array that supports energy efficiency without compromise.
Outside, the property transforms into something even more versatile. Full side access behind a 3m wide electric gate leads to extensive space for boats, caravans, or additional vehicles, while the 60sqm powered shed offers extraordinary flexibility. Already equipped with plumbing, toilet facilities, 3.8T hoist and 25sqm mezzanine storage, the space has been thoughtfully designed to allow future conversion into a granny flat if desired.
Security and peace of mind are also central to the design, with CCTV coverage, security screens, and an independently armed alarm system ensuring complete confidence whether at home or away.
Ultimately, this is a property best suited to those lifestyle-driven buyers who value space, flexibility, and quality without compromise. It is a home designed not just to be lived in, but to evolve with its owners-offering room for growing families, visiting guests, working-from-home arrangements, and future possibilities that extend well beyond the present.
Property features
-
 Air conditioned
-
 Dishwasher
-
 Alfresco
-
 Garages
2
Garages
2
-
 Toilets
2
Toilets
2
-
 Floor area
230m2
Floor area
230m2
-
 Outdoor entertaining
-
 Built in wardrobes
-
 Solar panels
-
 Laundry
-
 Study
Study
-
 Dining
-
 Entrance hall
-
 Family
-
 Kitchen
-
 Theatre
Property snapshot by reiwa.com
This property at 21 Ragly Way, The Vines is a three bedroom, two bathroom house listed for sale by Chris Wilkinson and Sam Huntley at The Vines Real Estate.
For more information about The Vines, including sales data, facts, growth rates, nearby transport and nearby shops, please view our The Vines profile page.
If you would like to get in touch with Chris Wilkinson or Sam Huntley regarding 21 Ragly Way, The Vines, please call Chris on 0438 674 901 or call Sam on 0439 736 938, or contact the agent via email.
Cost breakdown
-
Council rates: $3,180 / year
-
Water rates: $1,390 / year
Nearby schools
The Vines overview
Are you interested in buying, renting or investing in The Vines? Here at REIWA, we recognise that choosing the right suburb is not an easy choice.
To provide an understanding of the kind of lifestyle The Vines offers, we've collated all the relevant market information, key facts, demographics and statistics to help you make a confident and informed decision.
Our interactive map allows you to delve deeper into this suburb and locate points of interest like transport, schools and amenities.
The Vines quick stats
High end
$1.6m
Median
$1.3m
Low end
$988k
17.5 %
Annual growth
$1.3m
Annual median sales price
$850pw
Annual median rental price
Contact the agent