
View
SPACIOUS FAMILY LIVING WITH EXTRA PARKING
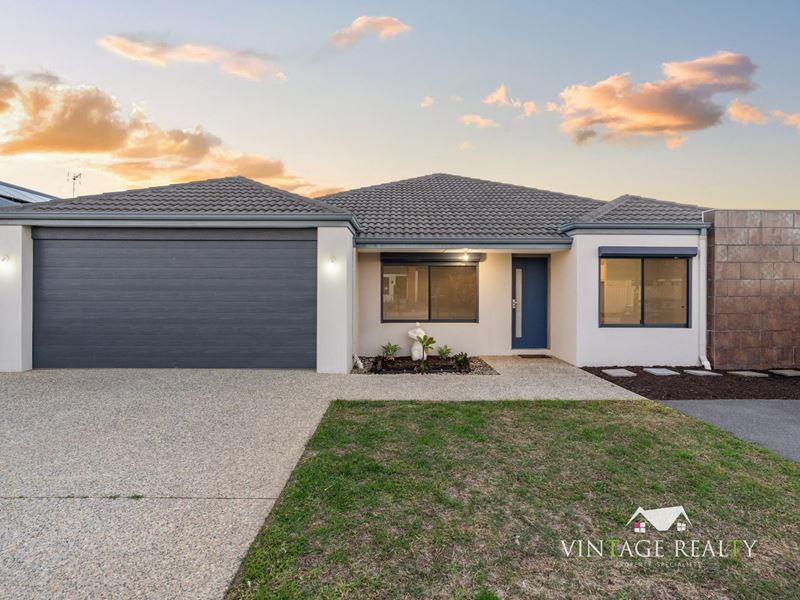
If you've been searching for a family home that offers generous living spaces, low-maintenance living, and the flexibility to accommodate your lifestyle, this is an opportunity you won't want to miss.
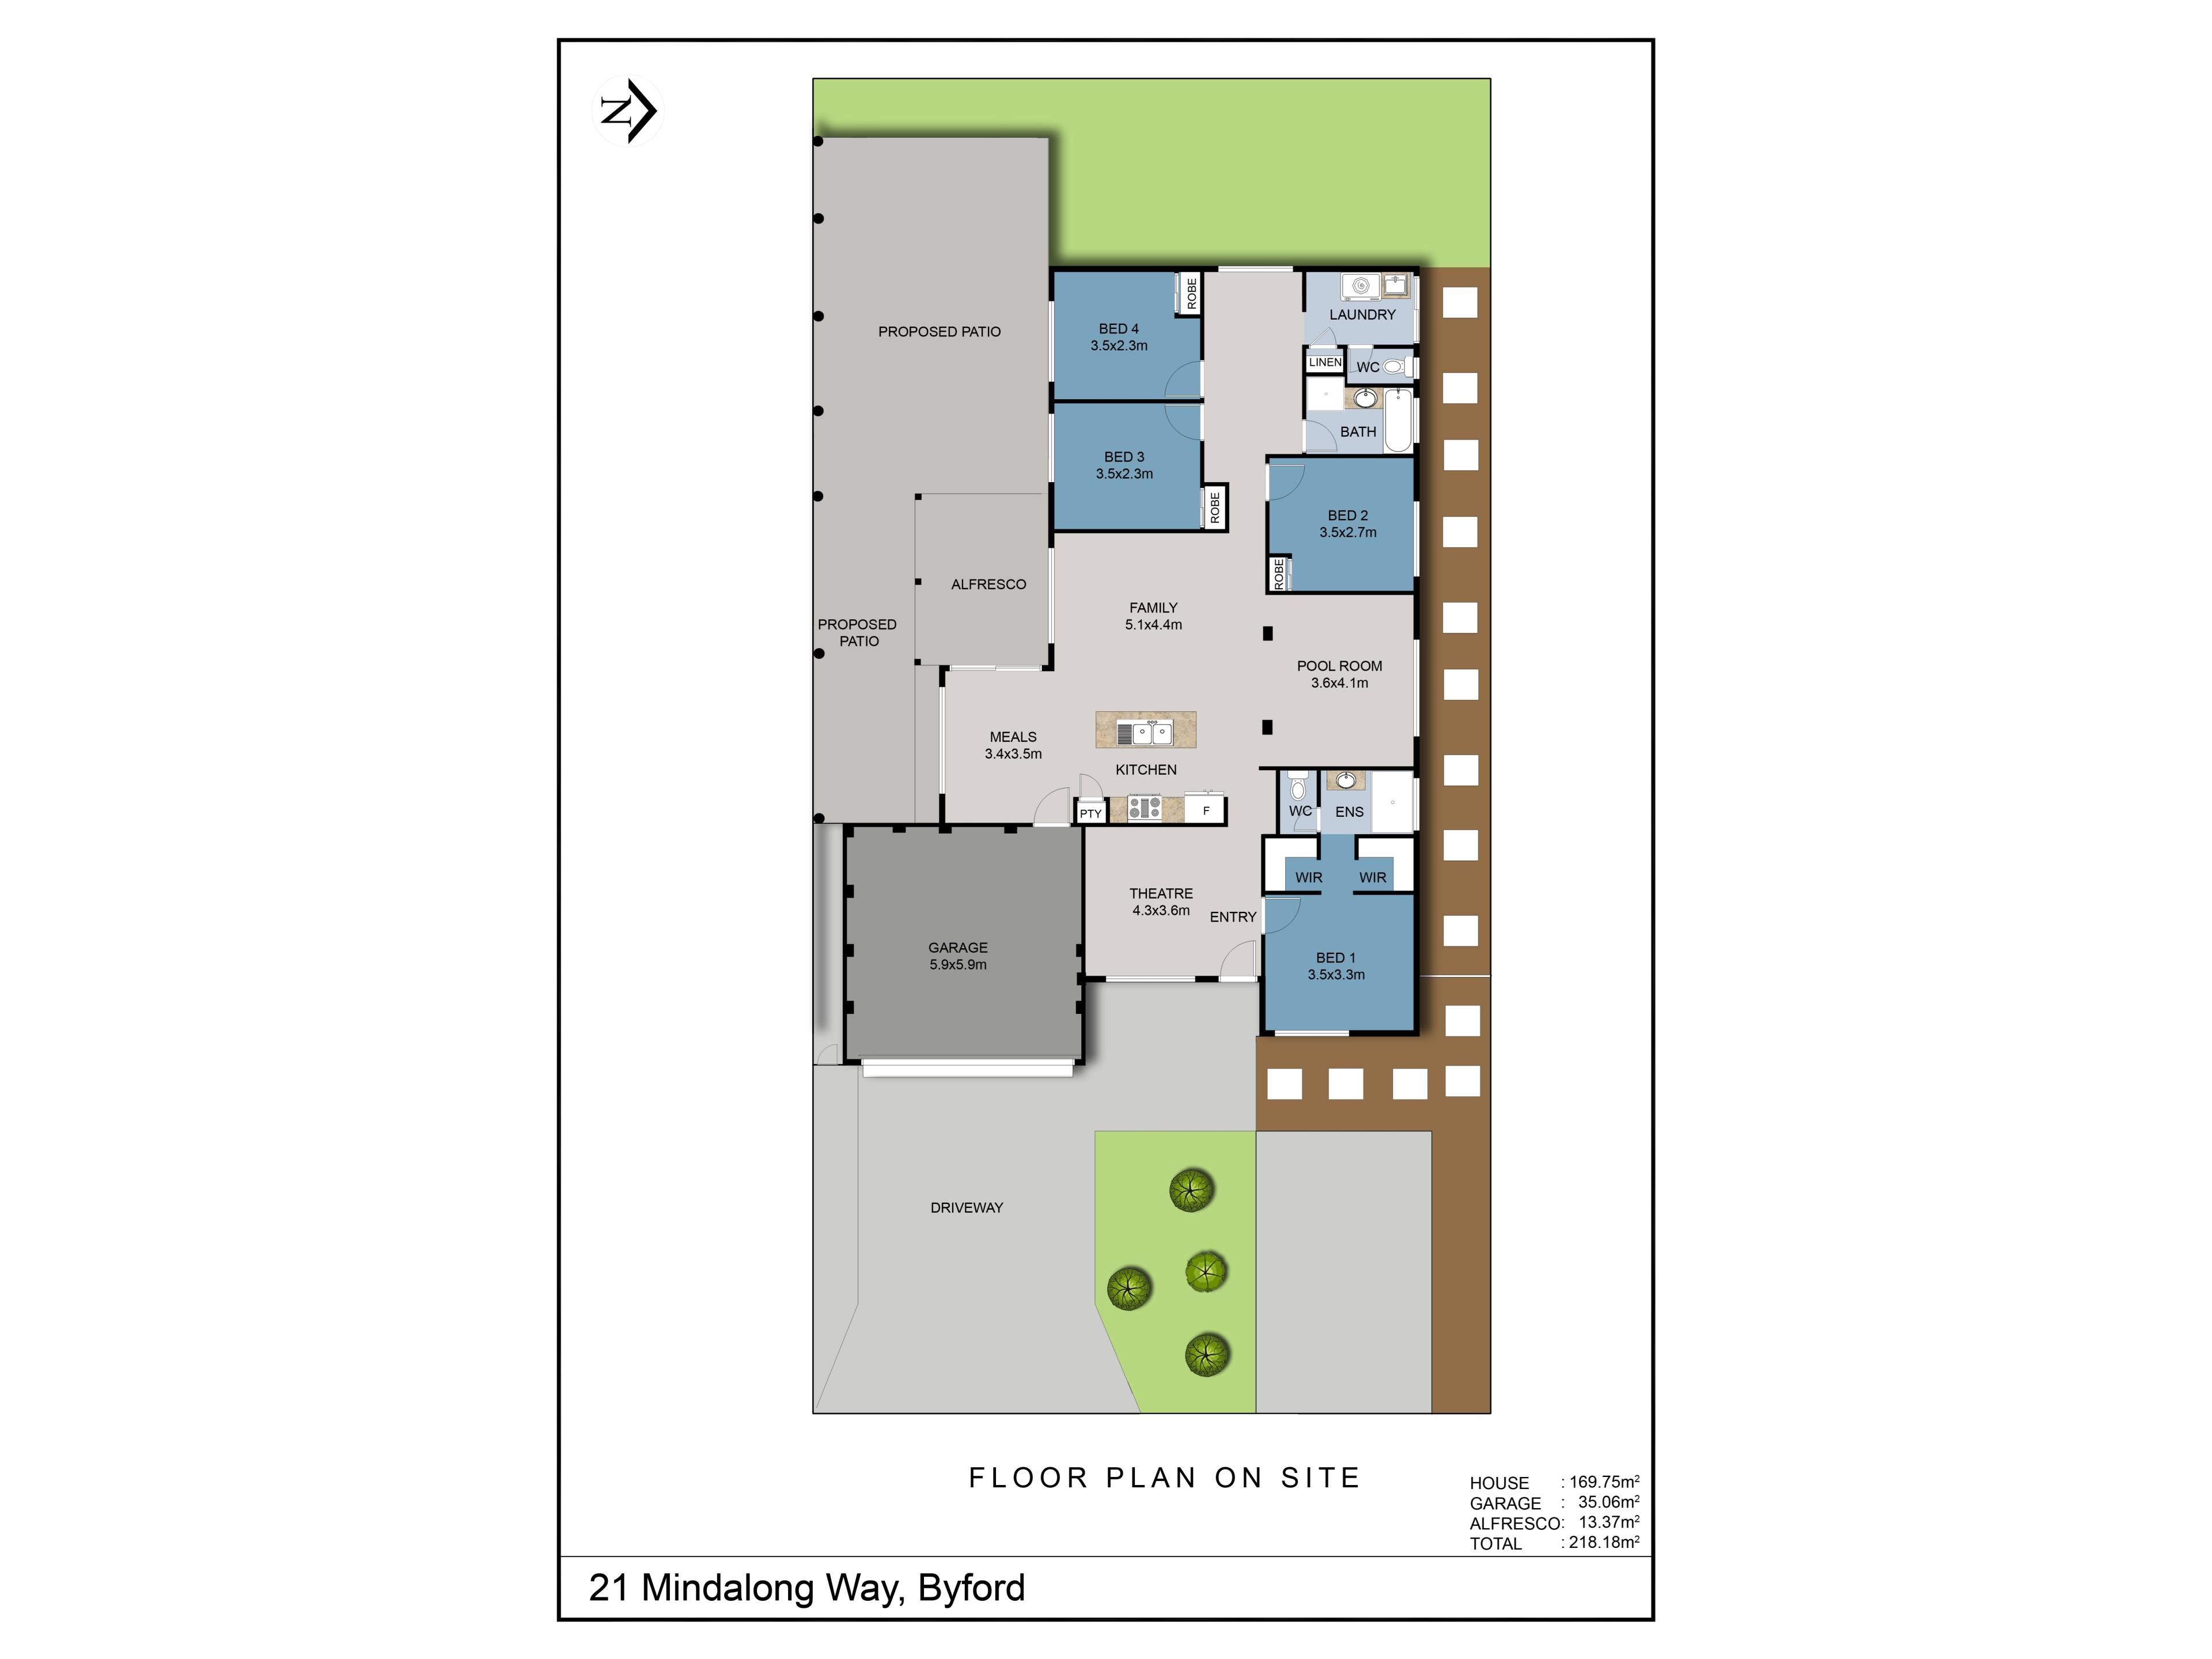
Positioned on a 510sqm block nestled in the Redgum Estate, this well-designed Ventura home 2016 build, offers approximately 175sqm of internal living, with multiple living zones ensuring everyone has space to relax, unwind, and enjoy.
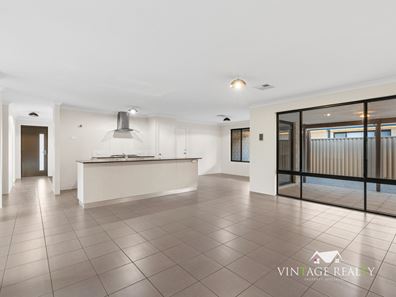
At the heart of the home is a spacious open-plan living and dining area, complemented by a modern kitchen that keeps the family connected. A separate front lounge and dedicated children's activity room provide flexibility for growing families, working from home, or entertaining guests.
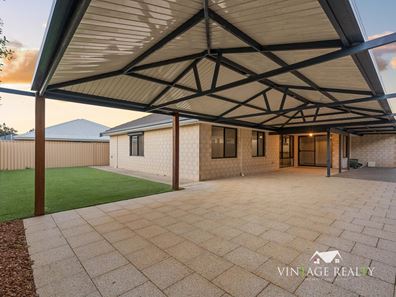
Step outside and enjoy the impressive timber posted pergola, a great large undercover area overlooking an easy-care backyard with plenty of room for children and pets to play. Adding to the appeal is a dedicated hardstand parking area, perfect for the caravan, boat, trailer or extra vehicles out front. Providing the space and convenience many families are searching for.
Comfort has also been well considered, with ducted reverse-cycle air conditioning throughout and roller shutters helping keep the home cool in summer while creating the perfect environment for a restful night's sleep.
Conveniently located in Byford's Redgum Estate, with easy access to the Tonkin Highway for commuters, this home offers the perfect balance of lifestyle and convenience.
Whether you're upsizing, investing or buying your family's next home, this is an outstanding opportunity to secure a quality property with space to grow.
Key Features
• 4 spacious bedrooms, 2 bathrooms
• 175sqm living on 510sqm easy-care block
• Modern kitchen overlooking the open-plan living area
• Separate front lounge/media room
• Dedicated children's activity room
• Spacious open-plan family and dining area
• Large undercover outdoor entertaining area
• Dedicated hardstand parking for caravan, boat, trailer or additional vehicles
• Ducted reverse-cycle air conditioning
• Roller shutters for added comfort, privacy and security
A rare opportunity to secure a spacious family home with the extra room and flexibility modern families need. Be quick, this one won't last long.
Call Alyssa Hayden at Vintage Realty on 0428 808 000 to book in a viewing.
Property features
-
 Air conditioned
-
 Gas connected
-
 Dishwasher
-
 Garages
2
Garages
2
-
 Toilets
2
Toilets
2
-
 Floor area
175m2
Floor area
175m2
-
 Outdoor entertaining
-
 Built in wardrobes
-
 Insulation
-
 Patio
Patio
-
 Sewer connected
-
 Laundry
-
 RCDs/smoke alarms
-
 Study
Study
-
 Broadband
-
 Lounge
-
 Reticulated
-
 Storage
-
 Activity
-
 Dining
-
 Entrance hall
-
 Family
-
 Kitchen/dining
-
 Lounge/dining
Property snapshot by reiwa.com
This property at 21 Mindalong Way, Byford is a four bedroom, two bathroom house sold by Alyssa Hayden at Vintage Realty on 15 Sep 2026.
Looking to buy a similar property in the area? View other four bedroom properties for sale in Byford or see other recently sold properties in Byford.
Nearby schools
Byford overview
Byford is a suburb on the south-eastern edge of Perth approximately 33 kilometres from the Perth CBD. The district had an entirely rural population until the early part of the 20th century.
Life in Byford
Byford is a town with most of the amenities and conveniences you would expect including halls, two state schools, clubs, a sporting oval, a trotting complex, several shops and businesses, a flour mill and farms in the surrounding rural areas.
Byford quick stats
High end
$950k
Median
$855k
Low end
$790k
20.4 %
Annual growth
$855k
Annual median sales price
$720pw
Annual median rental price