
New
Added 1 day ago
21 Lookout Vista, Edgewater WA 6027
VIP PREVIEW
New
-
4 Bedrooms
-
2 Bathrooms
-
2 Cars
-
Landsize 600m2
House
- Open Sun 1 Nov, 1:30 PM to 2:00 PM
Added 1 day ago
View
*VIP PREVIEW* Sunday 1st November 1:30pm - 2:00pm. Please SMS Wright Realty on 0450 556 146 to confirm your attendance.
Elevated Living with Views to Enjoy!
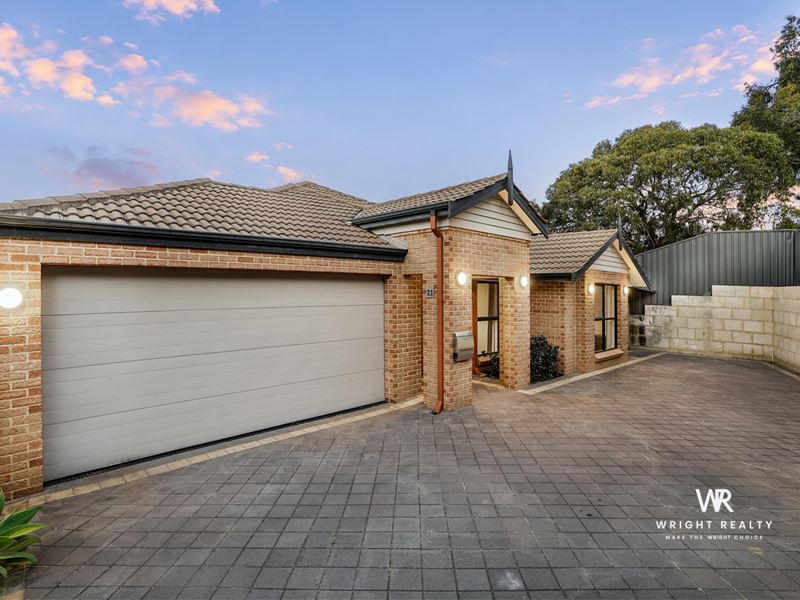
Positioned to take advantage of its elevated outlook, this impressive family home combines generous living spaces, modern finishes and an exceptional outdoor entertaining area, all complemented by sweeping views across the surrounding neighbourhood and treetops.
Offering four bedrooms plus a versatile theatre room or optional fifth bedroom, two bathrooms, a powder room and a spacious open-plan living area, the home provides a flexible layout designed for comfortable everyday living and effortless entertaining.
From the warmth of the timber flooring to the beautifully appointed kitchen and seamless connection between indoor and outdoor living, there is plenty to appreciate throughout.
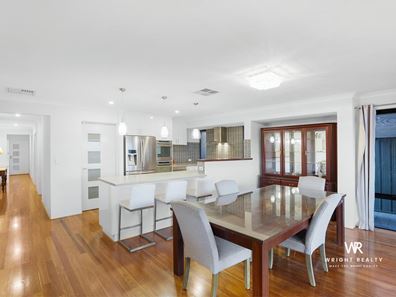
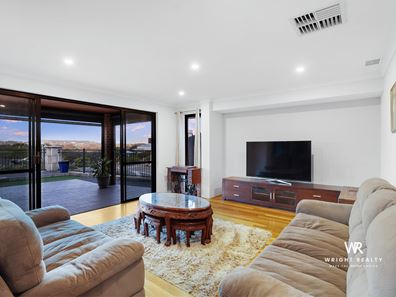
At the heart of the home is the expansive open-plan kitchen, dining and living area, where large sliding glass doors invite natural light and provide direct access to the covered outdoor entertaining area.
The well-appointed kitchen features extensive cabinetry, generous bench space, a large breakfast bar, Electrolux electric cooktop, dual oven, built-in microwave and stylish tiled splashbacks. A separate butler's / walk-in pantry provides valuable additional storage and preparation space, making the kitchen as practical as it is inviting.
The adjoining living and dining areas provide a welcoming space to relax or gather with family and friends, while the separate theatre room offers flexibility as a media room, additional bedroom or multipurpose space.
The main bedroom enjoys the convenience of its own ensuite, complete with a double vanity and shower, together with an adjoining walk-in dressing room featuring extensive built-in shelving, drawers and hanging space.
The additional bedrooms are well proportioned, while the main bathroom features a separate bath and shower, complemented by contemporary tiling and a neutral colour palette. A separate powder room adds further convenience for residents and guests.
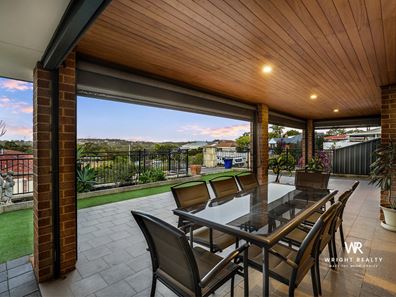
Stepping outside, the elevated rear entertaining area is undoubtedly one of the home's standout features. The expansive covered alfresco, complete with a timber-lined ceiling, downlights and café-style blinds, creates an inviting setting for entertaining throughout the seasons.
Elevated Living with Views to Enjoy!
Beyond the alfresco, the landscaped surrounds, paved areas and easy-care artificial lawn provide a practical outdoor space, while the elevated position captures lovely views across the surrounding area. A garden shed provides additional storage for tools and outdoor equipment.
Please SMS Wright Realty on 0450 556 146 or email [email protected] to register your interest.
4 Bedrooms | 2 Bathrooms | Theatre/5th Bedroom | Meals | Family | Kitchen | Laundry | Alfresco | Shed | Double Garage with Shopper's entrance | Off-street parking for Caravan or Boat
Features You'll Love
• Four bedrooms plus theatre room or optional fifth bedroom
• Two bathrooms plus separate powder room
• Elevated position with sweeping suburban and treetop views
• Generous open-plan kitchen, dining and living area
• Well-appointed kitchen with large breakfast bar, extensive cabinetry and stainless-steel appliances
• Butler's pantry/walk-in pantry providing additional storage and preparation space
• Separate theatre room offering flexibility as a fifth bedroom or multipurpose space
• Main bedroom with ensuite featuring double vanity and shower
• Walk-in wardrobe with extensive fitted storage
• Well-proportioned additional bedrooms
• Main bathroom with separate bath and shower
• Warm timber flooring throughout the main living areas
• Ducted evaporative air conditioning
• Jason windows
• Large sliding glass doors connecting the living areas to the outdoors
• Expansive covered outdoor entertaining area with timber-lined ceiling and downlights
• Café-style blinds to the patio for added comfort and versatility
• Paved entertaining areas and easy-care artificial lawn
• Garden shed for additional storage
• Well-appointed laundry with extensive overhead and under-bench cabinetry
Location Highlights
Situated in the established and sought-after suburb of Edgewater, this home offers convenient access to local parks, schools, shopping facilities and transport connections.
Enjoy the convenience of nearby Edgewater Train Station, Lakeside Joondalup Shopping City and the recreational opportunities surrounding Lake Joondalup and Yellagonga Regional Park.
With its elevated outlook, flexible accommodation, generous living spaces and inviting outdoor entertaining area, 21 Lookout Vista presents an excellent opportunity to secure a quality family home in a well-connected location.
2014 built by Summit Homes on approx. 600m2 block with approx. 203m2 internal living.
Disclaimer: In preparing this information, Wright Realty and its members has relied in good faith upon information provided by others and has made all reasonable efforts to ensure that the information is correct. If you are considering this property, you must make all enquiries necessary to satisfy yourself that all information is accurate.
Property features
-
 Air conditioned
-
 Shed
-
 Garages
2
-
 Toilets
2
-
 Ensuite
1
-
 Floor area
203m2
-
 Outdoor entertaining
-
 Built in wardrobes
Property snapshot by reiwa.com
This property at 21 Lookout Vista, Edgewater is a four bedroom, two bathroom house listed for sale by Karl Wright and Mary Wright at Wright Realty.
For more information about Edgewater, including sales data, facts, growth rates, nearby transport and nearby shops, please view our Edgewater profile page.
If you would like to get in touch with Karl Wright or Mary Wright regarding 21 Lookout Vista, Edgewater, please call Karl on 0450 556 146 or call Mary on 0428 232 656, or contact the agent via email.
Nearby schools
Edgewater overview
Are you interested in buying, renting or investing in Edgewater? Here at REIWA, we recognise that choosing the right suburb is not an easy choice.
To provide an understanding of the kind of lifestyle Edgewater offers, we've collated all the relevant market information, key facts, demographics and statistics to help you make a confident and informed decision.
Our interactive map allows you to delve deeper into this suburb and locate points of interest like transport, schools and amenities.
Edgewater quick stats
High end
$1.4m
Median
$1.2m
Low end
$985k
28.7 %
Annual growth
$1.2m
Annual median sales price
$825pw
Annual median rental price
Contact the agent