View
Contemporary Family Living Without Compromise
Great family homes rarely rely on one standout feature. Instead, it's the way every space works together that leaves a lasting impression.
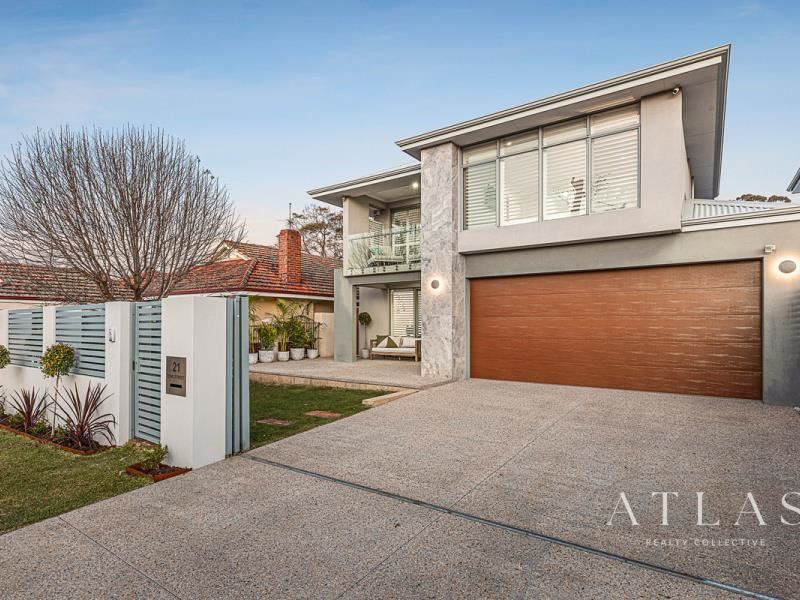
Perfectly positioned within one of Kensington's most peaceful and tightly held streets, this beautifully crafted family residence combines timeless design, generous proportions and exceptional quality to create a home that feels every bit as impressive today as the day it was built.
Constructed by APG Homes in 2015, every space has been thoughtfully considered. From the polished concrete floors and soaring ceilings to the seamless connection between the living spaces, alfresco and heated swimming pool, this is a home designed around modern family living.
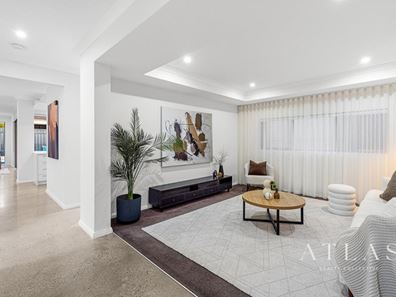
At its heart, the expansive open-plan kitchen, dining and living domain creates a natural gathering place, where polished concrete floors, a striking feature fireplace and oversized glazing combine to create a warm yet contemporary atmosphere. The designer kitchen overlooks it all, flowing effortlessly to the cedar-lined alfresco complete with a fully appointed outdoor kitchen, built-in barbecue and drinks fridge. Whether entertaining a crowd or enjoying a relaxed family evening, the connection between indoors and out feels completely effortless.
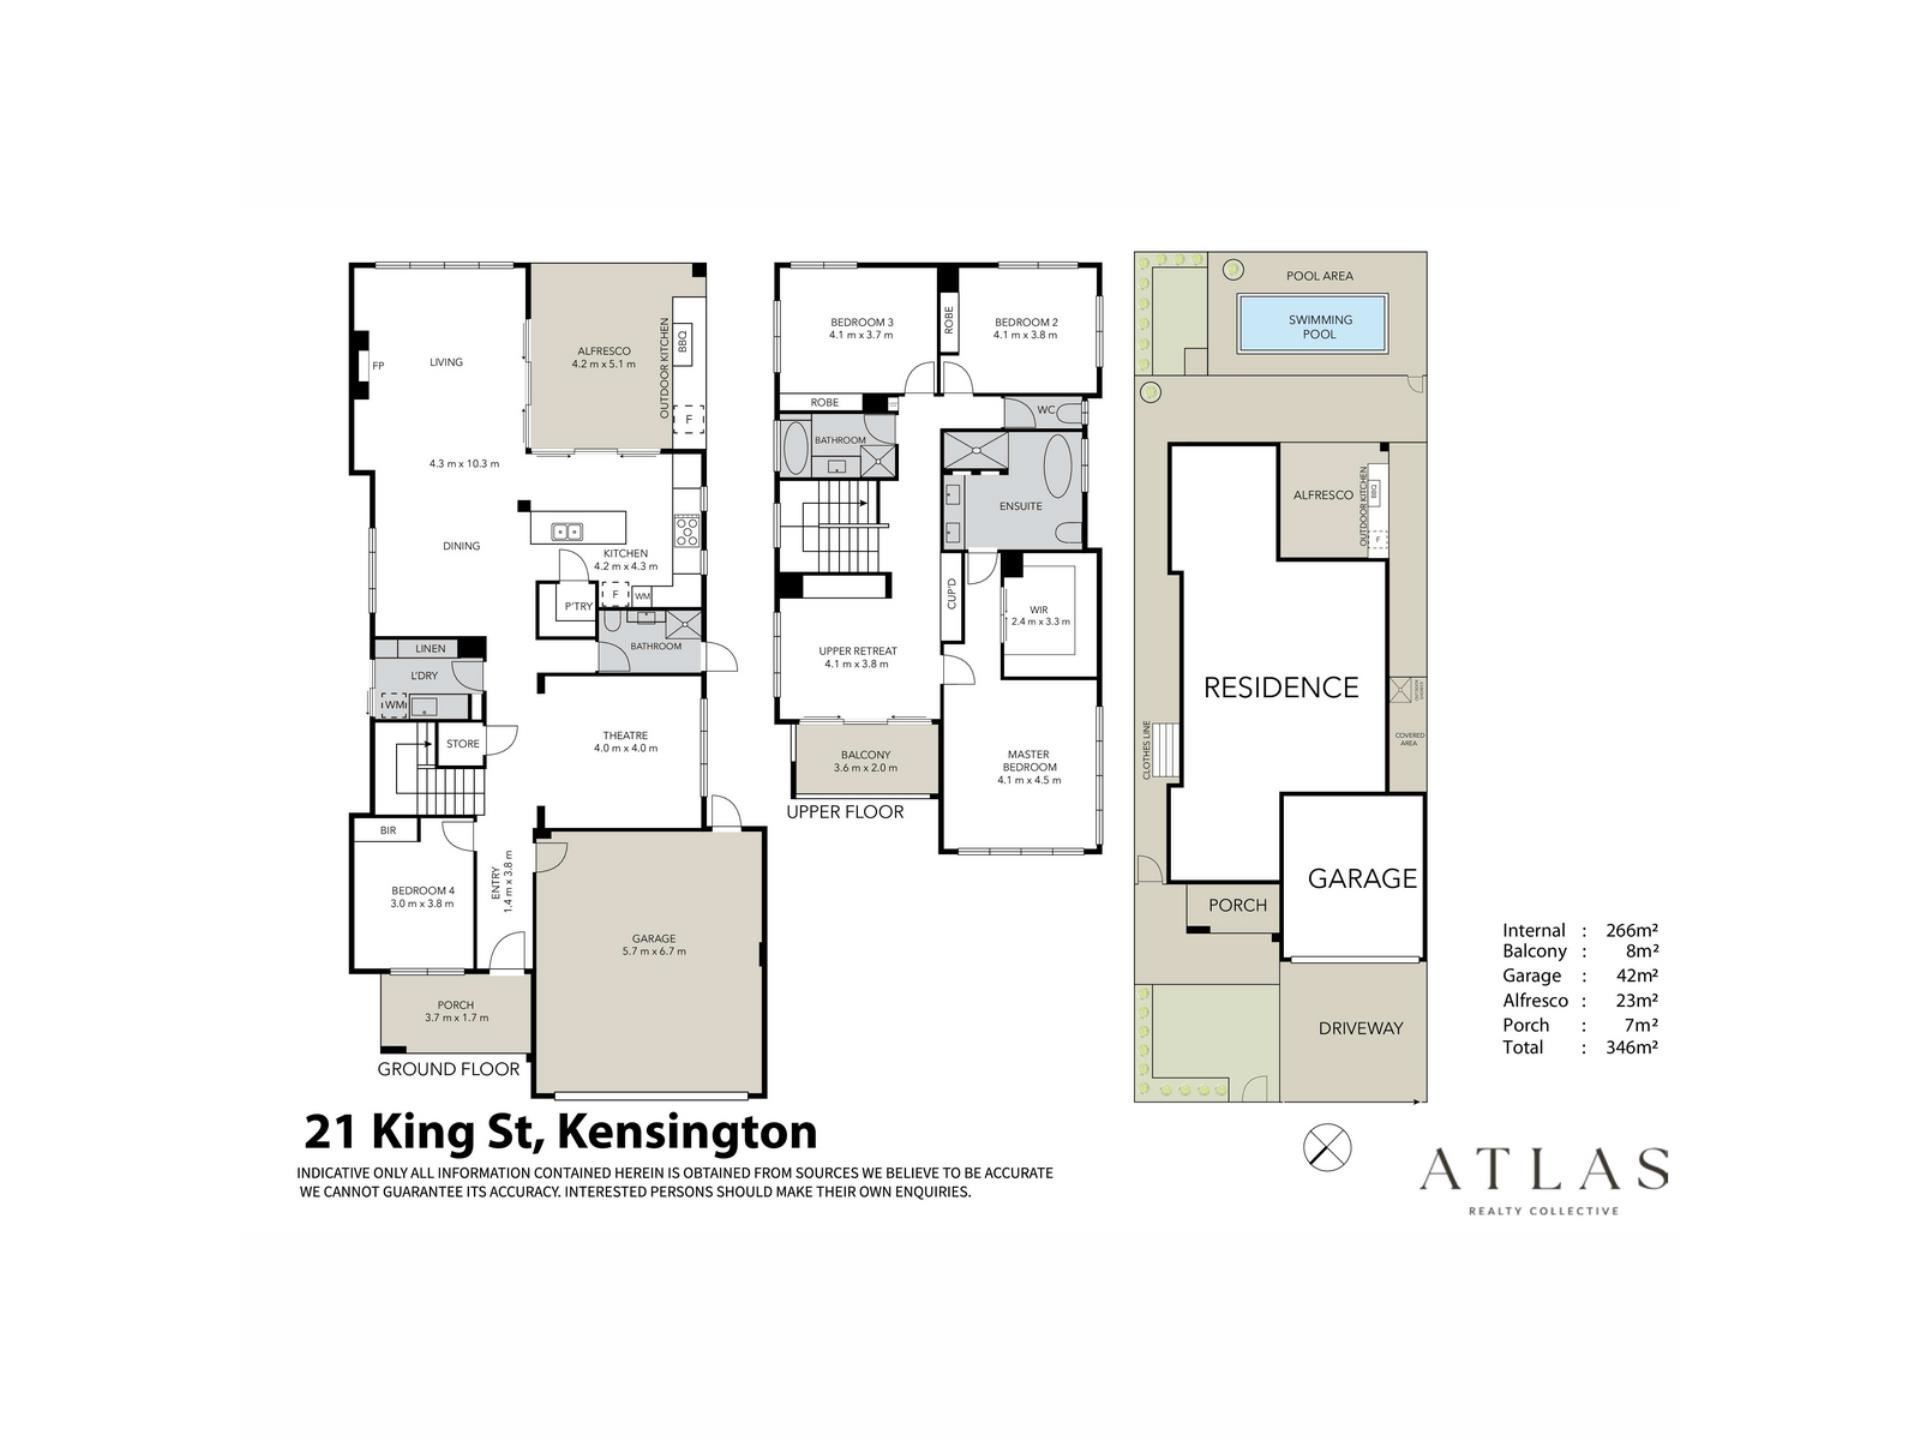
The floorplan has been exceptionally well considered, offering both connection and separation where it matters most. A dedicated theatre provides the perfect escape for movie nights, while the upstairs retreat offers an additional living space for children, teenagers or simply somewhere to unwind away from the main living areas.
The master suite has been designed as a genuine parents' retreat. Generously proportioned, it enjoys an expansive walk-in robe with extensive custom cabinetry and a luxurious ensuite featuring a freestanding bath, oversized walk-in shower, double vanity and quality finishes throughout. It's a space that delivers both comfort and functionality in equal measure.
Three additional bedrooms are all generously sized with built-in robes and are serviced by a beautifully appointed family bathroom, making the home perfectly suited to growing families seeking space that will continue to work for years to come.
Beyond its presentation, this is a home that simply makes sense.
With construction costs continuing to rise, lengthy build timeframes and quality trades becoming increasingly difficult to secure, the opportunity to recreate a home of this calibre has never been more challenging. Here, all of the planning, craftsmanship and attention to detail has already been completed.
Simply move in and enjoy a home that presents with the quality and confidence of something far newer.
Positioned within a quiet, family-oriented street that feels almost like a cul-de-sac, you'll enjoy a genuine sense of community while remaining just moments from Morris Mundy Reserve, excellent schooling options, local cafés, Curtin University, Victoria Park, South Perth Foreshore and the Perth CBD.
Highlights
Home
• Built by APG Homes in 2015
• 429sqm Green Titled lot
• Four bedrooms, three bathrooms
• Dedicated theatre and upstairs family retreat
• Luxurious master suite with expansive walk-in robe and oversized ensuite
• High ceilings throughout, including the oversized double garage
• Exceptional storage throughout
Kitchen & Living
• Designer kitchen with stone benchtops and walk-in pantry
• Expansive open-plan kitchen, living and dining domain
• Polished concrete flooring throughout the ground floor
• Feature gas fireplace
• NSW Spotted Gum flooring
Outdoor Living
• Cedar-lined alfresco with fully appointed outdoor kitchen
• Built-in barbecue and drinks fridge
• Heated swimming pool
Comfort & Security
• MyAir zoned reverse-cycle air conditioning
• Solar power system
• Alarm system and CCTV security
Location
• Quiet family-friendly street within walking distance to Morris Mundy Reserve
• Close to Kensington primary school
• Close to Wesley, Trinity and Penrhos Colleges
• Moments from Curtin University, the Victoria Park café precinct, South Perth Foreshore and the Perth CBD
All offers presented by 5:00pm, Tuesday 18th August 2026 (unless sold prior).
For further information or to arrange your private inspection, please contact Luke McRae on 0422 522 462
Property features
-
 Garages
2
Garages
2
-
 Floor area
346m2
Floor area
346m2
Property snapshot by reiwa.com
This property at 21 King Street, Kensington is a four bedroom, three bathroom house sold by Luke McRae and Keagan Marshall at Atlas Realty Collective on 03 Aug 2026.
Looking to buy a similar property in the area? View other four bedroom properties for sale in Kensington or see other recently sold properties in Kensington.
Cost breakdown
-
Council rates: $4,426 / year
-
Water rates: $1,956 / year
Nearby schools
Kensington overview
Kensington is a small suburb bound by South Terrace in the south and Canning Highway in the west. Developed in the post-war years, the suburb was named after the former Kensington Park Racecourse, which was most likely named after William Samuel Cox's Kensington Park Racecourse, in Melbourne. It is in a convenient location close to a number of inner-city urban hubs and just a few kilometres from Perth City.
Life in Kensington
A number of parks and reserves dominate the Kensington landscape providing plenty of scenic vistas and open public space for locals to explore. The retail and amenity requirements of residents are largely serviced by establishments in surrounding areas, however there is one supermarket within the suburb. Kensington borders Perth's Technology Park, is close to Curtin University and features one local school, Kensington Primary School.
Kensington quick stats
High end
$2.2m
Median
$1.7m
Low end
$1.6m
18.1 %
Annual growth
$1.7m
Annual median sales price
$695pw
Annual median rental price
Contact the agent