21 Hillsden Road, Darlington WA 6070
Set Date Sale | 21st October 2026
-
4 Bedrooms
-
3 Bathrooms
-
4 Cars
-
Landsize 3,213m2
House
View
A home to love, full of life, love & long summer evenings.
What we love...
There are some homes that are beautifully presented, and then there are homes that simply feel good to be in. Homes that have been lived in, loved, improved and shaped over time to create a lifestyle that is very hard to replicate.
It is a home designed for people to be together, but with enough space for everyone to find a corner of their own.
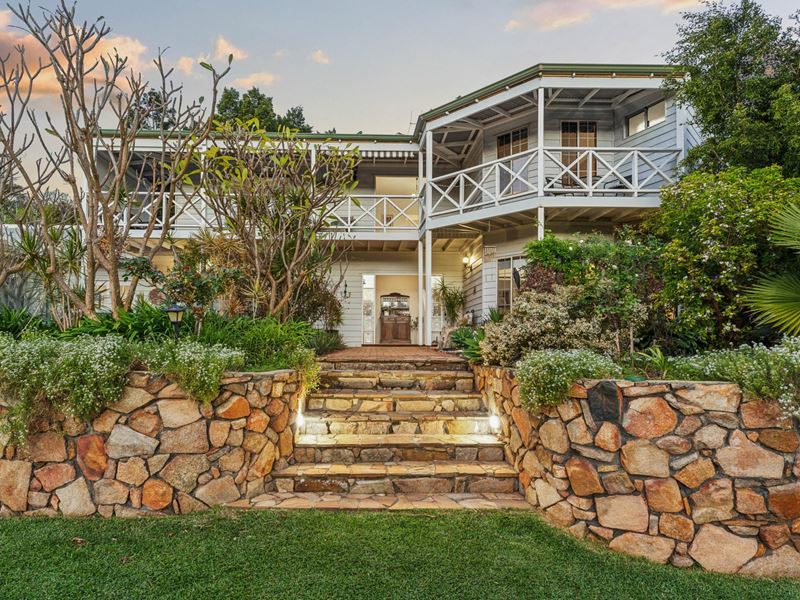
Set behind a gated entrance on a beautifully established and terraced block in Darlington, this substantial double-story home somehow captures the relaxed feeling of a coastal retreat while delivering everything we love about life in the Perth Hills from space, privacy, greenery, big skies and incredible, uninterrupted city views.
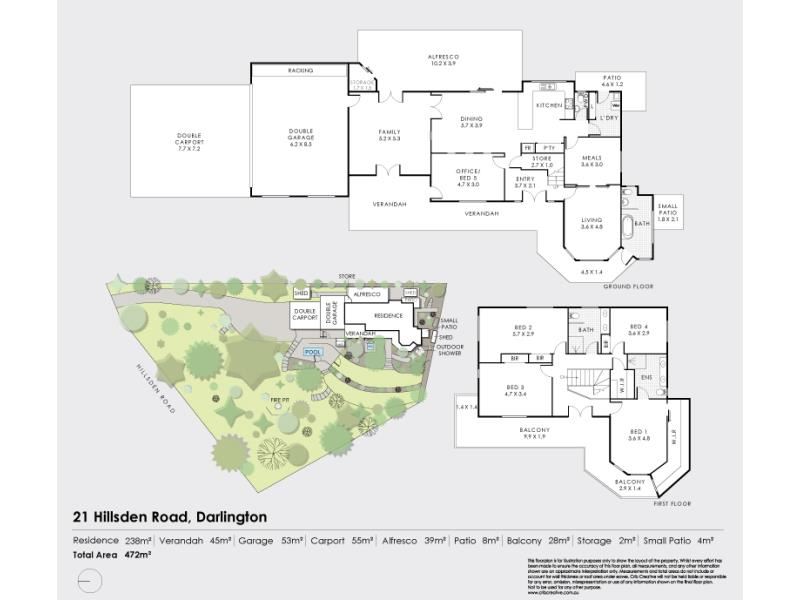
With four generous bedrooms and the flexibility for a fifth, alongside multiple living zones, a study, potential games room and wonderfully adaptable spaces throughout, the floor plan can change and grow as family life does. Children, teenagers, visiting grandparents, friends staying for the weekend, working from home, there is room here for all of it.
The beautifully cleared and manicured gardens create an increasingly rare Hills offering: genuine room for children to roam, explore and play within the security of a fenced and gated block. Throw open the doors, let the kids and dogs run free and enjoy the kind of childhood where home extends well beyond its four walls.
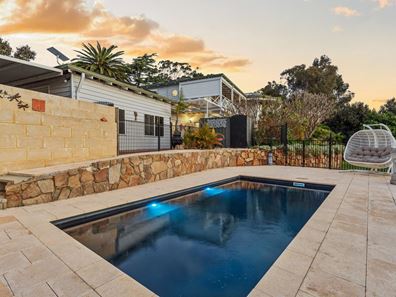
Days spent around the beautiful swimming pool, evening drinks as the temperature drops, an outdoor shower after a swim and even a freestanding outdoor bath adding a little touch of holiday-at-home indulgence. A substantial all-weather alfresco means long lunches can easily become dinners, friends can gather, family can stay, and there is very little reason for anyone to rush home.
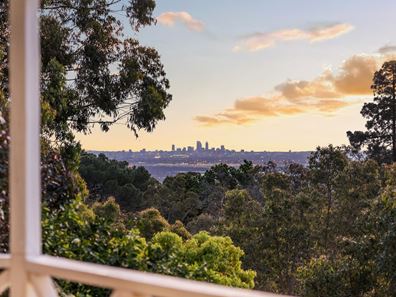
Upstairs, those incredible city views provide another reminder of just how special the position is elevated above it all, surrounded by the Hills, yet looking back across to the lights of Perth.
There is wonderful freedom to this property. It isn't precious or overly formal. It is beautiful, relaxed and incredibly livable.
Bare feet. Wet bathers. Kids in the garden. Dogs running around. Friends dropping in. Wine by the pool. Dinner outside. Family staying over. City lights in the distance.
A home that has clearly been very deeply loved.
What to know...
Sold by SET DATE SALE with absolutely ALL offers being presented on Wednesday 21st October at 4 pm. The Seller reserves the right to sell prior to this date.
** Contact Nat for buyer price guide**
FEATURES
Fenced premises with automatic gate
Level driveway
Large double extended carport and large double garage
Shopper entrance from garage into home
GROUND FLOOR
Multiple living zones
Front living room/games room/ tv room/ ready room with lovey bay window overlooking the gardens
Separate study room/home business/ another bedroom downstairs
Large open plan kitchen and dining space with sliding doors out onto an all-weather alfresco for outdoor entertaining
Stunning large kitchen with stone benchtops, stainless steel appliances, loads of cupboard space, windows out onto back garden
Separate, hidden away laundry set behind the kitchen with separate outdoor access to the gardens and washing lines
Large separate formal lounge/separate TV lounge
Split System
UPSTAIRS
Stunning feature staircase
4 large bedrooms
Large master suite with renovated ensuite bathroom and large walk through his and hers robe. Large window overlooking the gardens and views to the city.
All bedrooms carpeted with robes and large windows and stunning views
Gorgeous balcony and that wraps around the front of the home with sensational views of the valley through to Perth City that can never be interrupted
Ducted Evaporative upstairs
OUTSIDE
Multiple sheds scattered around
Terraced gardens with established fruit trees - lemons, limes, oranges, nectarine, mulberry, peach, plum, apple, fig and pomegranate
Reticulated garden beds
Fully flourishing herb garden.
Outside shower
Separate "bath soaking" room set to the side of the home for all you soaking privacy
Mineral swimming pool with allocated entertaining spaces around it
Room for kids to run and play while secure and safe within the fenced boundary
20x Solar Panels with battery.
Starlink internet
Gas bottle and septic sewerage
DISTANCES AND LOCAL AMENITIES
Walk to Darlington Village with quaint café's, gift shop and tennis club and Darington Oval
Walk to Darlington Primary and Treetops Montessori School
Short drive to Goat Park mountain bike track
Short drive to Darlington Estate Winery
10 minutes to Mundaring Town Centre
Easy access to Great Eastern Highway to take you back into the Swan Valley for hospitals and major shopping amenities
Surrounded by some stunning bush reserves for weekend walks such as Boya Quarry Reserve
PROPERTY INFORMATION
Council Rates: Approx $4,300 per annum
Water Rates: Approx $296.90 per annum
Block Size: 3,213sqm
Living Area: 238sqm
Build Year: Approx 1996
Dwelling Type: House
Floor Plan: Available on advert and at home open
Rental Appraisal: between $1,100.00 and $1,200.00 per week.
Who to talk to...
Do get in touch with Natalie Arnold - 0423 945 159 for a viewing or private inspection. Always happy to help where I can.
Property features
-
 Garages
2
Garages
2
-
 Carports
2
Carports
2
-
 Floor area
238m2
Floor area
238m2
Property snapshot by reiwa.com
This property at 21 Hillsden Road, Darlington is a four bedroom, three bathroom house listed for sale by Natalie Arnold at Realmark Urban.
For more information about Darlington, including sales data, facts, growth rates, nearby transport and nearby shops, please view our Darlington profile page.
If you would like to get in touch with Natalie Arnold regarding 21 Hillsden Road, Darlington, please call 0423 945 159 or contact the agent via email.
Nearby schools
Darlington overview
The name "Darlington" is derived from adding the English suffix "ton", meaning "town" to the name of the range in the area - Darling Range which was first named "General Darling Range". The name was first used by Dr Alfred Waylen who established the "Darlington Vineyard" here in 1883-4.
Life in Darlington
Darlington remains one of the few locations in the Perth hills with an early 20th century village ambience. It is known for its vibrant community with seemingly as many committees and groups as it has residents. The suburb has a local general store however residents rely on the the facilities at Midland and Mundaring which are close by. There are also various primary and secondary schools in the area.
Darlington quick stats
High end
$1.7m
Median
$1.4m
Low end
$1.1m
12.5 %
Annual growth
$1.4m
Annual median sales price
N/A
Annual median rental price