
Added 1 day ago
21 Hakea Plaza, Canning Vale WA 6155
FR $1,590,000
-
4 Bedrooms
-
2 Bathrooms
-
2 Cars
-
Landsize 828m2
House
- Open Sun 15 Nov, 2:15 PM to 2:45 PM
Added 1 day ago
View
Resort-Style Living in Sought-After Livingston Estate!
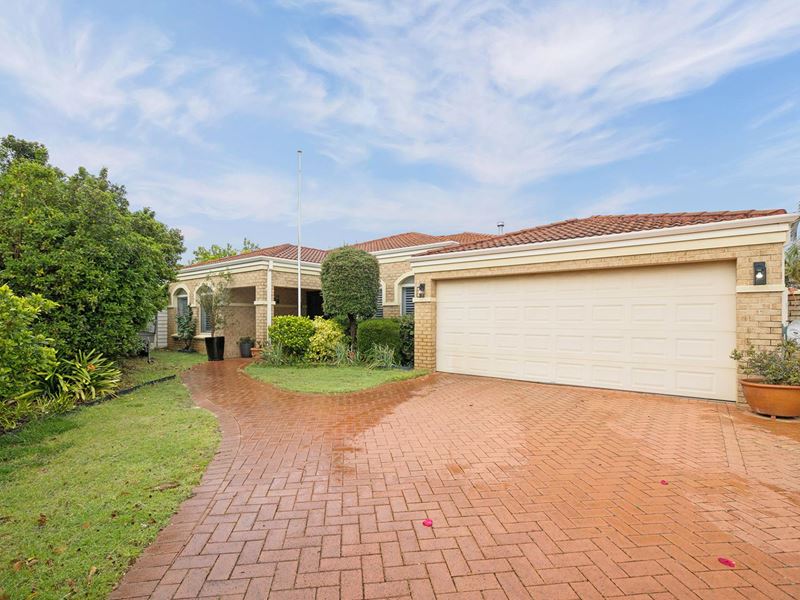
Welcome to this beautifully presented family home, offering the perfect combination of space, comfort and resort-style living. Built in 1996 and set on a generous 828m² block, with approximately 248m² of living space, this impressive property has everything you need to simply move in, relax and enjoy! Situated in the highly sought-after Livingston Estate, at the end of a quiet cul-de-sac, this home offers privacy, space and an enviable lifestyle, with plenty of room for the whole family.
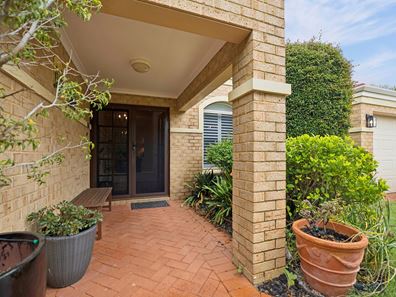
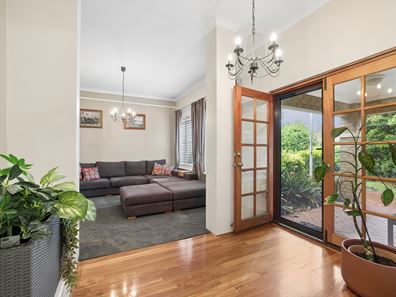
Step through the elegant double entry doors into a welcoming foyer, leading to the spacious lounge and dining area, enhanced by high ceilings and stylish plantation shutters.
The generously sized master bedroom is a peaceful retreat, complete with a ceiling fan, plantation shutters, large walk-in robe and a beautifully appointed ensuite featuring a bath, separate shower, double vanities and a separate powder room. A separate enclosed study provides excellent flexibility and could easily be utilised as a nursery or fifth bedroom. The three additional queen-sized bedrooms all feature built-in robes and ceiling fans, with the third bedroom enjoying convenient access to the second bathroom. The family bathroom includes a bath, while the separate laundry offers plenty of cupboard space, with a separate WC and basin.
At the heart of the home is the stylish kitchen, boasting stone benchtops, gas cooktop, electric wall oven, dishwasher, walk-in pantry, large fridge recess and an abundance of cupboard space. Overlooking the spacious family and meals area, complete with split-system air conditioning, this is the perfect space for everyday family living and entertaining. For those cosy evenings or movie nights, the separate theatre room is a wonderful addition, featuring split-system air conditioning, gas log fire heating and convenient shopper's entry from the double garage.
Step outside and discover your very own private resort!
The outdoor entertaining area is sure to impress, featuring a stunning sparkling swimming pool surrounded by lush established gardens, complemented by a large timber-decked patio with ceiling fan – the perfect setting for entertaining family and friends or simply relaxing and enjoying the warmer months. The easy-care backyard features artificial lawn, making maintenance a breeze while still providing plenty of room to enjoy.
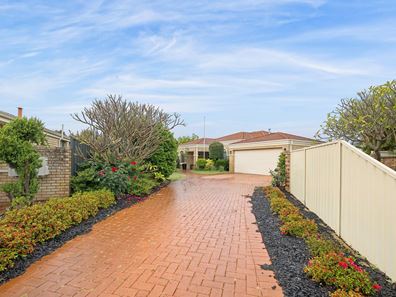
With its desirable cul-de-sac location, the property also offers excellent additional parking, with room for a trailer, small caravan or boat.
Conveniently located close to Livingston Marketplace Shopping Centre, local schools, public transport and all the amenities Canning Vale has to offer, this is a fantastic opportunity to secure a spacious family home with an enviable lifestyle.
Additional Features Include:
• Ducted evaporative air conditioning plus split-system air conditioning
• Beautiful solid Blackbutt timber flooring
• Solar panels
• Bore reticulation
• Gas storage hot water system
• Crimsafe security doors and windows
• Attic storage with access in the hallway
• 750-litre water tank
• Garden shed
• Large timber-decked patio with ceiling fan
• Double garage with shopper's entry
• Sparkling below-ground swimming pool
• Cul-de-sac location with additional parking
A fantastic opportunity to enjoy space, privacy and resort-style living in one of Canning Vale's most desirable locations. This is a home you won't want to miss!
Please call Karen Lloyd 0421 614 447 for your private viewing!
*Disclaimer: Some details in this advert have been obtained from a third-party source and may not be accurate. We encourage the reader to make their own enquiries into any specifics and consider the ones in this advert to be ‘approximate’ only.
Property features
-
 Garages
2
Property snapshot by reiwa.com
This property at 21 Hakea Plaza, Canning Vale is a four bedroom, two bathroom house listed for sale by Karen Lloyd at The Property Pod.
For more information about Canning Vale, including sales data, facts, growth rates, nearby transport and nearby shops, please view our Canning Vale profile page.
If you would like to get in touch with Karen Lloyd regarding 21 Hakea Plaza, Canning Vale, please call 0421 614 447 or contact the agent via email.
Nearby schools
Canning Vale overview
Are you interested in buying, renting or investing in Canning Vale? Here at REIWA, we recognise that choosing the right suburb is not an easy choice.
To provide an understanding of the kind of lifestyle Canning Vale offers, we've collated all the relevant market information, key facts, demographics and statistics to help you make a confident and informed decision.
Our interactive map allows you to delve deeper into this suburb and locate points of interest like transport, schools and amenities.
Canning Vale quick stats
High end
$1.3m
Median
$1.2m
Low end
$1.0m
19.8 %
Annual growth
$1.2m
Annual median sales price
$860pw
Annual median rental price