
21 Clondyke Drive, Byford WA 6122
Offers From $899,000
-
4 Bedrooms
-
2 Bathrooms
-
2 Cars
-
Landsize 516m2
House
View
LARGE FAMILY HOME
Perfectly positioned within the highly sought-after Byford Scarp, this exceptional family residence delivers the perfect balance of space and practicality. Thoughtfully designed with multiple living areas, generous proportions and premium inclusions throughout, this is a home that has been crafted for modern family living without compromise.
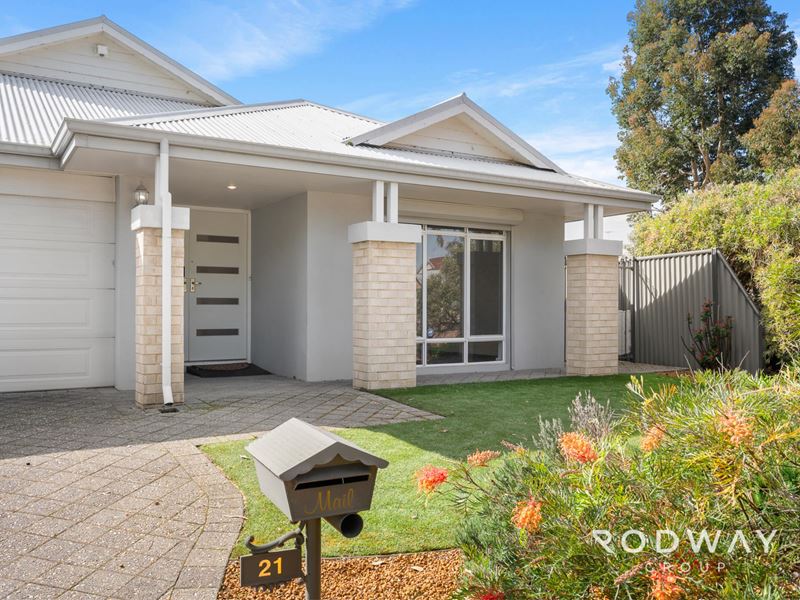
From the moment you arrive, you'll be captivated by the impressive street presence. A grand double-door entrance welcomes you into a wide, hallway, setting the tone for the quality that unfolds throughout.
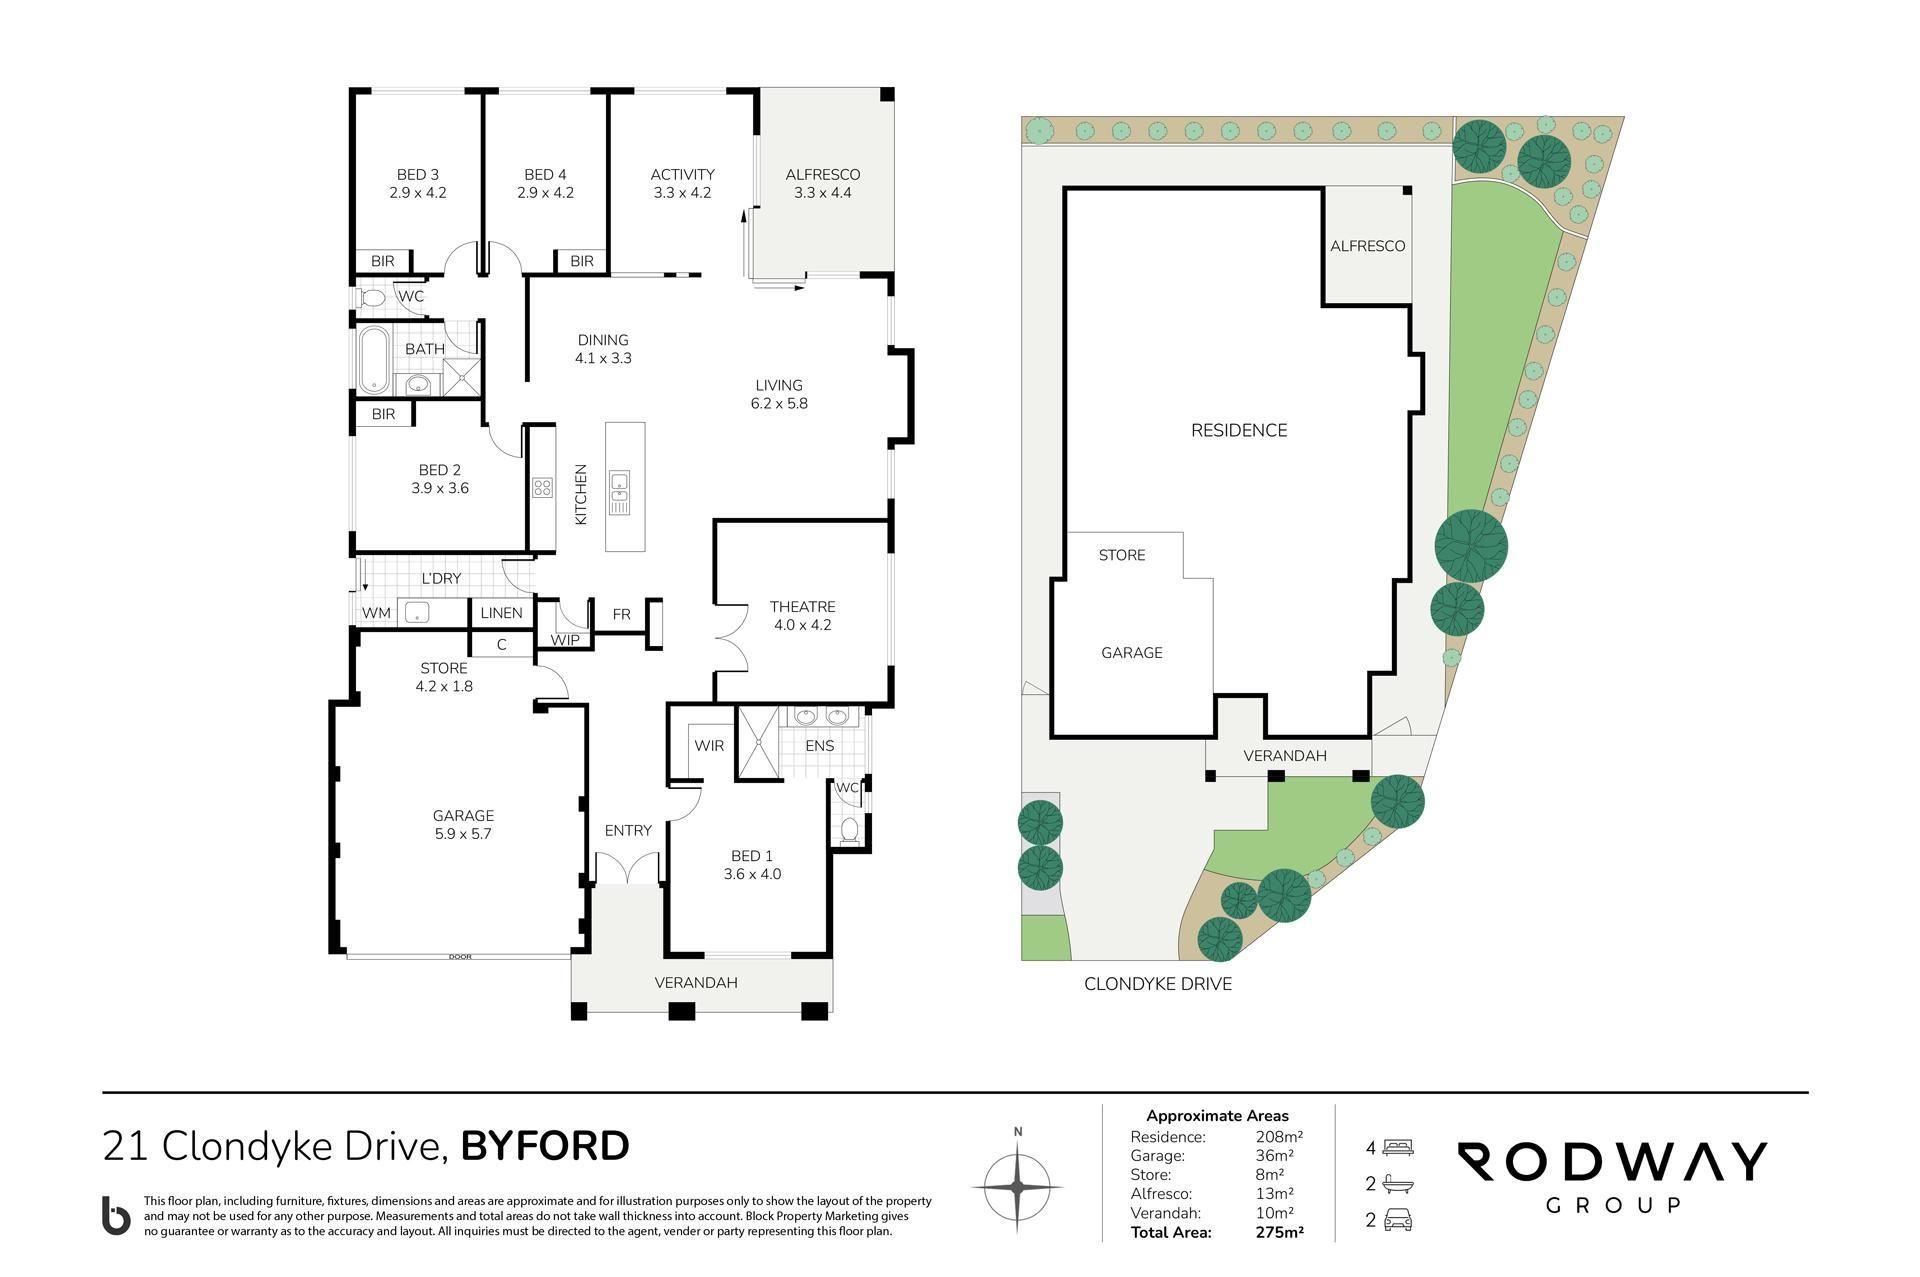
The privately positioned king sized master suite is a true sanctuary, offering a spacious walk-in robe, roller shutter for added comfort and privacy, and a beautifully appointed ensuite complete with double vanities and a separate toilet.
Whether you're enjoying movie nights or simply relaxing, the dedicated theatre room with double doors provides the perfect retreat away from the main living areas.
At the heart of the home lies an expansive open-plan living, dining and family zone where natural light streams through large double doors, creating a bright and inviting atmosphere. Designed to bring family and friends together, the stunning kitchen is both elegant and functional, featuring stone benchtops, an oversized island breakfast bar with double sinks, quality stainless steel appliances, dishwasher, filtered water system and a generous walk-in pantry that every home chef will appreciate.
Adding to the home's exceptional practicality is the oversized family laundry, complete with extensive overhead cabinetry, ample workspace and sliding door linen space, ensuring storage will never be a concern.
The three remaining bedrooms are all generously proportioned queen-sized rooms, each complete with built-in robes and perfectly positioned around the stylish family bathroom, featuring a separate bath and separate toilet.
Families seeking flexibility will love the additional living area, ideal as a children's activity room, games room, formal dining space or even a home office, allowing the home to adapt as your family's needs change.
Step outside to discover an easy care backyard designed for relaxed living, where low maintenance gardens allow you to spend more time entertaining and less time maintaining.
This outstanding home also comes packed with premium extras, including:
• Solar panel system with an impressive 10kW battery for energy efficiency and long term savings.
• Double garage with a separate storage room.
• Security alarm system.
• Security camera system for added peace of mind.
• Roller shutter to the master bedroom.
• Quality finishes and thoughtful design throughout.
Set amongst the natural beauty of the Byford Scarp, this family residence offers an enviable lifestyle surrounded by picturesque walking trails, parklands and quality local amenities, while remaining close to schools, shopping, cafés and transport links including the new Byford train line.
This is more than just a home it's a lifestyle opportunity where space, elegance and family comfort come together in one remarkable package.
Don't miss your opportunity to experience everything this stunning residence has to offer. Contact Sally Bulpitt today 0417946218 to arrange your inspection.
DISCLAIMER: This document has been prepared for advertising and marketing purposes only. Whilst every care has been taken with the preparation of the particulars contained in the information supplied, believed to be correct, neither the Agent nor the client nor servants of both, guarantee their accuracy and accept no responsibility for the results of any actions taken, or reliance placed upon this document and interested persons are advised to make their own enquiries & satisfy themselves in all respects. The particulars contained are not intended to form part of any contract.
Property Code: 5070
Property features
-
 Garages
2
Garages
2
-
 Floor area
208m2
Floor area
208m2
Property snapshot by reiwa.com
This property at 21 Clondyke Drive, Byford is a four bedroom, two bathroom house listed for sale by Sally Bulpitt at Rodway Group.
For more information about Byford, including sales data, facts, growth rates, nearby transport and nearby shops, please view our Byford profile page.
If you would like to get in touch with Sally Bulpitt regarding 21 Clondyke Drive, Byford, please call 0417 946 218 or contact the agent via email.
Nearby schools
Byford overview
Byford is a suburb on the south-eastern edge of Perth approximately 33 kilometres from the Perth CBD. The district had an entirely rural population until the early part of the 20th century.
Life in Byford
Byford is a town with most of the amenities and conveniences you would expect including halls, two state schools, clubs, a sporting oval, a trotting complex, several shops and businesses, a flour mill and farms in the surrounding rural areas.
Byford quick stats
High end
$950k
Median
$855k
Low end
$790k
20.4 %
Annual growth
$855k
Annual median sales price
$720pw
Annual median rental price