

View
CLASSIC CHARM, SPACE & A TRANQUIL GARDEN SETTING
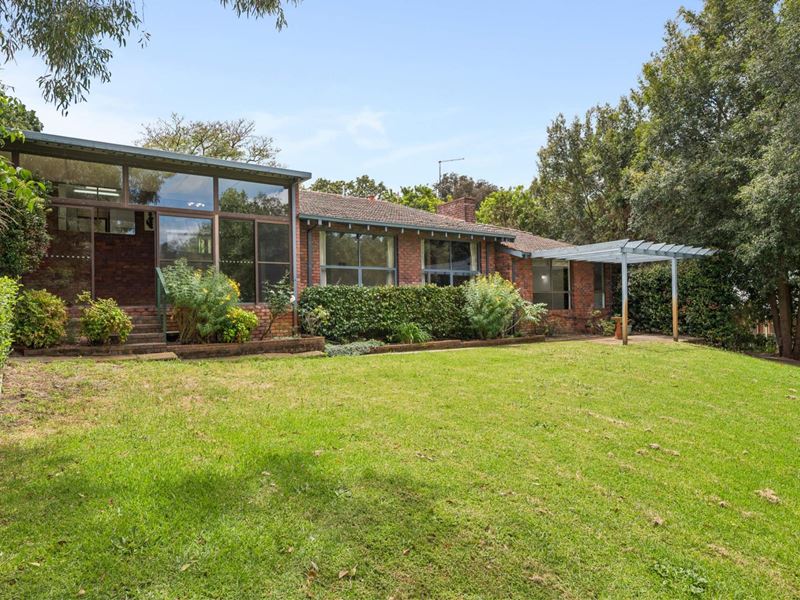
Set against a picturesque garden backdrop, this classic red brick split-level home offers character, generous proportions and a peaceful outlook that is becoming increasingly hard to find.
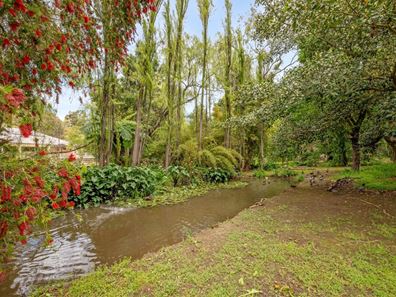
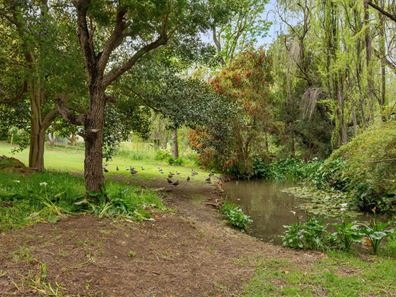
Built in 1978 and thoughtfully extended in 1984, the home combines timeless appeal with practical family living. Imagine relaxing in the open-plan living area, where the soaring vaulted ceiling, open fireplace and large picture windows frame views across an expansive stretch of lawn to a tranquil pond at the bottom of the garden.
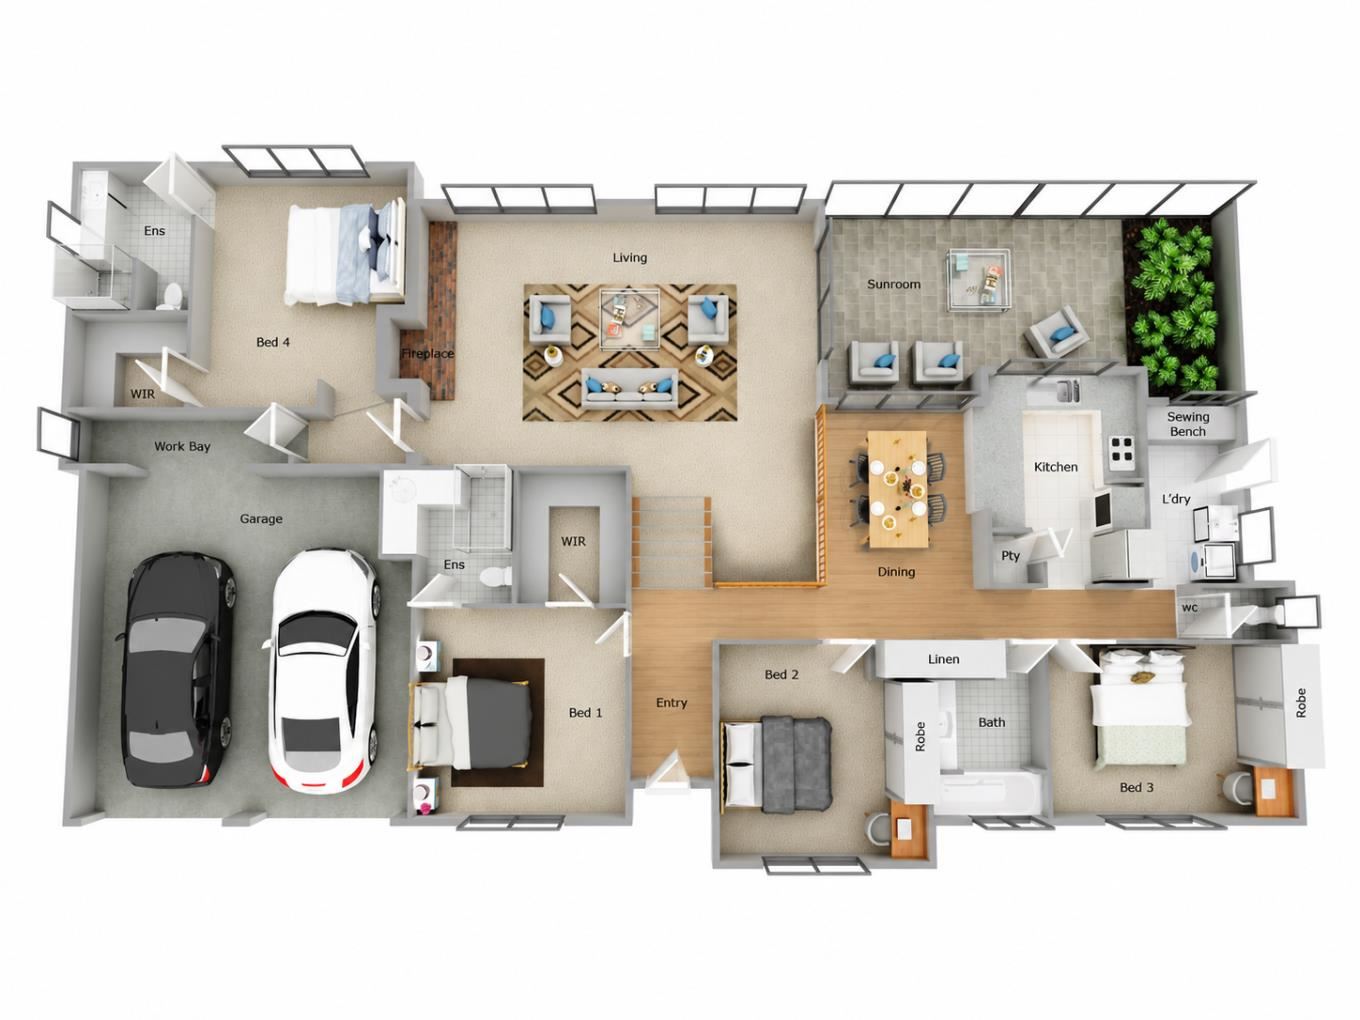
Freshly painted internally, the home offers four bedrooms, three bathrooms and three toilets, providing plenty of space and flexibility for families, guests or those seeking room to spread out.
The kitchen features a dishwasher and gas cooktop, while the enclosed sunroom provides another inviting space to enjoy the garden outlook throughout the seasons. Attractive timber flooring, ducted gas room heating, ample robe storage and mains gas hot water add to the home's everyday comfort and convenience.
Outside, the impressive 2,609sqm block offers room to relax, entertain and enjoy the established garden surroundings, with the added benefit of garden reticulation drawing water from the pond. A double garage with remote-controlled doors complete the package.
Property features include:
• Classic red brick split-level home, built in 1978 and extended in 1984
• Freshly painted interior
• Four bedrooms, three bathrooms and three toilets
• Open-plan living with open fireplace and high vaulted ceiling
• Large picture windows overlooking the garden
• Dishwasher and gas cooktop
• Enclosed sunroom
• Attractive timber flooring
• Ducted gas room heating
• Walk-in and built-in robes
• Mains gas hot water
• Security alarm system
• Double garage with remote-controlled doors
• Garden reticulation supplied from the pond
• Generous 2,609sqm block with expansive lawn and a picturesque pond
A property with character, space and a wonderfully peaceful garden setting, offering an opportunity to create something truly special.
Home Opens will be advertised online. For further information or to arrange a private viewing, call Brett Johnston on 0411 155 381.
Property features
-
 Garages
2
-
 Toilets
3
-
 Built in wardrobes
-
 Alarm
Property snapshot by reiwa.com
This property at 21 Cabarita Road, Kalamunda is a four bedroom, three bathroom house listed for sale by Brett Johnston at Brett Johnston Real Estate.
For more information about Kalamunda, including sales data, facts, growth rates, nearby transport and nearby shops, please view our Kalamunda profile page.
If you would like to get in touch with Brett Johnston regarding 21 Cabarita Road, Kalamunda, please call 0411 155 381 or contact the agent via email.
Cost breakdown
-
Council rates: $2,578 / year
-
Water rates: $448 / year
Nearby schools
Kalamunda overview
Named from an Aboriginal word meaning 'home in the forest', Kalamunda is a residential and parkland suburb with minor commercial sectors. Significant development of Kalamunda did not begin until the post-war years, with accelerated growth experienced through to the 1970s. The population has remained relatively stable since the mid 1990s.
Life in Kalamunda
Kalamunda provides residents with a lifestyle removed from over urbanisation with an array of parks and reserves dominating the suburb. A highlight is the Kalamunda Water Park, which is an enjoyable tourist attraction of the area. Kalamunda's town centre features a number of shopping centres as well as medical facilities like the Kalamunda Hospital Campus. The local schools in the suburb are Kalamunda Primary School, Kalamunda Senior High School and Kalamunda Christian School.
Kalamunda quick stats
High end
$1.5m
Median
$1.3m
Low end
$993k
29.5 %
Annual growth
$1.3m
Annual median sales price
$750pw
Annual median rental price
