
207 Barridale Drive, Kingsley WA 6026
Under Offer
Under offer
-
4 Bedrooms
-
2 Bathrooms
-
2 Cars
House
View
A BEAUTY ON BARRIDALE – KINGSLEY FAMILY HOME WITH POOL & R20/40 DEVELOPMENT POTENTIAL
4 Bedrooms | 2 Bathrooms | Multiple Living Areas | Pool | Alfresco | Outdoor Kitchen | Double Garage + Carport | 717sqm Corner Block | R20/40 Zoning
A spacious family home, sparkling pool, fabulous outdoor entertaining and exciting future potential – all in a highly sought-after Kingsley location!
Positioned on a generous 717sqm corner block with R20/40 zoning, this beautifully presented 4-bedroom, 2-bathroom Kingsley home delivers an outstanding combination of family living, entertaining appeal and future possibilities.
Ideally located within the Woodvale Senior High School catchment area and close to local schools, shops, public transport, parks and everyday amenities, this light-filled residence offers the space families need today with the added flexibility of potential subdivision opportunities for tomorrow.
Step inside and you'll immediately appreciate the neutral decor, new flooring and plantation shutters, creating a fresh and welcoming interior that is ready to move straight into.
The home features a functional family-friendly floor plan with multiple living zones, providing plenty of space for everyone to relax, work, study and entertain.
WHY YOU'LL LOVE THIS KINGSLEY HOME
- Generous 717sqm corner block
- R20/40 zoning with potential future development opportunities including retain and build
- 4 spacious bedrooms, all with built-in robes and ceiling fans
- Renovated stylish ensuite
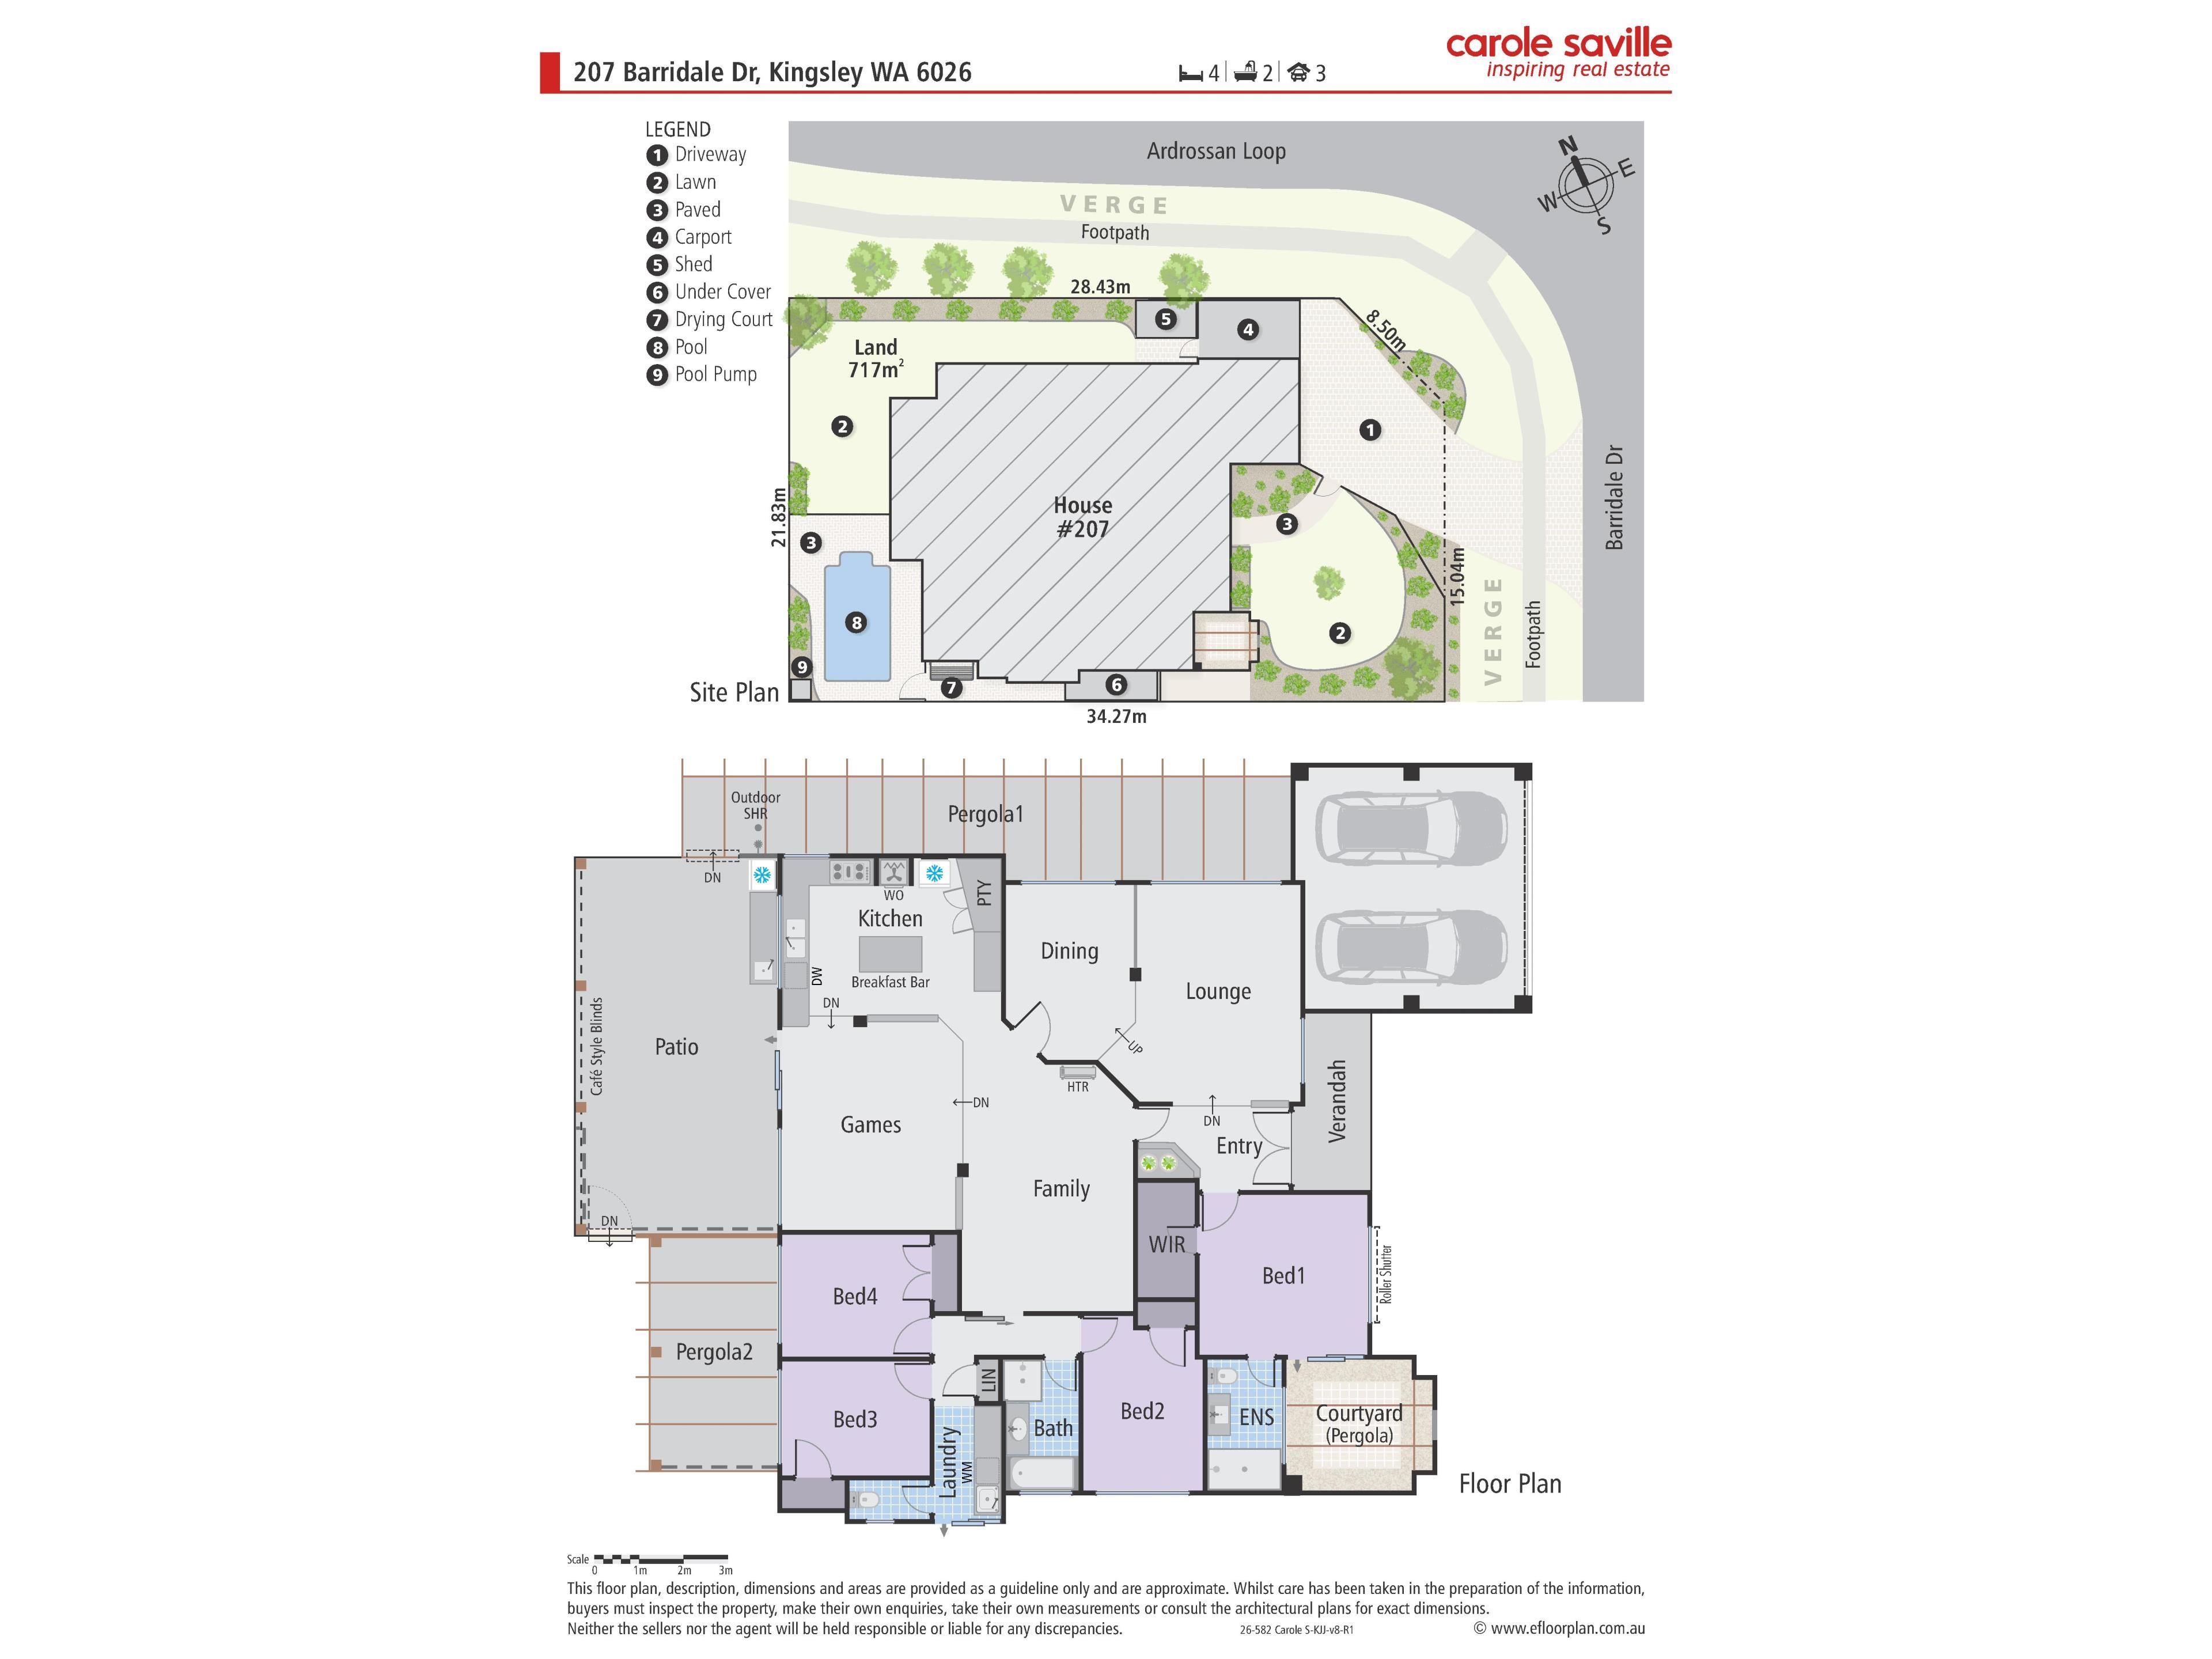
- Multiple living areas including lounge, dining and open-plan family living
- Light and bright interiors with neutral decor
- New flooring and plantation shutters throughout most of the home
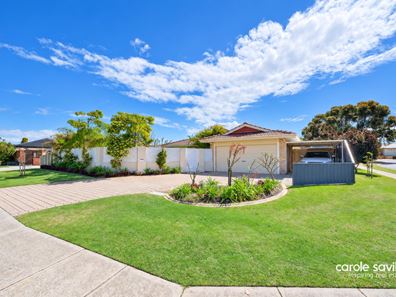
- Enclosed front garden – ideal for children and pets
- Sparkling below-ground swimming pool, recently resurfaced
- Fabulous undercover alfresco entertaining area
- Outdoor kitchen facilities for effortless entertaining
- Lawn area for children and pets
- Renovated family kitchen with quality appliances
- 5-burner Delonghi gas cooktop
- Smeg combination convection oven and microwave plus Smeg steam oven and warming/proofing drawer
- Miele dishwasher
- Granite benchtops and abundant cupboard storage
- Central island breakfast bar
- Open-plan kitchen, casual dining and family area
- Main bedroom with walk-in robe and private courtyard access
- Renovated ensuite with floor-to-ceiling tiling
- Renovated laundry
- Family bathroom with separate WC
- 3kW solar power system
- Ducted evaporative air conditioning
- Bore and reticulated gardens
- Garden shed
- Double garage plus additional single carport
- Large storage loft above garage
- Proposed subdivision plan available demonstrating possible options to subdivide and retain the existing dwelling
- Built in 1991 on approximately 717sqm
THE HEART OF THE HOME
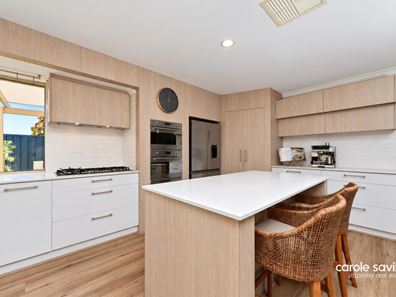
The renovated kitchen is a standout feature, combining functionality with plenty of workspace and storage. Equipped with a 5-burner Delonghi gas cooktop, combination Smeg microwave convection oven plus Smeg steam oven, warming drawer and Miele dishwasher, it also boasts a generous island breakfast bar and granite benchtops.
Its open-plan design connects effortlessly with the casual dining and family areas, making everyday family life and entertaining easy. Best of all, you can prepare meals while keeping an eye on the kids enjoying the pool.
RELAX, ENTERTAIN & ENJOY
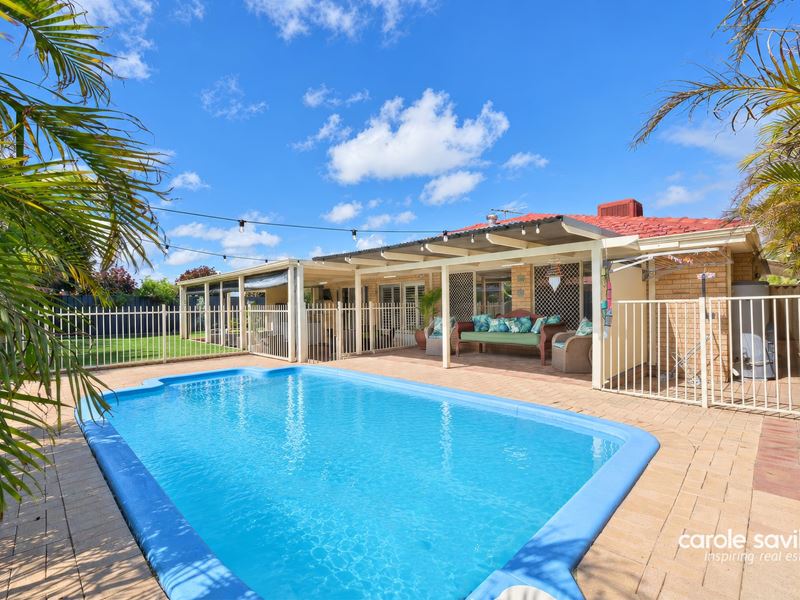
Summer will be a highlight with the recently resurfaced sparkling below-ground pool, generous lawn area and undercover outdoor entertaining.
The alfresco area is perfectly suited to weekend barbecues, family gatherings and relaxed evenings outdoors, while the outdoor kitchen facilities take entertaining to the next level.
The enclosed front garden provides another secure space for children and pets, giving this property genuine family appeal both inside and out.
FAMILY-FRIENDLY BEDROOMS
The private main bedroom features walk-in robe, ceiling fan, access to a private courtyard and a renovated ensuite with floor-to-ceiling tiles.
Three additional good-sized bedrooms each include built-in robes and ceiling fans, while the renovated main bathroom and separate WC provide practicality for busy family mornings.
LOCATION, LIFESTYLE & FUTURE POTENTIAL
Location is a major attraction. This Kingsley family home is conveniently positioned close to local schools, shopping, public transport, parks and everyday amenities, while also being located within the Woodvale Senior High School catchment area.
The combination of a substantial 717sqm corner block, R20/40 zoning and proposed subdivision plan adds another dimension, offering buyers the opportunity to explore the property's future potential while enjoying the existing home.
Whether you're searching for a family home with a pool in Kingsley, a large block with development potential, a home close to the Woodvale Senior High School catchment, or simply a spacious property with excellent indoor and outdoor living, this one deserves your attention.
Properties offering this combination of family living, pool, entertaining space, corner-block appeal and R20/40 zoning are highly sought after.
Don't miss your opportunity to inspect this special Kingsley property.
Call Carole Saville on 041 041 9241 today to arrange your private viewing.
Disclaimers:
- All distances and times are approximate and subject to traffic conditions.
- Digital imagery may have been used, and floor plans may not be to scale – for reference only.
- Buyers must conduct their own due diligence, as no warranty is given regarding the accuracy of the information provided. Whilst every care has been taken with the preparation of the details contained in the information supplied, believed to be correct, neither the Agent nor the client nor servants of both, guarantee their accuracy. Interested persons are advised to make their own enquiries and satisfy themselves in all respects. The particulars contained are not intended to form part of any contract.
Property features
-
 Garages
2
Garages
2
Property snapshot by reiwa.com
This property at 207 Barridale Drive, Kingsley is a four bedroom, two bathroom house listed for sale by Carole Saville at Carole Saville Inspiring Real Estate.
For more information about Kingsley, including sales data, facts, growth rates, nearby transport and nearby shops, please view our Kingsley profile page.
If you would like to get in touch with Carole Saville regarding 207 Barridale Drive, Kingsley, please call 0410 419 241 or contact the agent via email.
Nearby schools
Kingsley overview
Are you interested in buying, renting or investing in Kingsley? Here at REIWA, we recognise that choosing the right suburb is not an easy choice.
To provide an understanding of the kind of lifestyle Kingsley offers, we've collated all the relevant market information, key facts, demographics and statistics to help you make a confident and informed decision.
Our interactive map allows you to delve deeper into this suburb and locate points of interest like transport, schools and amenities.
Kingsley quick stats
High end
$1.4m
Median
$1.3m
Low end
$1.1m
22.6 %
Annual growth
$1.3m
Annual median sales price
$922pw
Annual median rental price
Contact the agent