New
Added 4 days ago
2060 Richardson Road, Parkerville WA 6081
Low $1 Millions
New
-
3 Bedrooms
-
1 Bathroom
-
2 Cars
-
Landsize 2,141m2
House
- Open Thu 12 Nov, 5:00 PM to 5:30 PM
Added 4 days ago
View
A Classic Hills Home, Refreshed With All the Extras!
If you've been searching for that classic Hills lifestyle with room for the family, space for the toys and somewhere to entertain, this one might just tick all the boxes! Set on a generous 2,141sqm parcel in the heart of Parkerville, this refreshed three-bedroom home brings together a sparkling below-ground pool, an enormous workshop, expansive outdoor entertaining and a beautiful bushland backdrop. It's the kind of property where weekends are spent outdoors, the kids have room to run and there's always somewhere to escape and unwind.
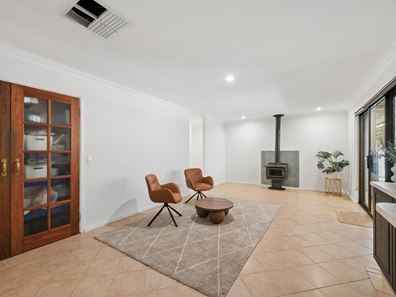
Originally built in 1990, the brick and tile residence has enjoyed a number of recent improvements, including fresh paint, new downlights and a stunningly renovated bathroom that wouldn't look out of place in a much newer home. Featuring floor-to-ceiling tiling, a double floating vanity, rainfall shower and deep soaking bath, it's certainly one of the highlights. The updated kitchen offers plenty of storage and functionality, while two generous living areas provide flexibility for growing families. The spacious rear family room, complete with a slow combustion fireplace, creates a welcoming space to gather during the cooler Hills months.
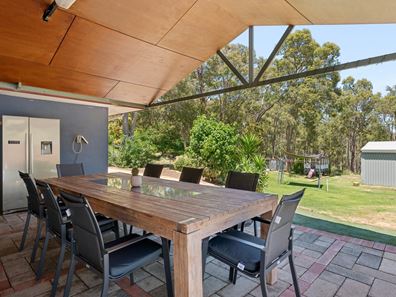
Outside is where this property really comes into its own. The impressive A-frame alfresco area spans approximately 59sqm and features a built-in bar and outdoor kitchen, creating the perfect setting for weekend barbecues, birthdays and long summer afternoons with friends. Positioned alongside the below-ground swimming pool and overlooking a sprawling grassy backyard, it's a fantastic setup for families who love spending time outdoors. Beyond the lawn, established trees and natural bushland provide that unmistakable Hills atmosphere, while a dedicated firepit area, chicken coop and cubby house add even more to the lifestyle on offer.
And then there's the shed! Measuring approximately 12.2m x 7.7m, this substantial structure offers an incredible starting point for anyone dreaming of creating their ultimate workshop. With triple sliding doors, an adjoining lean-to bay and plenty of space to work with, the potential is enormous. Add a concrete floor, organise power and bring your vision to life. Convenient side access, a fully concreted driveway with additional visitor parking and a separate double garage at the front of the home only add to the practicality of this impressive Hills package.
FEATURES
• 1990-built brick and steel roof residence
• 3 bedrooms, 1 bathroom and 2 toilets
• Generous 2,141sqm landholding
• Approximately 149sqm of internal living space
• Freshly painted throughout in October 2026
• New downlights throughout
• Updated kitchen featuring a five-burner gas cooktop, dishwasher, double sink, appliance nook, ample cabinetry and fridge recess/potential pantry
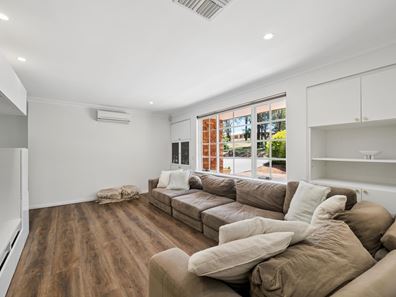
• Front living area with built-in cabinetry and storage
• Separate formal dining area with direct alfresco access
• Spacious second living area with slow combustion fireplace and French-door storage cabinetry
• Main bedroom featuring a large walk-in robe and semi-ensuite access
• Two minor bedrooms, both with built-in robes
• Beautifully renovated bathroom featuring a double floating vanity, rainfall shower, deep soaking bath, toilet, new window glass and floor-to-ceiling tiling
• Updated laundry with new benchtop and broom cupboard
• Freshly updated second toilet with matching tiling
• Impressive 59sqm paved A-frame alfresco area with built-in bar/outdoor kitchen
• Below-ground saltwater chlorinated swimming pool
• Established lawns and dedicated outdoor firepit area
• Massive approximately 12.2m x 7.7m workshop with triple sliding doors and adjoining lean-to bay (currently without concrete flooring or connected power)
• Convenient side access to rear of the property
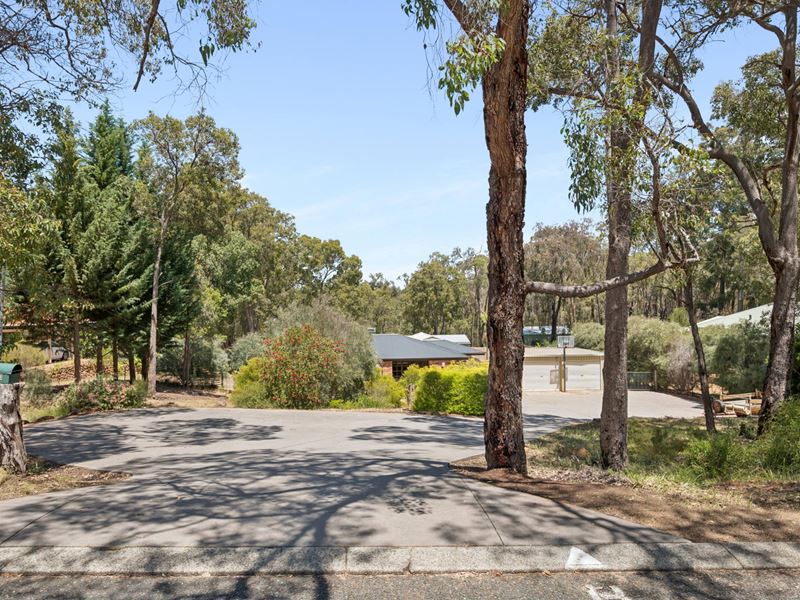
• Fully concreted driveway with additional visitor parking
• Separate 6m x 6m double garage at the front of the residence
• Chicken coop, wood storage area and children's cubby house
• New Colorbond roof and gutters installed approximately two years ago
• New septic system and leach drains installed approximately five years ago
LOCATION
Positioned in a fantastic pocket of Parkerville, this property captures everything that makes the Perth Hills such a sought-after place to call home. With Alice Hebb Park located directly behind the property, enjoy easy access to beautiful natural surroundings and a leisurely stroll down to the iconic Parkerville Tavern for a Sunday lunch or afternoon drink. Families will appreciate the close proximity to Parkerville Primary School and Perth Waldorf School (Steiner), while nearby Mundaring Village offers a great selection of cafes, shops and everyday essentials. With John Forrest National Park, local walking trails and the wider Hills community right on your doorstep, this is a location that perfectly balances the relaxed bushland lifestyle with the convenience of having everything you need close by.
For more information or to arrange a viewing, contact Wylie Hunt from Ray White Midland and Hills.
Property features
-
 Garages
2
Property snapshot by reiwa.com
This property at 2060 Richardson Road, Parkerville is a three bedroom, one bathroom house listed for sale by Wylie Hunt at Ray White Midland & Hills.
For more information about Parkerville, including sales data, facts, growth rates, nearby transport and nearby shops, please view our Parkerville profile page.
If you would like to get in touch with Wylie Hunt regarding 2060 Richardson Road, Parkerville, please call 0466 286 914 or contact the agent via email.
Nearby schools
Parkerville overview
Are you interested in buying, renting or investing in Parkerville? Here at REIWA, we recognise that choosing the right suburb is not an easy choice.
To provide an understanding of the kind of lifestyle Parkerville offers, we've collated all the relevant market information, key facts, demographics and statistics to help you make a confident and informed decision.
Our interactive map allows you to delve deeper into this suburb and locate points of interest like transport, schools and amenities.
Parkerville quick stats
High end
$1.5m
Median
$1.4m
Low end
$1.0m
35.4 %
Annual growth
$1.4m
Annual median sales price
N/A
Annual median rental price