
205 Fendam Street, Port Kennedy WA 6172
From $900,000
-
4 Bedrooms
-
2 Bathrooms
-
2 Cars
-
Landsize 719m2
House
View
Why: Offering a lifestyle design, your easy care poolside gardens ensure an entertainer’s appeal, with both space and location included
What: A generous 4 bedroom, 2 bathroom family home, with side access gates, garaged parking and a sparkling below ground pool to enjoy
Who: Buyers or investors in search of low maintenance living, with a focus on laid back coastal comfort
Where: Walking distance to the ocean, with the picturesque Warnbro coastline just a short stroll away, while a choice of schooling, a large shopping centre and plentiful surrounding parkland ensure convenience to all
*Fixed Term Tenancy - 28/05/2028*
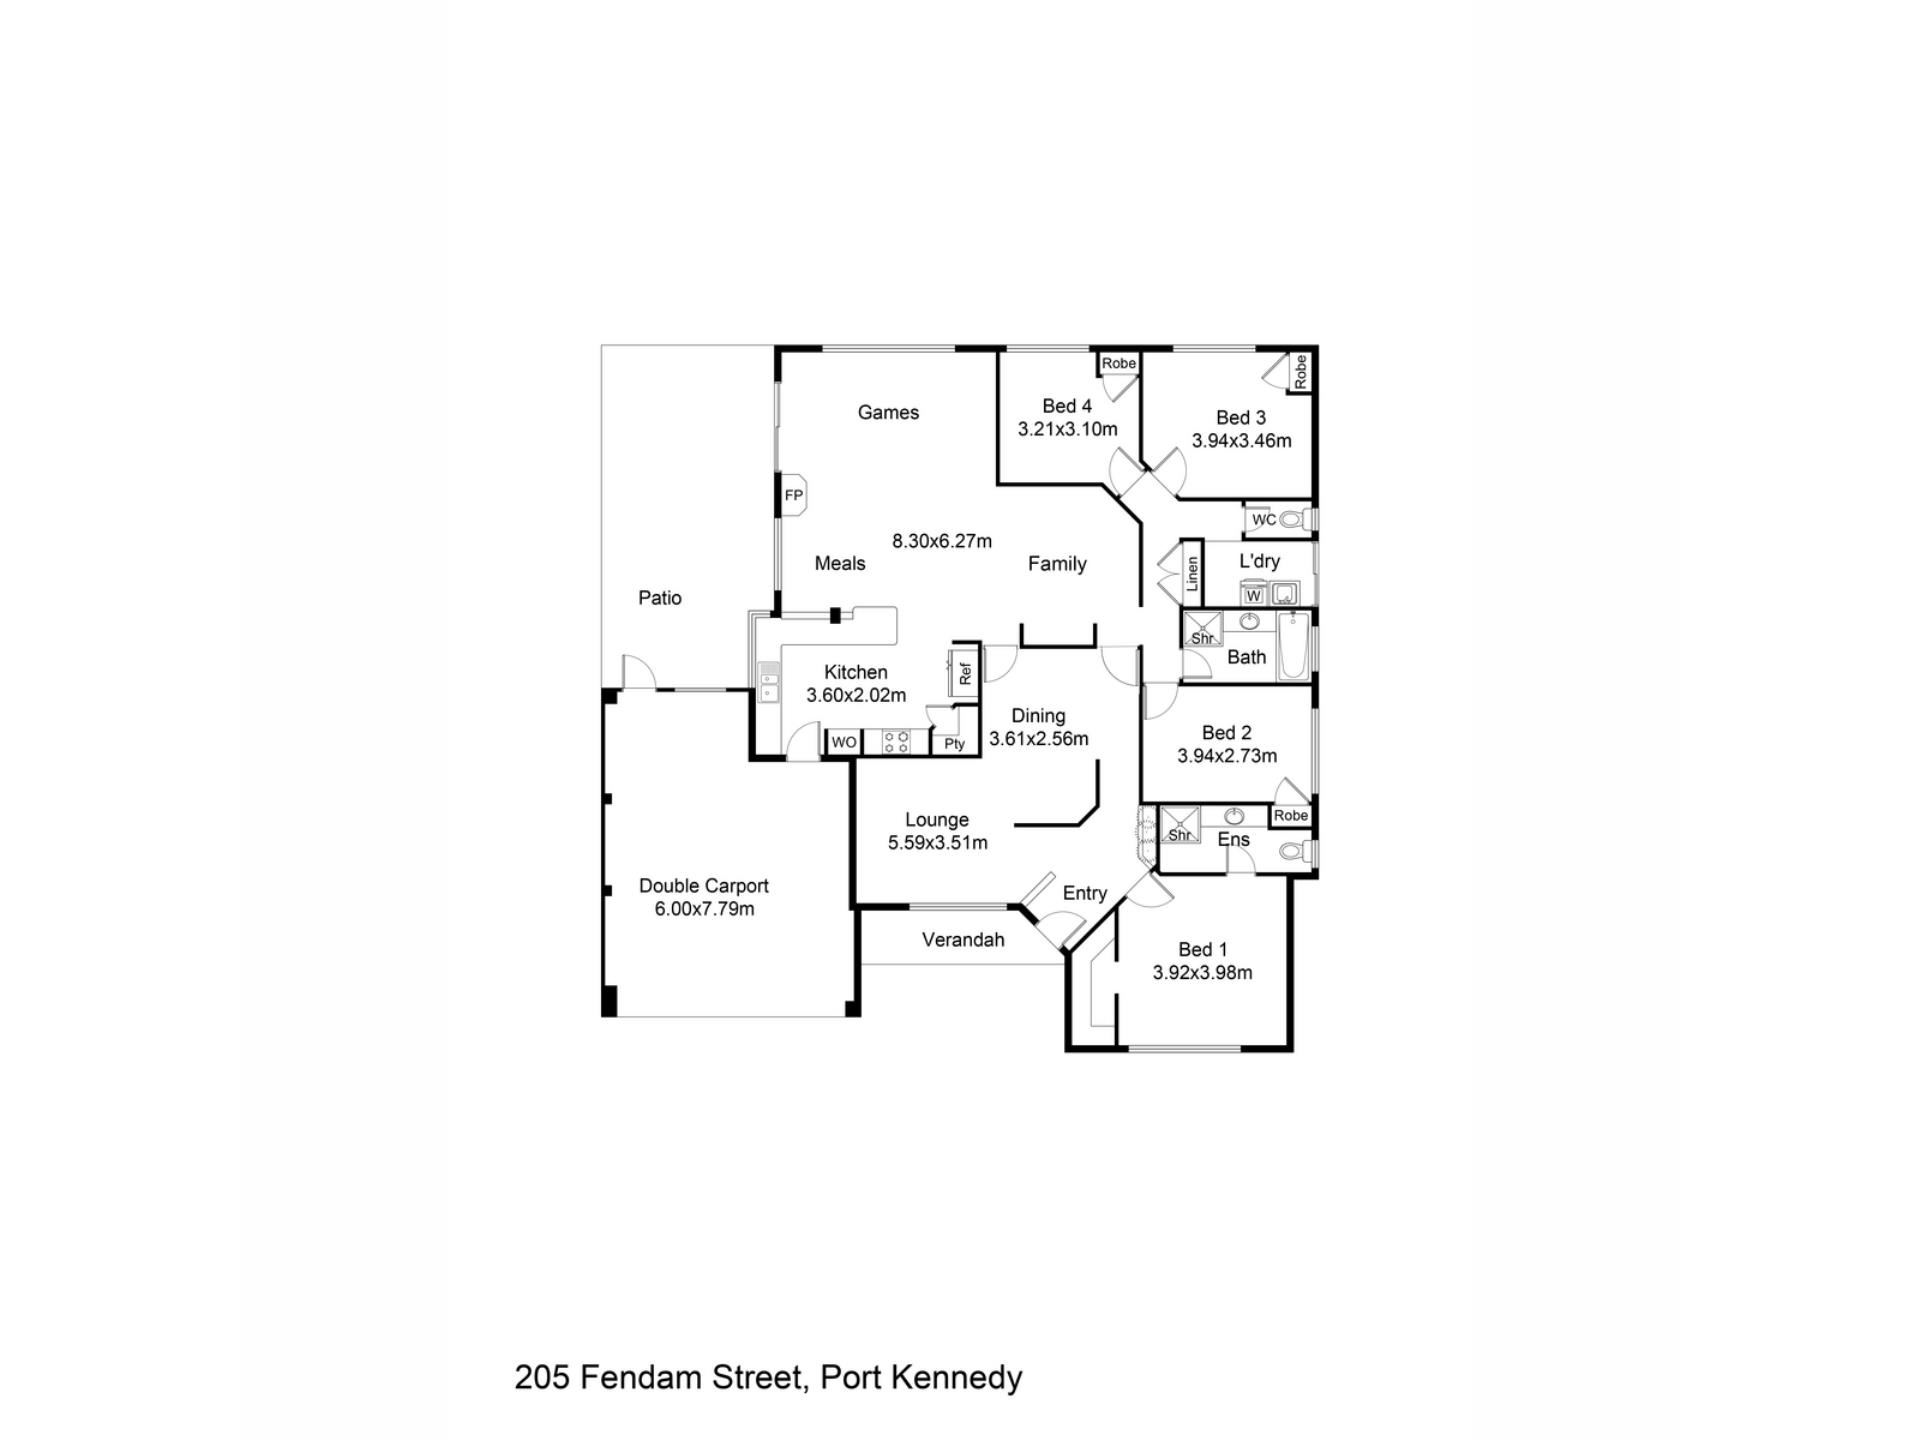
Walking distance to the beautiful beaches and surrounded by quality homes, this delightful family abode overflows with thoughtful design features and sought after added extras to appeal to all. The 719sqm block has been expertly created to include a spacious entertaining zone, with a large below ground pool and easy care design, while side access gates ensure a focus on functionality and convenience. Moving inside and your floorplan follows a classic family design, with the master suite to the front of the home, alongside a generous formal lounge and dining area, with the flexibility to utilise in a multitude of ways. Your open plan living and dining zone includes space for a games area within, while the oversized kitchen oversees all and serves as the central meeting point to gather friends and family. While your further three bedrooms are all contained within their own wing and spaced for comfort. Located with a choice of parkland easily within walking distance, as well as that spectacular coastline, this popular and pristine setting is ideal for seekers of relaxed coastal convenience, with a focus on family living. While a choice of schooling and childcare is well within walking distance, with the fully stocked Warnbro Shopping Centre equally on hand, and a variety of road and public transport connections throughout.
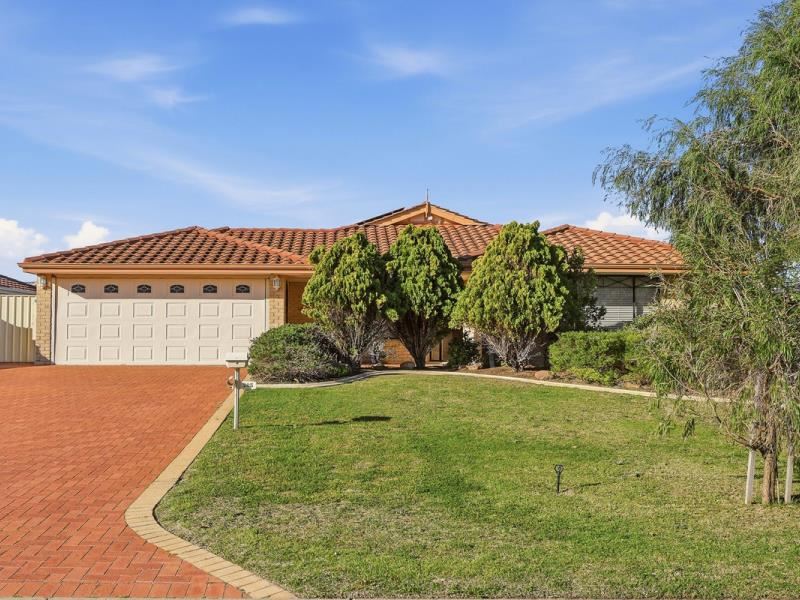
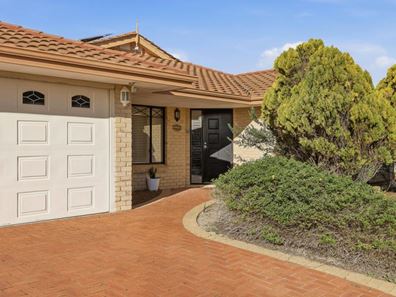
The street appeal is immediate, with a lush green lawn before the home that’s bordered with your extra wide driveway for access to both the double remote garage and side gates. Established greenery and trees provide a partition for privacy within, with efficient inclusions such as a bore for reticulation and a solar panel system already in place. Once inside your central hallway benefits from the modern timber effect flooring that extends the bedrooms and living area, with ducted reverse cycle air conditioning for comfort across the seasons. Your spacious master suite sits to the right, with a cooling ceiling fan and walk-in robe for storage, while the ensuite is equipped with floor to ceiling tiling, a large shower recess, vanity and WC. Your formal lounge and dining area, or activity space awaits to the left, with soft carpet underfoot and an open design that allows for various uses and layouts within.
Dividing doors allow the front of the home to remain separate from the main living area and minor bedrooms beyond, with your open plan family hub substantially sized to include room for living, dining and a games area within. A warming fire provides added appeal, with soaring ceilings and sliding door access to the alfresco for continuous passage throughout. Your fully equipped kitchen is oversized to accommodate even the largest of families, with a breakfast bar for seating, extensive counterspace and plentiful cabinetry to utilise. While your in-built appliances include a wall oven, a 900mm gas cooktop and rangehood, with a corner pantry and designated fridge recess included. Bedrooms 2, 3 and 4 are positioned peacefully within a section to the right, and spacious in size to accommodate the children or guests, with built-in robes for storage. The main bathroom is again tiled from floor to ceiling, with a bath, shower enclosure and vanity within, plus a private WC next door, while the separate laundry provides direct side access and a double linen closet to the hallway.
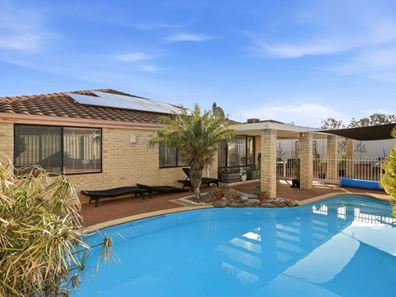
Stepping to the backyard and the area is paved throughout for minimal upkeep and maximum relaxation to all, with a sweeping gabled roof patio for alfresco dining and entertaining. Your gated access ensures drive through entry to the rear garden with plenty of room for storage or parking beyond, while a raised garden bed extends the fenceline for appeal. The paving continues along the side and to the rear of the home where your fully fenced and below ground pool awaits, with a shade sail for added well-being, and a pergola for yet more space to gather friends and unwind.
And the reason why this property is your perfect fit? Because spacious living meets a central coastal setting in this perfectly placed and inviting abode.
Disclaimer:
This information is provided for general information purposes only and is based on information provided by the Seller and may be subject to change. No warranty or representation is made as to its accuracy and interested parties should place no reliance on it and should make their own independent enquiries.
Property features
-
 Below ground pool
-
 Garages
2
Garages
2
-
 Floor area
180m2
Floor area
180m2
Property snapshot by reiwa.com
This property at 205 Fendam Street, Port Kennedy is a four bedroom, two bathroom house listed for sale by Nikki de Rijcke and Mikayla Bettencourt at JW Residential.
For more information about Port Kennedy, including sales data, facts, growth rates, nearby transport and nearby shops, please view our Port Kennedy profile page.
If you would like to get in touch with Nikki de Rijcke or Mikayla Bettencourt regarding 205 Fendam Street, Port Kennedy, please call Nikki on 0448 651 888 or call Mikayla on 08 9568 0876, or contact the agent via email.
Cost breakdown
-
Water rates: $1,160 / year
Nearby schools
Port Kennedy overview
Port Kennedy is an outer-southern suburb positioned 48 kilometres from Perth. A slice of suburbia with plenty of parklands and urban developments in easy access, Port Kennedy's population has increased substantially in recent years with growth expected to continue.
Life in Port Kennedy
Getting in touch with nature isn't hard when you live in Port Kennedy. There is plenty of open space to explore and the beach close by, as well as numerous facilities and recreational centres, like the Lark Hill Sportsplex and Port Kennedy Community Centre, which contribute to the suburbs sense of community. There are four local schools within Port Kennedy as well as a shopping centre, tavern and golf course.
Port Kennedy quick stats
High end
$943k
Median
$870k
Low end
$790k
20.0 %
Annual growth
$870k
Annual median sales price
$680pw
Annual median rental price
Contact the agent


