204 Edward St, Osborne Park WA 6017
Offers
-
3 Bedrooms
-
2 Bathrooms
-
2 Cars
House
View
Street Front Single Level Luxury NEW Home. Call Jorden Peirce
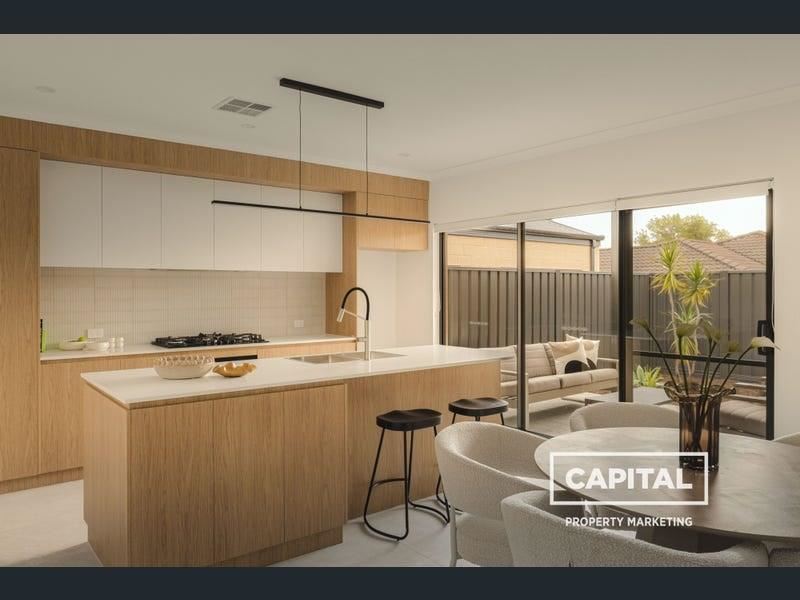
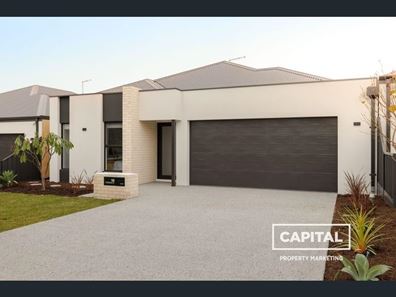
Positioned street front in one of the area’s most sought-after pockets, this luxury-built 3 bedroom, 2 bathroom plus study single storey residence delivers a refined blend of quality, style, and low-maintenance living.
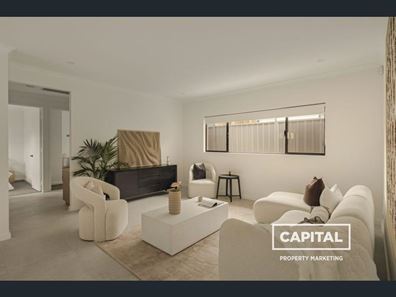
Crafted by a premium boutique builder with meticulous attention to detail, the home showcases spacious open plan living complemented by high-end finishes and thoughtful design throughout. From the moment you enter, the exceptional level of quality, attention to detail, and premium specification throughout truly elevates this home above comparable offerings currently available.
Features
• 3 bedrooms
• 2 bathrooms
• Study complete with custom built-in cabinetry
• Stone benchtops in kitchen and bathrooms
• Ducted reverse cycle air-conditioning
• Double lock up garage with shoppers entry and additional space for storage/workshop
• Open plan kitchen, living and dining with LED downlights
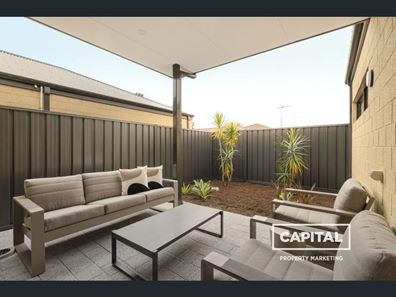
• Aggregate concrete to driveway and alfresco
• Built in robes to all bedrooms with melamine shelving and chrome rails
• Alarm System
• 900m gas cooktop
• Spacious walk-in robe servicing the master suite
• Master ensuite with double vanity and premium finishes
• Private alfresco
• Landscaped reticulated gardens
• High ceilings throughout
• NORTH facing courtyard and living areas
• Designer pendant lighting above the kitchen
• NO STRATA FEES
LOCATION
Main St cafe strip 100m
Chich Small Bar 200m
Robinson Reserve 220m
Osborne Park Hotel 380m
Montello on Main 400m
Osborne Park Shopping Centre 400m
Post Matto 420m
Osborne Park Hospital 2km
Mount Hawthorn cafe strip 3km
Leederville cafe strip 4km
SCHOOLS
Osborne Park Primary School 600m
Tuart Hill Primary School 1.8km
Servite College 1.1km
Balcatta High School 3.2km
Perfectly positioned within walking distance to the Main Street café strip, Robinson Reserve, Servite College and Osborne Park Shopping Centre, this location offers the ideal balance of lifestyle and convenience. With easy access to local dining, shopping, public transport and Perth CBD only moments away, this is an outstanding opportunity for first home buyers, downsizers, professionals and investors seeking a well-connected inner-city lifestyle.
Missed out ? Follow me on Instagram for upcoming properties:
https://www.instagram.com/capitalpropertymarketingwa/?img_index=1
Find out your property's worth today by contacting Jorden Peirce 0416 300 431
Property features
-
 Garages
2
Garages
2
Property snapshot by reiwa.com
This property at 204 Edward St, Osborne Park is a three bedroom, two bathroom house listed for sale by Jorden Peirce at Capital Property Marketing WA.
For more information about Osborne Park, including sales data, facts, growth rates, nearby transport and nearby shops, please view our Osborne Park profile page.
If you would like to get in touch with Jorden Peirce regarding 204 Edward St, Osborne Park, please call 0416 300 431 or contact the agent via email.
Nearby schools
Osborne Park overview
The years following the Second World War saw the transformation of Osborne Park into the mixed-use residential, industrial and commercial suburb it is today. Part of the City of Stirling's municipality, Osborne Park has a land area of five square kilometres and a population exceeding 4,000 people.
Life in Osborne Park
The Osborne Park industrial area is a significant feature within the suburb, housing showrooms, retail outlets and business offices. The residential sectors of Osborne Park enjoy numerous small recreational parks, while Herdsman Lake is a large area of open space that attracts both locals and visitors.
Main Street is a beacon for lovers of multicultural cuisine with restaurants, cafés and shops lining the lively street. Also in the suburb are a number of recreational facilities such as gymnasiums and indoor sporting centres, and a local primary school.
Osborne Park quick stats
High end
$1.2m
Median
$1.1m
Low end
$943k
33.1 %
Annual growth
$1.1m
Annual median sales price
$740pw
Annual median rental price