View
Statement Design in the Heart of South Scarborough
Distinctive in design, impressive in scale and perfectly positioned to embrace the South Scarborough lifestyle, this unique Daniel Cassettai-designed residence offers an exceptional combination of architectural character, generous proportions and effortless indoor-outdoor living - all approximately 1.25 kilometres from the coast.
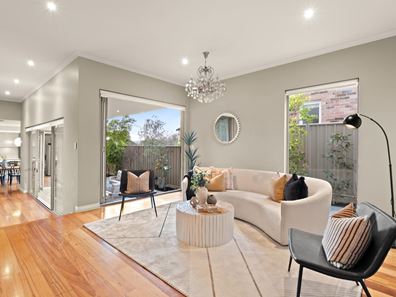
Set in a sought-after pocket of South Scarborough, this street-front home immediately stands out. A striking split-level ground floor, soaring ceilings, and abundant natural light create a wonderful sense of openness. At the same time, solid wood floorboards add warmth and character throughout the main living areas.
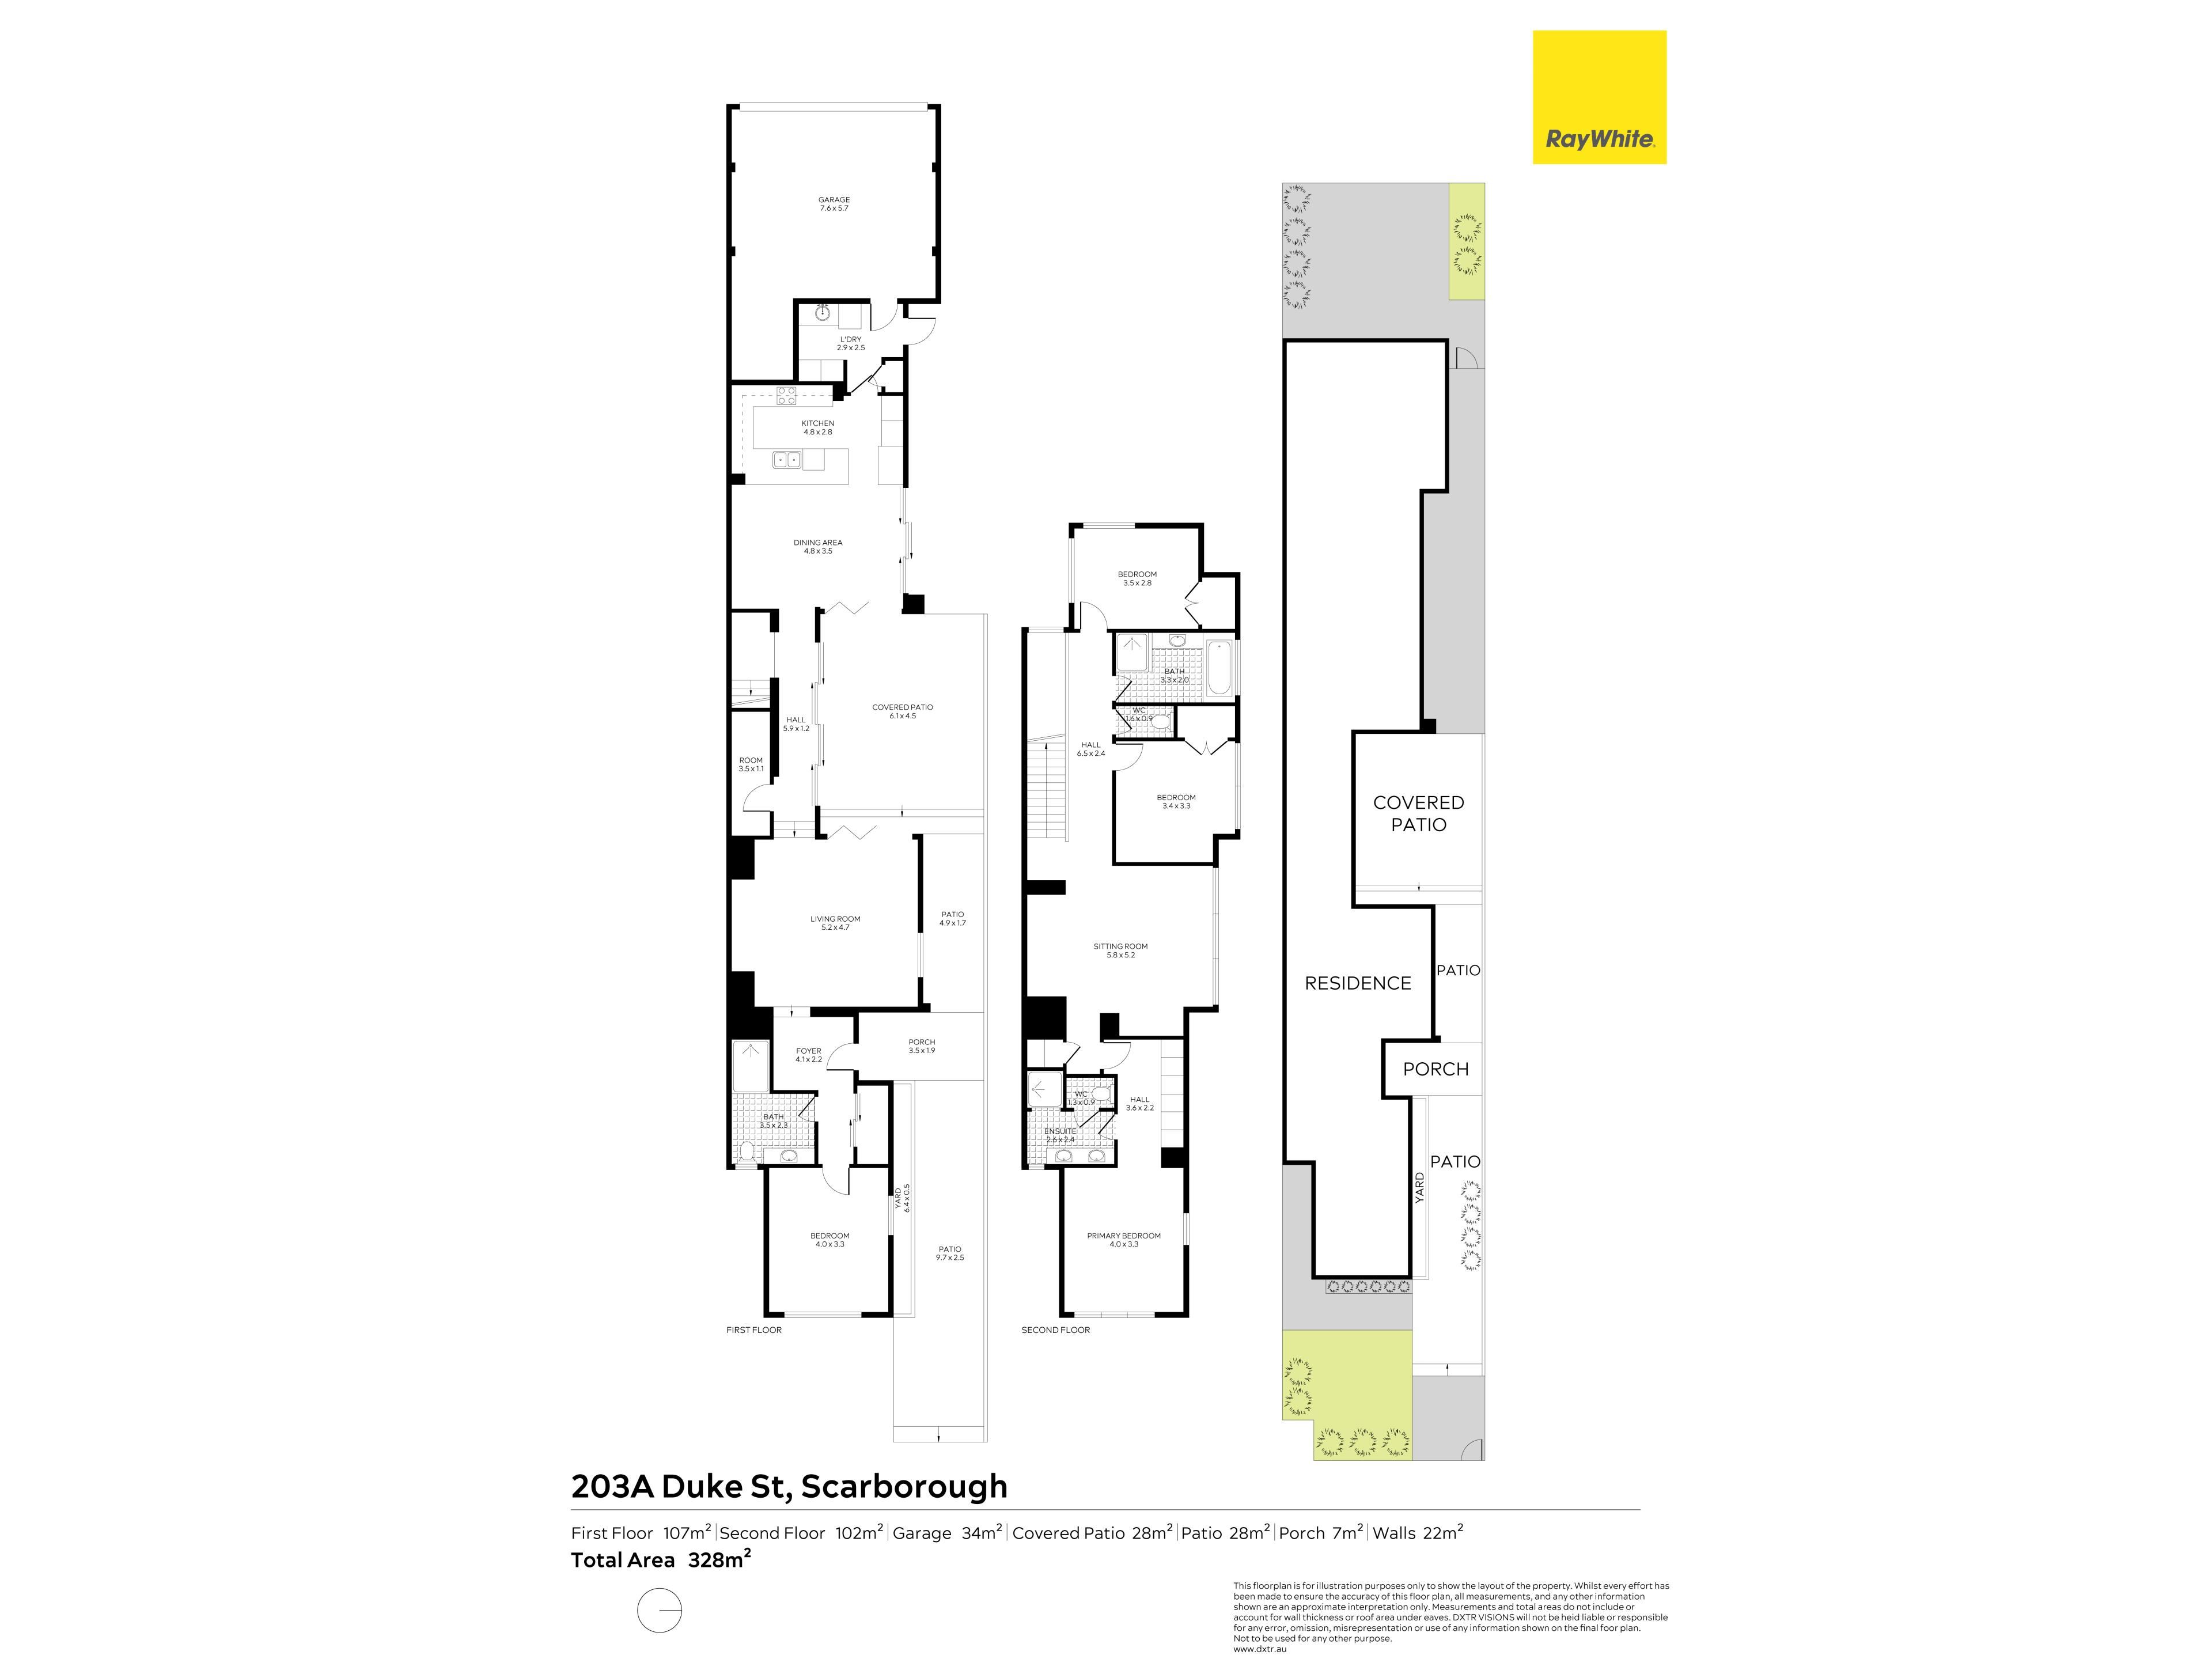
At the heart of the home is a gorgeous central alfresco - a private outdoor retreat framed by bi-fold doors that connect seamlessly to the lounge and dining areas. Open everything up, and the spaces flow beautifully together, creating an impressive setting for entertaining, relaxed family living or simply enjoying the natural light and garden surrounds.
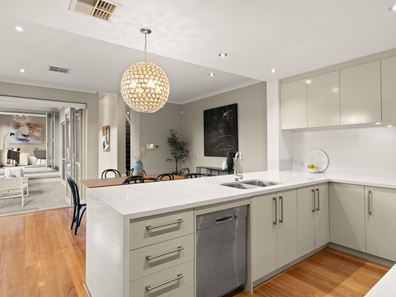
The stylish kitchen sits perfectly within the home's living and entertaining zone, featuring stone benchtops, a breakfast bar, soft-closing cabinetry, and quality Bosch appliances, including a gas cooktop, rangehood, dishwasher, and fan-forced electric oven.
Adding fantastic flexibility to the floorplan is an alternative main bedroom or guest suite on the ground floor. With a beautiful outlook over the landscaped garden beds and a secure front yard, it feels peaceful and private. At the same time, an adjoining bathroom with floor-to-ceiling tiling and a generous shower makes this space ideal for guests, extended family, older children, or those seeking ground-floor accommodation.
A striking extra-wide staircase leads upstairs, where a second lounge creates another generous living zone and excellent separation within the home.
Positioned at the front is the king-sized main suite, enjoying a beautiful, elevated outlook over the front garden and greenery. Full-height built-in robes provide excellent storage, while the stylish ensuite features dual basins, floor-to-ceiling tiling, a rainhead shower, heated towel rails and frameless glass doors to both the shower and toilet.
Two further generously sized bedrooms are positioned to the western side of the upstairs lounge, both with built-in robes. A third beautifully appointed family bathroom offers excellent storage, a full-size bath, and a separate shower.
Practicality has been considered just as carefully as the aesthetics, with an exceptional amount of storage throughout, reverse-cycle zoned ducted air conditioning, a zoned alarm system and solar panels.
To the rear, the garage provides convenient access directly into the home, together with an adjoining storeroom.
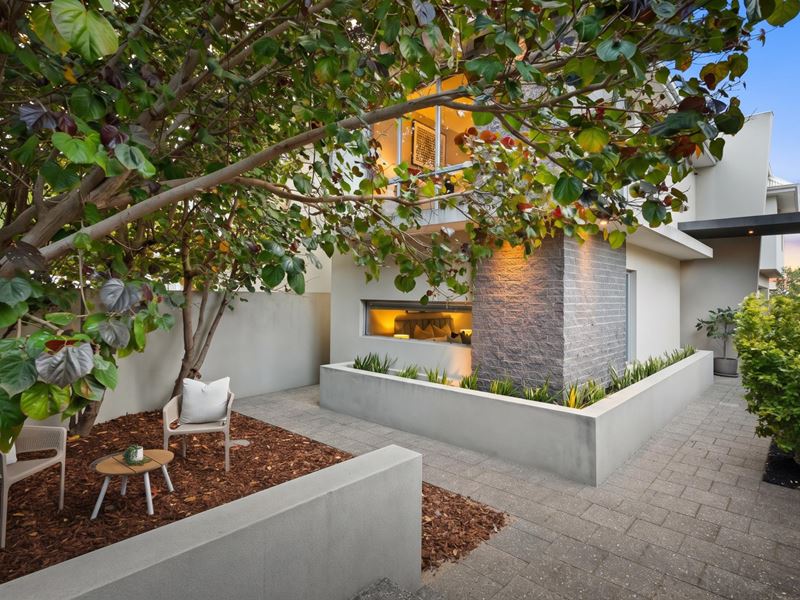
Outside, established landscaped gardens complement the home's architectural style. At the same time, the fully fenced and secure front yard provides a surprisingly generous additional outdoor space - plenty of room for children and pets to enjoy, or space for a swing set or trampoline.
Scarborough Primary School and Stirling Leisure Centre are just a short walk away, along with an enviable collection of local favourites. Start the morning with coffee at Drip House, Drift Kitchen or Skol. Stroll to Brighton Food Market, The Pilates Lab, Brighton Bakery, Il Locale Pizzeria and much more.
And when the coast is this close, morning swims, sunset walks and weekends at the beach can simply become part of everyday life.
Features you'll love:
* Unique Daniel Cassettai-designed residence
* Street-front, fully fenced and secure
* Soaring ceilings and beautiful natural light
* Central alfresco surrounded by bi-fold doors
* Seamless indoor-outdoor entertaining
* Stone kitchen benchtops and breakfast bar
* Quality Bosch appliances and soft-closing cabinetry
* Flexible ground-floor bedroom with adjoining bathroom
* Three beautifully appointed bathrooms
* Second upstairs lounge
* Reverse-cycle zoned ducted air conditioning
* Zoned alarm system
* Solar panels
* Exceptional storage throughout
* Rear garage and storeroom with shopper's entrance
* Landscaped gardens and secure front yard
* Parking space behind the double garage for two addional cars
Architecturally distinctive yet wonderfully liveable, this home has a personality all its own. Generous spaces, soaring ceilings, beautiful natural light and multiple living zones combine with a location that captures everything there is to love about South Scarborough.
Please get in touch with Geniene Adam at 0413 902 524 for more information.
Property features
-
 Air conditioned
-
 Dishwasher
-
 Garages
2
Garages
2
-
 Toilets
3
Toilets
3
-
 Ensuite
1
Ensuite
1
-
 Outdoor entertaining
-
 Built in wardrobes
-
 Solar panels
-
 Alarm
Alarm
Property snapshot by reiwa.com
This property at 203a Duke Street, Scarborough is a four bedroom, three bathroom house listed for sale by Geniene Adam at Ray White Cottesloe | Mosman Park.
For more information about Scarborough, including sales data, facts, growth rates, nearby transport and nearby shops, please view our Scarborough profile page.
If you would like to get in touch with Geniene Adam regarding 203a Duke Street, Scarborough, please call 0413 902 524 or contact the agent via email.
Cost breakdown
-
Council rates: $2,582 / year
-
Water rates: $1,955 / year
Nearby schools
Scarborough overview
Home to one of the most iconic beaches in Perth, Scarborough is a desirable coastal suburb within the City of Stirling. Its five square kilometre land area is predominantly used for residential purposes, though it does have a significant entertainment precinct that attracts people from all over the Perth metropolitan area and beyond.
Life in Scarborough
At the heart of Scarborough is the Scarborough Beach precinct. A popular ocean foreshore, it houses a hotel, a variety of shops, restaurants and of course a beautiful coastline.
There are several parks and reserves in Scarborough, such as Abbett Park which provides locals with sporting facilities for football, squash, lawn bowls, tennis and cricket. There are also two primary schools, a library and a community recreation centre within the suburb.
Scarborough quick stats
High end
$1.7m
Median
$1.6m
Low end
$1.4m
20.2 %
Annual growth
$1.6m
Annual median sales price
$962pw
Annual median rental price