View
GREAT SPACE AND INCREDIBLE VALUE
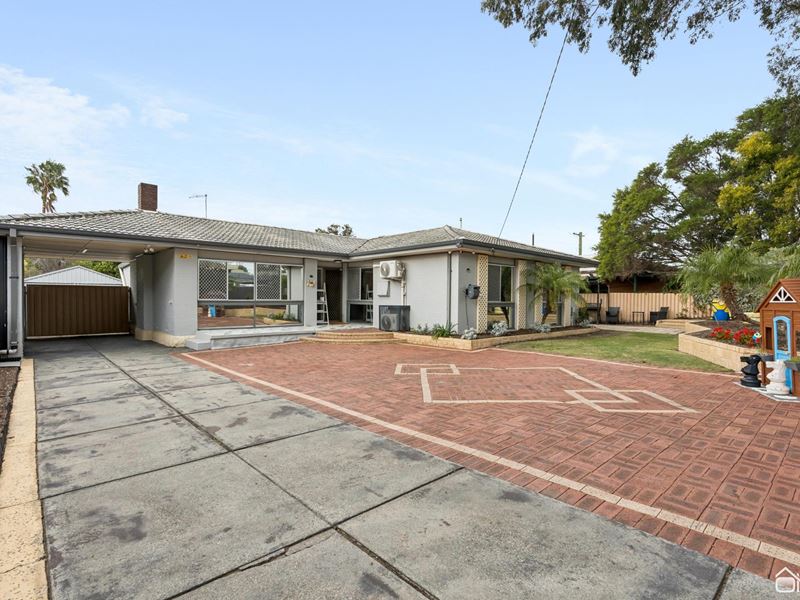
There's a lot to like about the backyard, a lot to like about the front yard, and a lot to like about everything in between. This beautifully presented three-bedroom home sits on 809sqm, and with the brick fence and big gate across the front, you can make proper use of the whole block.
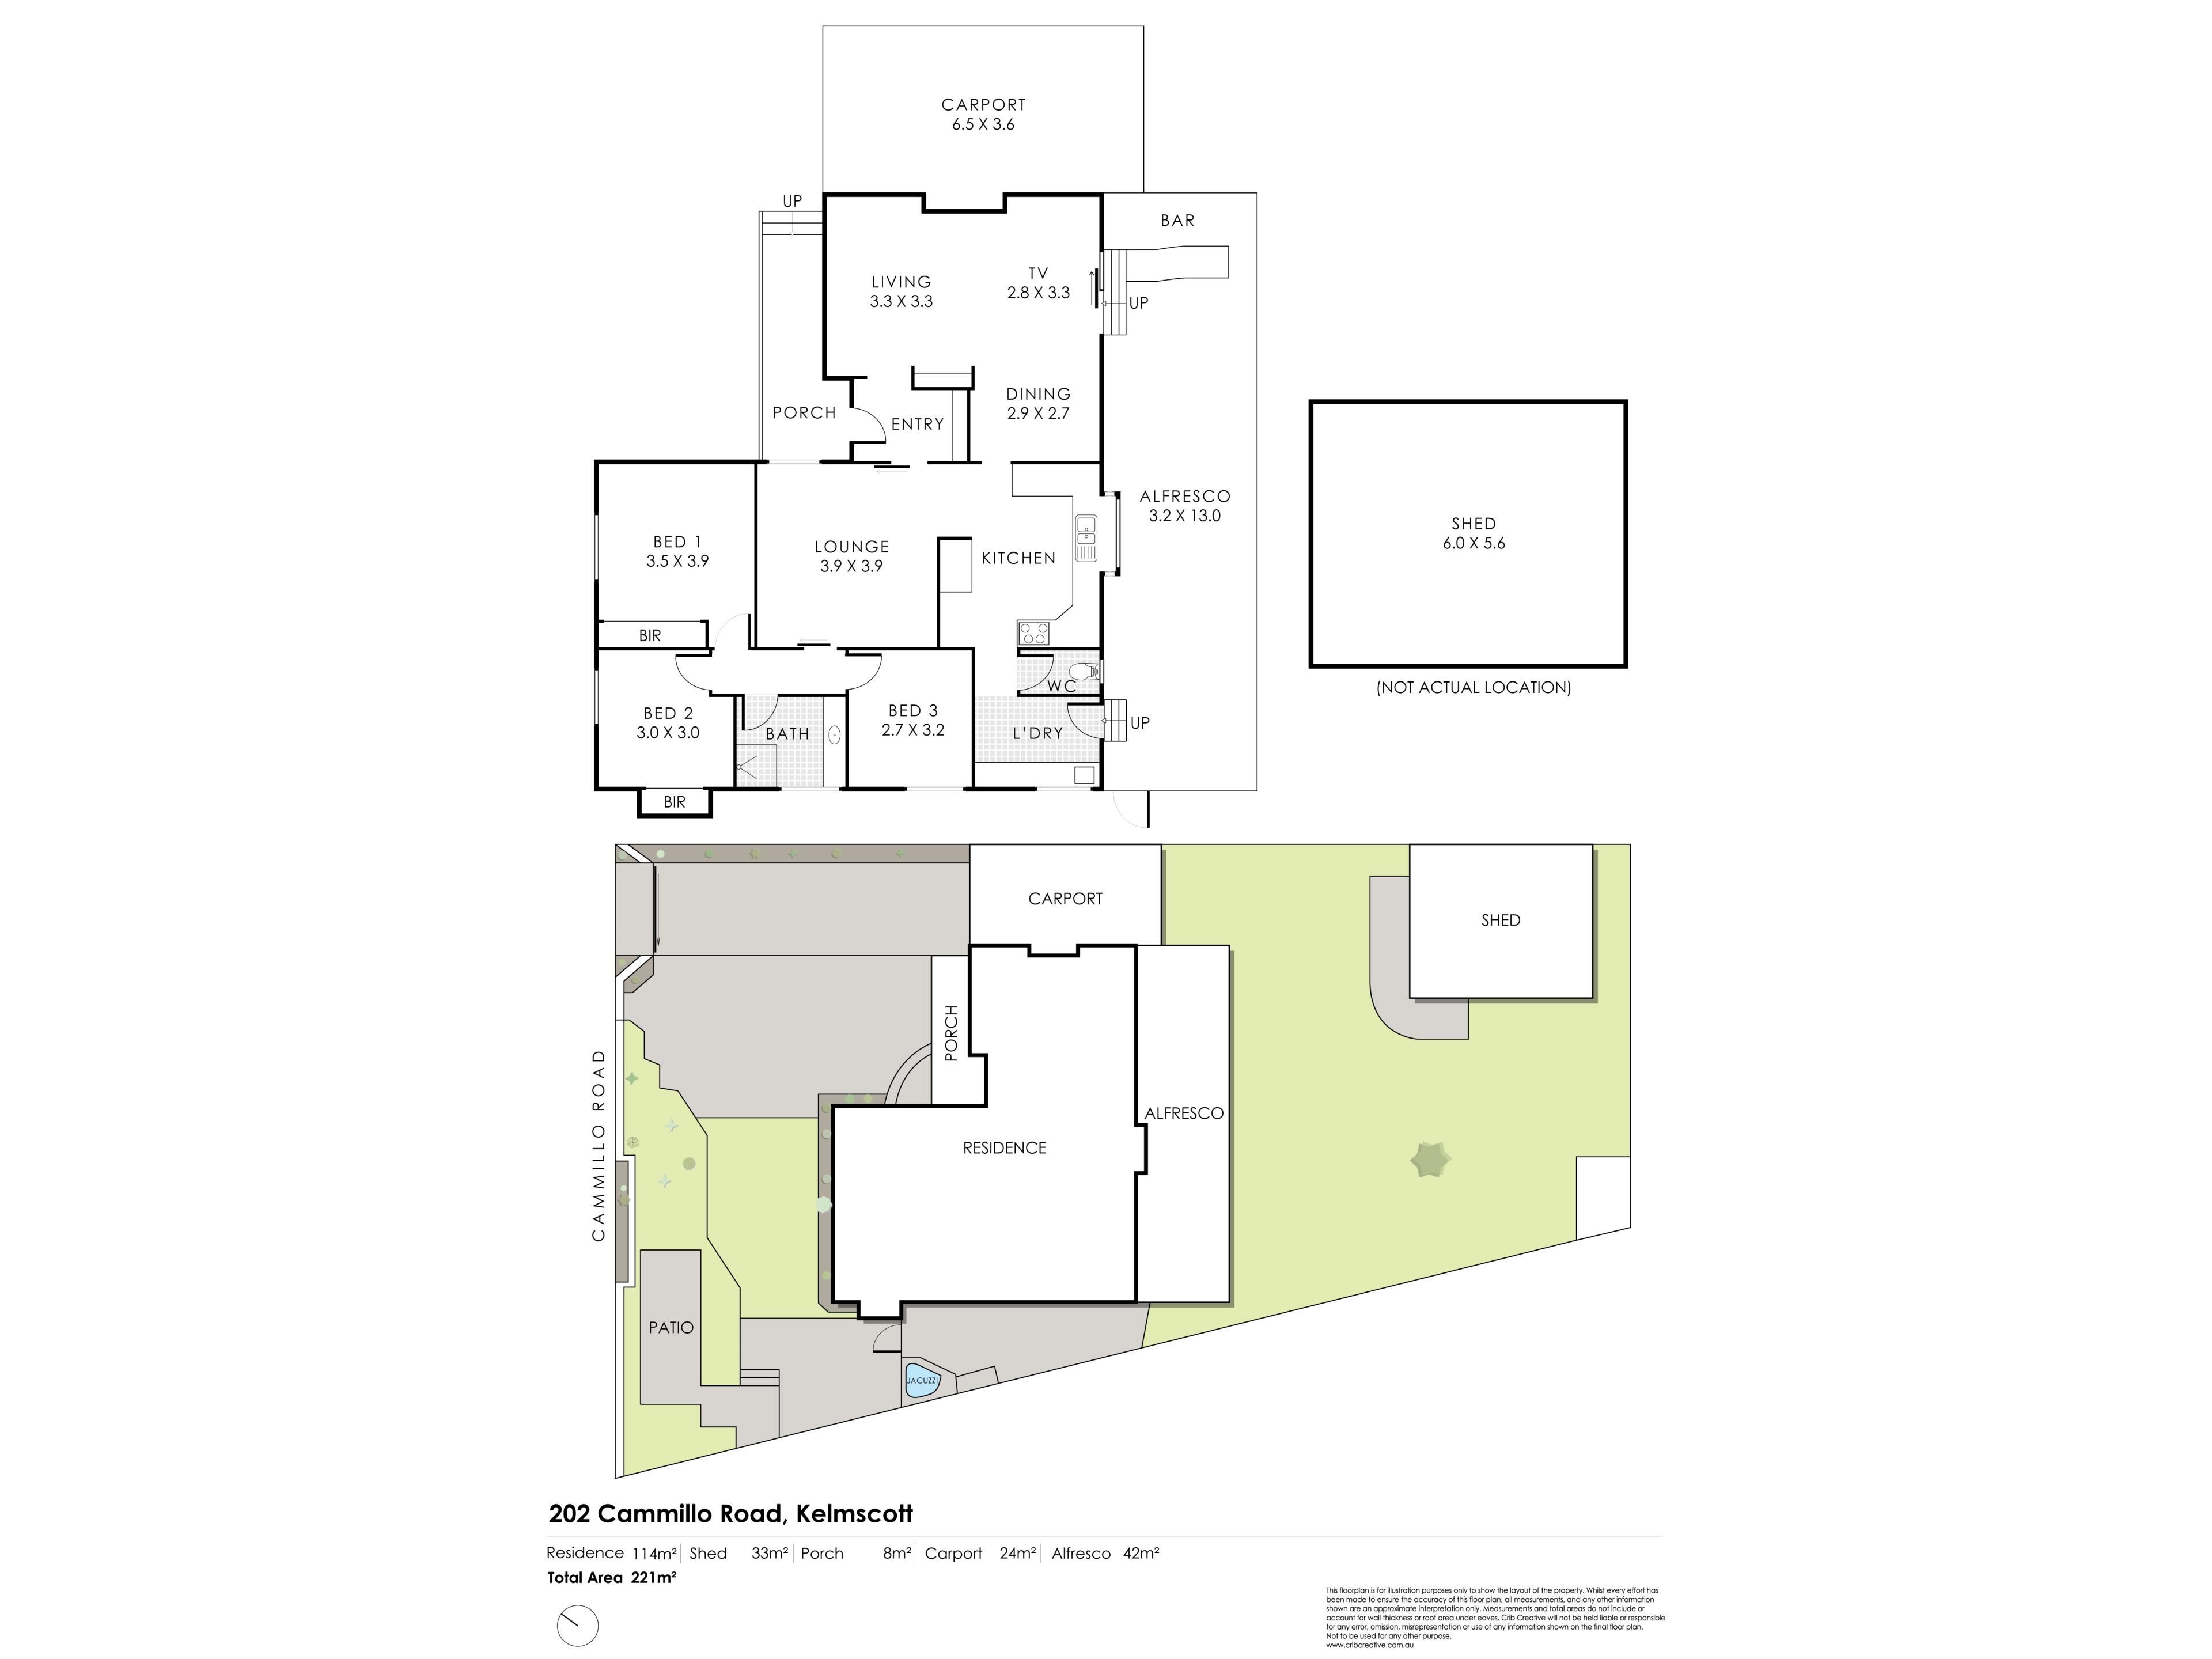
We're talking two living areas, gorgeous timber floors, a workshop out the back and a high carport with drive-through access. It's a very practical setup, and there's been plenty of care and consideration put into making it a great place to live.
LIVING HERE
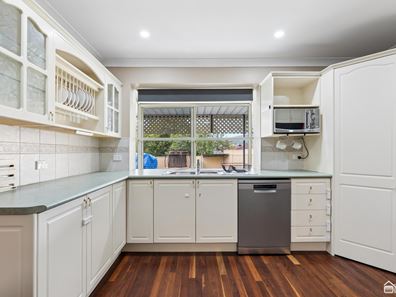
The timber floors, ceiling roses and decorative cornices give this home plenty of character, while the layout gives you room to spread out. There are two separate living areas, and you can actually close them off from each other. Very handy if everyone is watching different stuff or making their own noise. The kitchen enjoys an elevated outlook over the backyard through a lovely bay window. There's a gas cooktop, electric oven, pantry, fridge recess and plenty of storage, with overhead cupboards, drawers and a wine rack all making good use of the space.
The main bedroom currently accommodates a king-size bed and has a split-system air conditioner, with the freestanding wardrobes staying. Bedroom two has built-in robes, while bedroom three also has split-system air conditioning. Air conditioning in both living areas adds to the everyday comfort.
The bathroom features floor-to-ceiling tiles, a shower and vanity, with a separate toilet off the laundry. And this is a laundry worth mentioning: loads of bench space, cupboards above and below, and direct access outside.
OUTSIDE
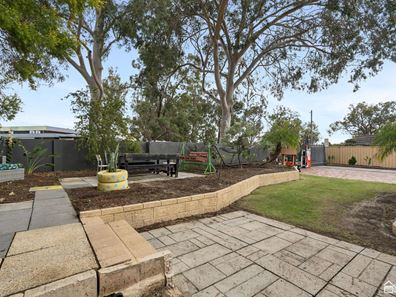
This is a backyard, folks. A broad stretch of lawn, a patio right across the back of the home and a workshop with vehicle access from the front. There's room for the playground stuff and room for your playground stuff as well.
The high carport leads through a gate to the backyard, giving you a practical way to get through to the workshop. The patio connects with the living area, and the bar at the end can stay, making this a great setup for entertaining.
Out the front, the fenced garden has been arranged as another space to enjoy, with shady sitting areas and easy-care planting. There's even an outdoor bath tucked around the side and a thoughtfully designed bin enclosure. Everything's a space in this place.
WHERE IT IS
Positioned opposite Kelmscott Senior High School and close to public transport, this is a convenient Kelmscott location with a surprisingly private feel behind the front fence.
WHAT'S NEXT
Watch the full video tour to see how it all comes together. Hit the EMAIL AGENT button at the bottom of this webpage and we'll be in touch.
Property features
-
 Carports
2
-
 Toilets
1
Property snapshot by reiwa.com
This property at 202 Cammillo Road, Kelmscott is a three bedroom, one bathroom house listed for sale by Mark Grogan at O'Neil Real Estate.
For more information about Kelmscott, including sales data, facts, growth rates, nearby transport and nearby shops, please view our Kelmscott profile page.
If you would like to get in touch with Mark Grogan regarding 202 Cammillo Road, Kelmscott, please call 0499 969 919 or contact the agent via email.
Cost breakdown
-
Council rates: $2,200 / year
-
Water rates: $1,122 / year
Nearby schools
Kelmscott overview
Kelmscott is a mixed-use residential, industrial, rural and commercial suburb located 25 kilometres southeast of Perth. The suburb was one of the very early towns established in the Swan River Colony and was named after Kelmscott, Oxfordshire, the birthplace of the first Anglican clergyman in the colony, Thomas Hobbes Scott (1783–1860). Established in 1830, Kelmscott's most rapid growth period was in the 1960s and 1970s.
Life in Kelmscott
Though close to the lively Armadale City Centre, Kelmscott is a quiet suburb nestled among the numerous parks and reserves that pepper its landscape. The Kelmscott Town Centre is the main commercial sector with the Kelmscott Plaza and Stargate Kelmscott Shopping Centre all located here. There is also a railway station and four local schools in Kelmscott.
Kelmscott quick stats
High end
$875k
Median
$770k
Low end
$685k
18.5 %
Annual growth
$770k
Annual median sales price
$650pw
Annual median rental price