View
Contemporary Elegance
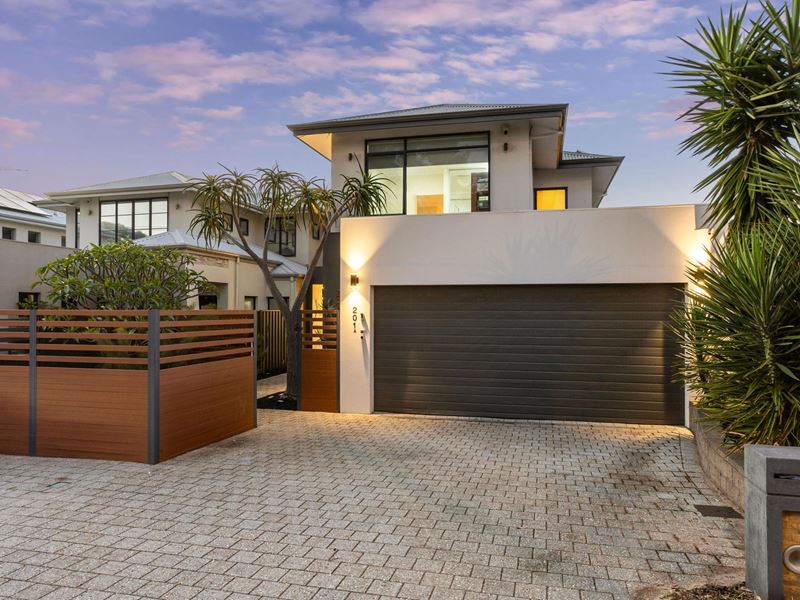
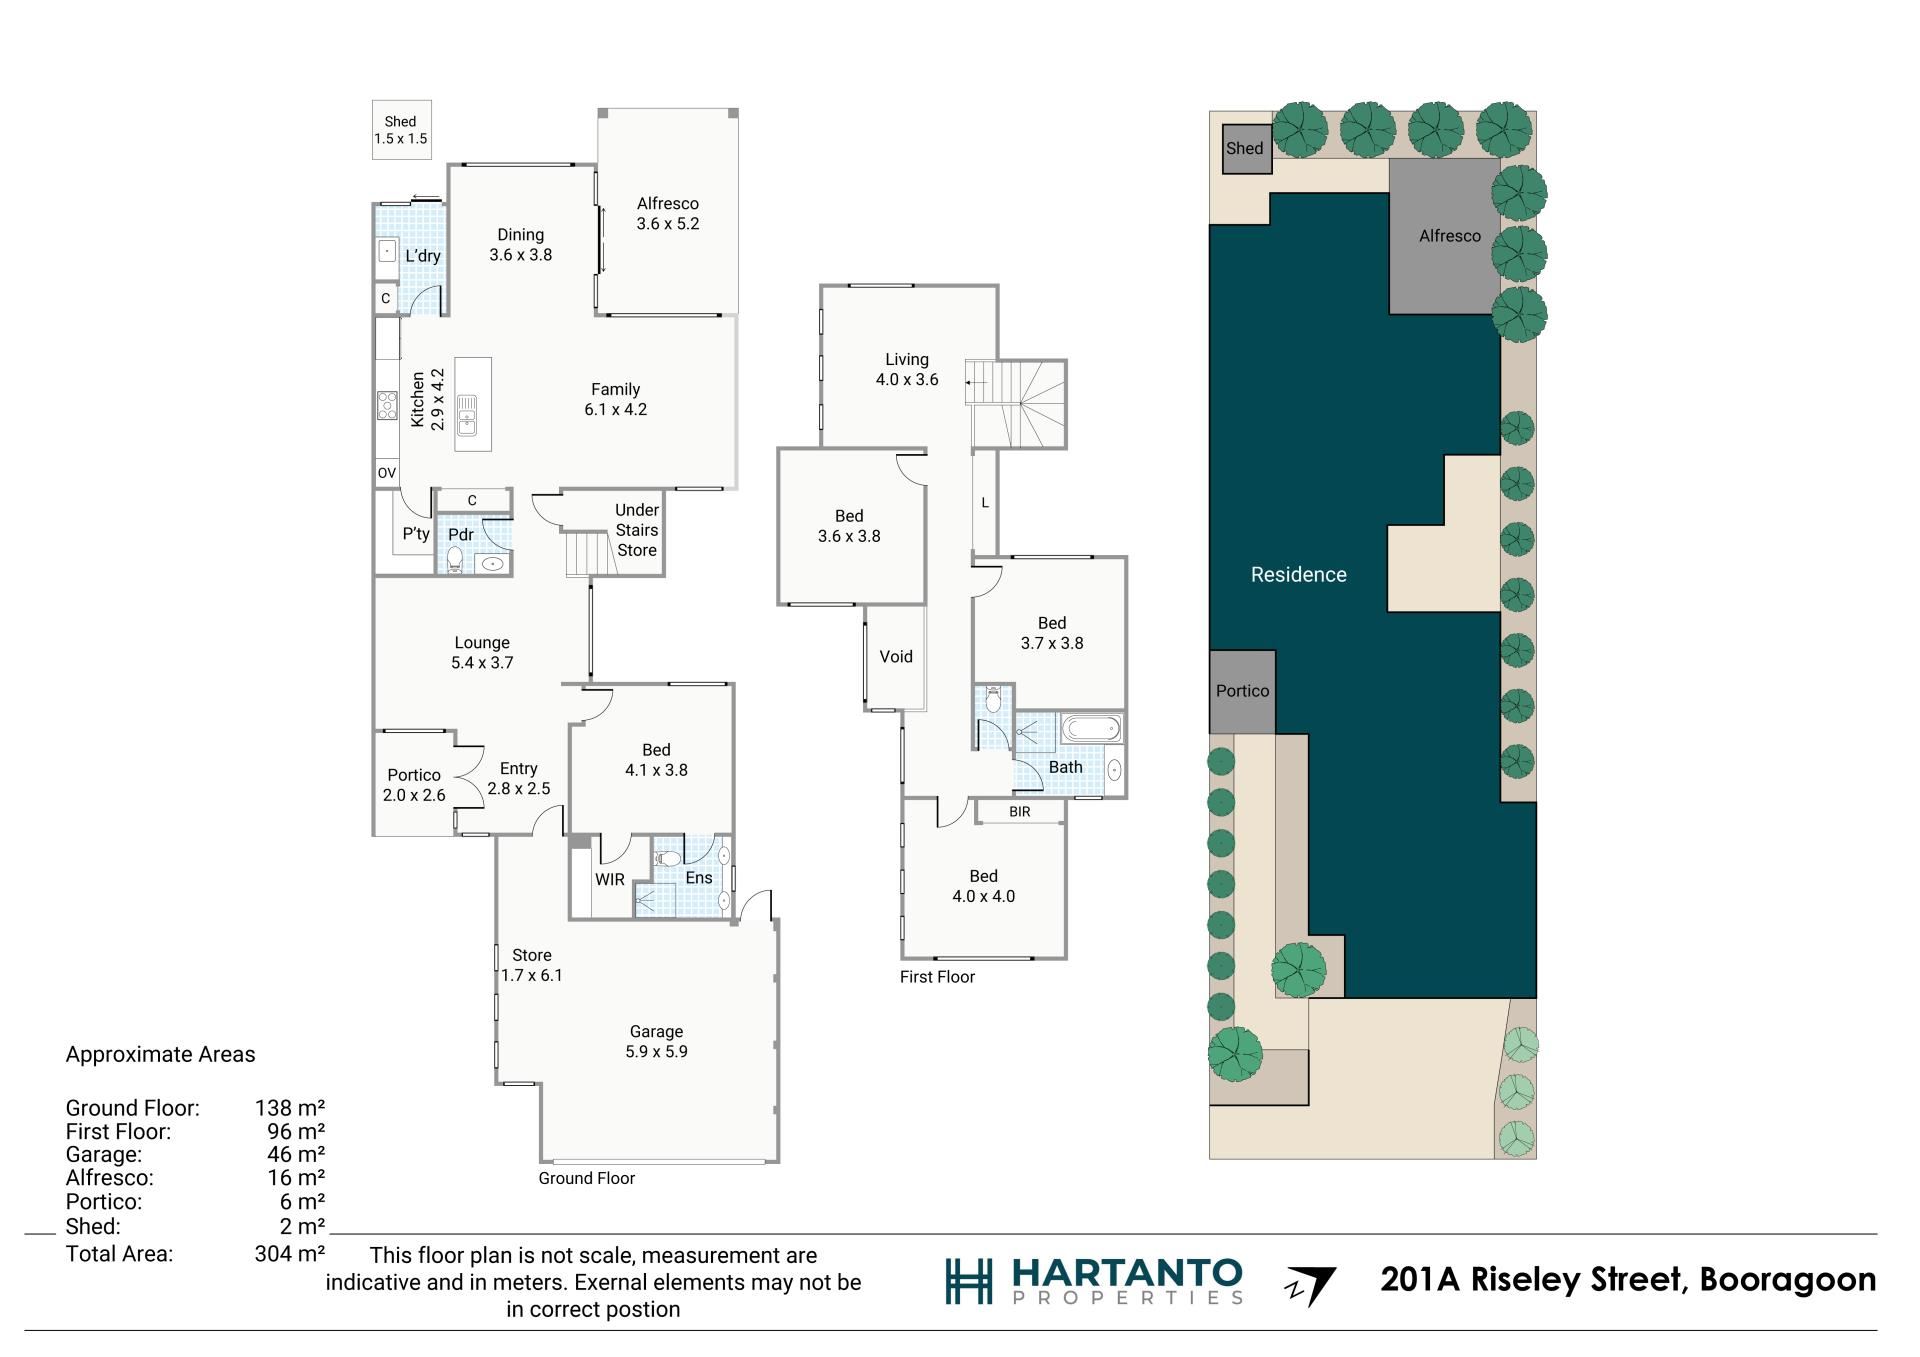
With a ground floor main suite, three separate living areas and a private alfresco give this beautifully maintained Booragoon residence the space of a family home with a garden that's easy to look after. The two storey design is filled with natural light and gives each generation room to spread out.
Double entry doors open beneath a soaring void, creating a bright arrival that leads to a spacious front lounge overlooking the courtyard. The main suite shares this courtyard outlook and is complete with a walk in robe and private ensuite. Having the main bedroom on the ground floor puts everything you need for daily living on one level.
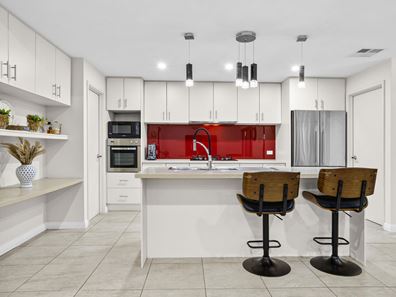
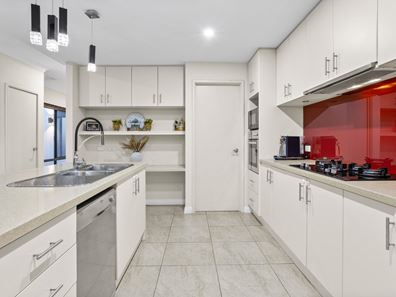
At the heart of the home, the kitchen brings everyone together around a generous breakfast bar, with stone benchtops, a large walk in pantry and a handy computer nook. The adjoining dining and family areas open directly to the private alfresco, making it easy to take dinner outside. A well appointed laundry sits just off the kitchen, with good storage and direct access to the drying courtyard.
Upstairs, a generous third living area gives children and teenagers a space of their own for movies, homework or time with friends. The secondary bedrooms are generously sized, each with ample built in robe storage, and share a main bathroom with a separate toilet.
Stone benchtops throughout the wet areas, ducted reverse cycle air conditioning, ducted vacuum, NBN connectivity and a security system add everyday comfort and convenience. An oversized garage offers additional storage and direct entry into the home, while generous off street parking accommodates visitors. Established waterwise gardens keep the outdoor areas inviting and easy to maintain.
Set within the Applecross Senior High School catchment, the home has bus services close by and Westfield Booragoon within walking distance. Coffee along Kearns Crescent, lunch in Applecross Village and the weekly shop are all easy to fit into the day. It's a convenient Booragoon address for families who want space to grow and buyers looking to simplify without giving up room for family and friends.
For further information or an obligation free appraisal, contact listing agent Eric Hartanto.
Location (approx. km):
• Booragoon Primary School (1.3km)
• Corpus Christi College (1.6km)
• Applecross Senior High School (1.6km)
• Westfield Booragoon (2.0km)
• Piney Lakes Reserve (2.0km)
• Wireless Hill Park (2.5km)
• Winthrop Village Shopping Centre (2.5km)
• Kennedy Baptist College (3.0km)
• Kardinya Park Shopping Centre (3.5km)
• Murdoch University (4.0km)
• Bull Creek Train Station (4.5km)
• St John of God Murdoch Hospital (5.0km)
• Fiona Stanley Hospital (5.5km)
Property features
-
 Garages
2
Property snapshot by reiwa.com
This property at 201A Riseley Street, Booragoon is a four bedroom, two bathroom house listed for sale by Eric Hartanto at Hartanto Properties.
For more information about Booragoon, including sales data, facts, growth rates, nearby transport and nearby shops, please view our Booragoon profile page.
If you would like to get in touch with Eric Hartanto regarding 201A Riseley Street, Booragoon, please call 0421 272 152 or contact the agent via email.
Cost breakdown
-
Council rates: $2,933 / year
-
Water rates: $1,649 / year
Nearby schools
Booragoon overview
Booragoon is an established suburb with commercial areas located centrally within the City of Melville. Booragoon's development occurred between the 1960s and the early 1980s with a slight population decrease between 1991 and 2006, followed by another increase between 2006 and 2011.
Life in Booragoon
Characterised by its mix of parks, reserves, property and commercial sectors, Booragoon is a suburb with plenty of diversity on offer. Garden City Shopping Centre is the most notable commercial feature and one of the largest shopping centres within the Perth metropolitan area. In addition to the main shopping establishment, Garden City houses a cinema, public library, Melville City Council office and a major regional bus station. Other features in Booragoon are Melville Aquatic Fitness Centre, Booragoon Lake Reserve and local school, Booragoon Primary School.
Booragoon quick stats
High end
$1.9m
Median
$1.7m
Low end
$1.3m
10.4 %
Annual growth
$1.7m
Annual median sales price
$890pw
Annual median rental price