20 Worner Crescent, Karrinyup WA 6018
Under Offer
Under offer
-
4 Bedrooms
-
3 Bathrooms
-
2 Cars
-
Landsize 317m2
House
View
Parkside Perfection
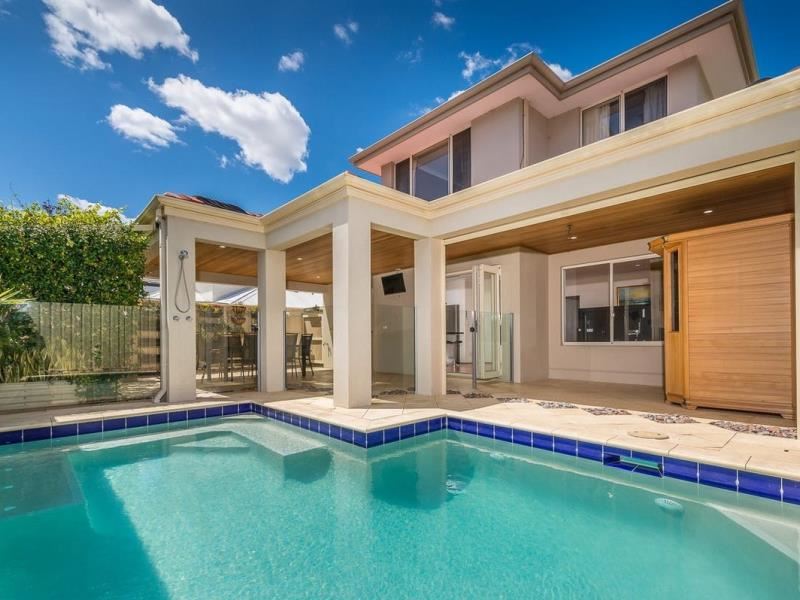
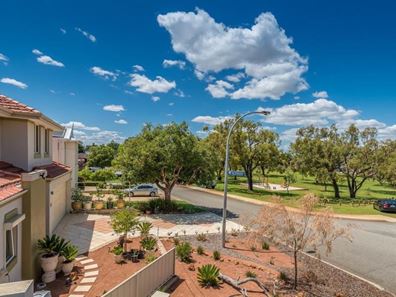
Positioned in a coveted parkside setting, this exceptional 4 bedroom, 3 bathroom, street front residence blends quality craftsmanship with effortless style and a warm, welcoming ambience. From the moment you step inside, the home reveals a seamless connection between indoor living and resort style outdoor entertaining, where bifold doors open to a magnificent undercover alfresco area, sun drenched pool and a freestanding sauna that creates your own private retreat.
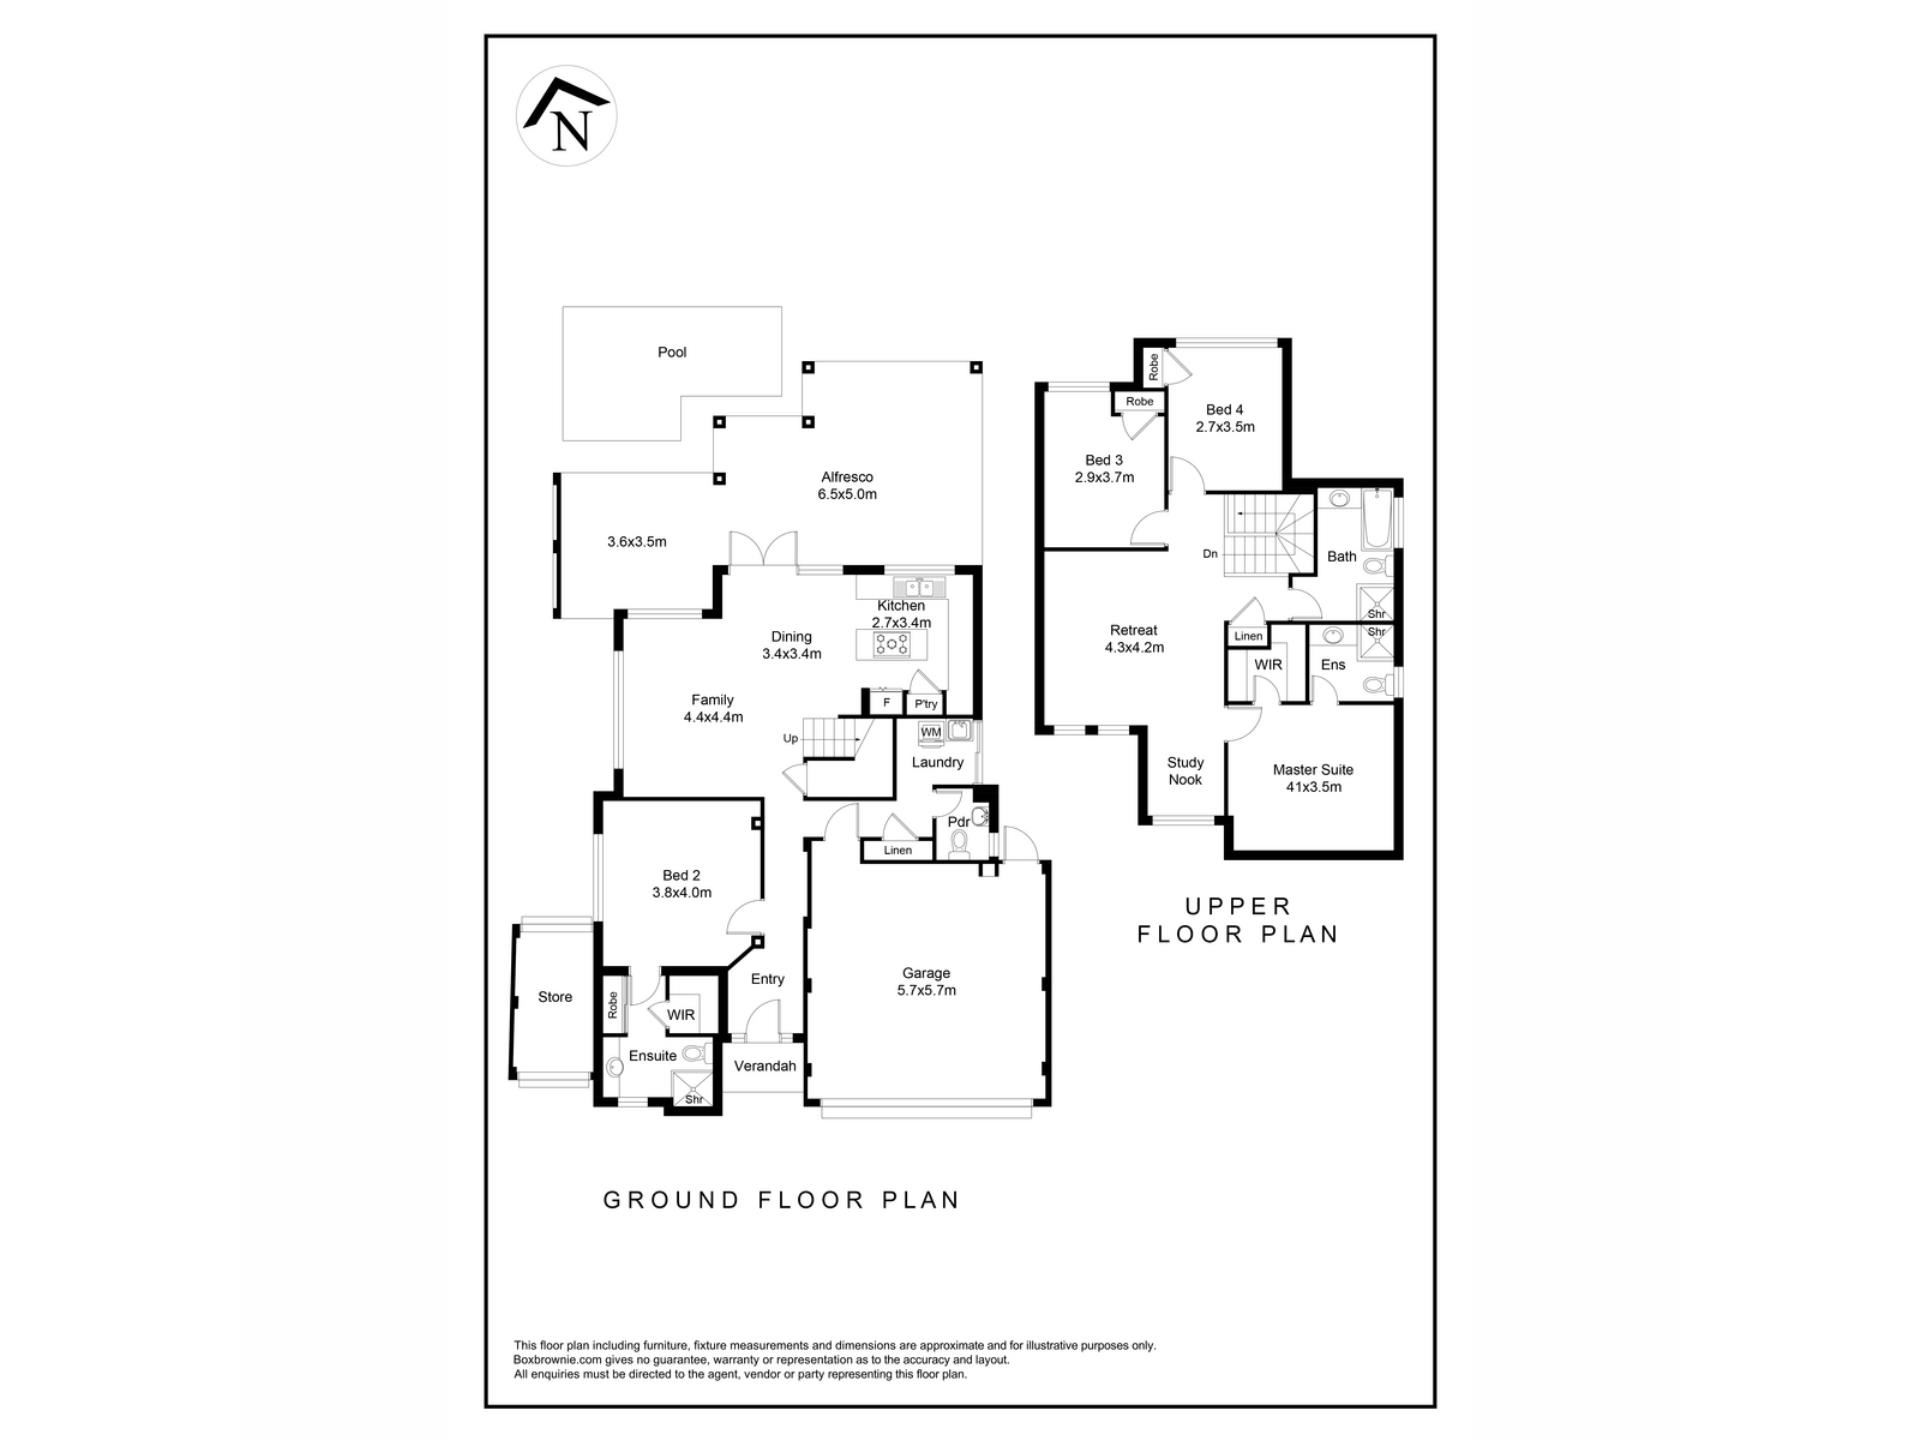
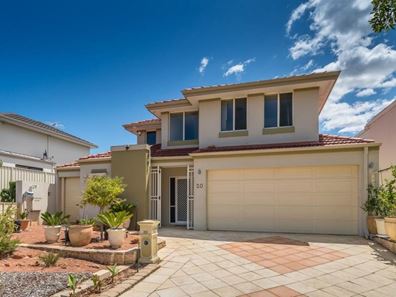
The ground floor begins with a secure entry framed by landscaped gardens and gated access. Inside, an inviting foyer leads to an optional master suite complete with walk-in robe and ensuite bathroom. The heart of the home is the beautiful, light filled living area, designed to overlook the shimmering pool and alfresco zone. A beautifully appointed kitchen anchors the space, featuring granite benchtops, dual sinks, a plumbed fridge recess, dishwasher, 6 burner cooktop, Neff oven, stainless steel canopy rangehood, microwave recess, glass splashbacks and an abundance of floor to ceiling cabinetry. A practical laundry, separate linen/storage cupboard, powder room and under-stair storage completes the lower level.
Upstairs, a second king size master suite enjoys tranquil park views, a walk-in robe and a private ensuite. Two additional generous sized bedrooms, each with built in robes, are positioned alongside a central lounge room/retreat, study nook, linen cupboard and the main bathroom, creating a versatile and family friendly upper floor.
Outside, the home transforms into a stunning private sanctuary. The solar heated pool is surrounded by low-maintenance, fully reticulated gardens, while the freestanding sauna elevates the space into a true wellness escape - perfect for unwinding after a swim or hosting relaxed evenings with friends.
Additional features include a double remote garage with overhead storage, reverse cycle refrigerated ducted air conditioning upstairs, split system air conditioning in the downstairs master and main living area, CCTV security, solar power, garden shed and roller shutters on the front and all west facing windows.
Built in 2004 and situated on a Green Title 317sqm Green Title block, this home delivers an exceptional lifestyle where luxury, comfort and practicality meet in perfect harmony.
Disclaimer:
This information is provided for general information and marketing purposes only and is based on information provided by the Seller and may be subject to change. No warranty or representation is made as to its accuracy and interested parties should place no reliance on it and should make their own independent enquiries.
Property features
-
 Garages
2
Garages
2
Property snapshot by reiwa.com
This property at 20 Worner Crescent, Karrinyup is a four bedroom, three bathroom house listed for sale by Shirley Heslip at Noble Avenue.
For more information about Karrinyup, including sales data, facts, growth rates, nearby transport and nearby shops, please view our Karrinyup profile page.
If you would like to get in touch with Shirley Heslip regarding 20 Worner Crescent, Karrinyup, please call 0437 515 011 or contact the agent via email.
Cost breakdown
-
Council rates: $2,969 / year
-
Water rates: $2,002 / year
Nearby schools
Karrinyup overview
Karrinyup is a mixed-use residential and commercial suburb. The name Karrinyup was originally derived from the word Careniup, a Noongar name for a nearby swamp, which means "the place where bush kangaroos graze". Major development of Karrinyup began in 1957 and continued for a number of decades resulting in a variant range of dwelling and home styles reflective of the eras they were originally built in.
Life in Karrinyup
Karrinyup's commercial focus revolves around the Karrinyup Shopping Centre, which is home to a host of retail shops and amenities that service both locals and visitors alike. Parks and reserves are another notable feature within the suburb, which includes both public and private golf courses for locals to enjoy. There are also several schools, recreational facilities, a community centre and a library.
Karrinyup quick stats
High end
$2.0m
Median
$1.7m
Low end
$1.5m
11.1 %
Annual growth
$1.7m
Annual median sales price
$1,100pw
Annual median rental price