Added 2 days ago
20 Tuart Street, Bunbury WA 6230
Auction
-
3 Bedrooms
-
1 Bathroom
-
Landsize 1,074m2
House
- Open Sun 15 Nov, 1:30 PM to 2:00 PM
- Auction Mon 7 Dec, 6:00 PM
Added 2 days ago
View
GUIDING FROM HIGH $800,000's
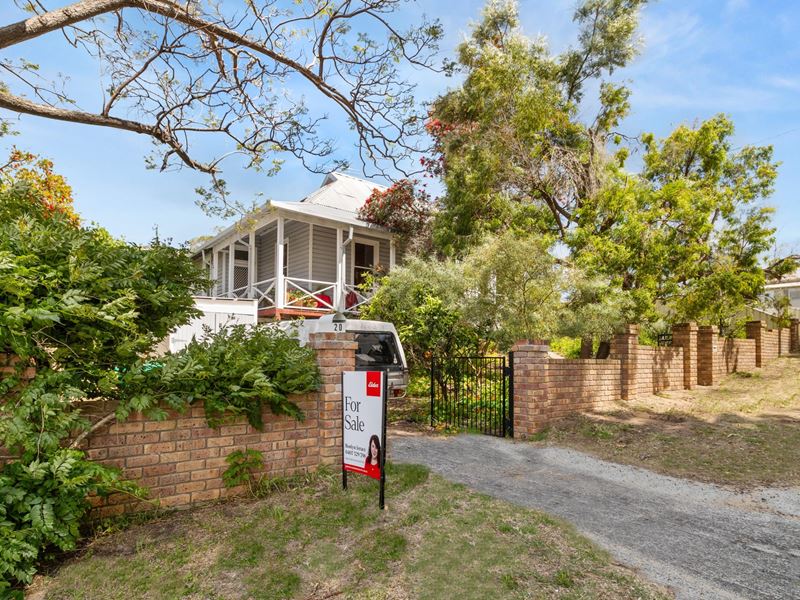
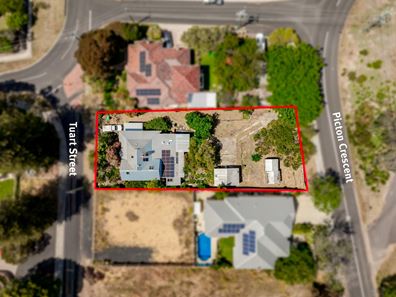
20 Tuart Street, Bunbury, is a beautiful, quirky 1900-character cottage, resting on 1,074m2* block, offering dual street access from Picton Cresent as well. If you're after breathtaking city views and the location to match, then read on!
This property is for sale by Openn Negotiation (flexible online auction) and can sell at any time. Contact Roslyn Ierace immediately to qualify. With flexible buyer terms on deposit, settlement, finance, and even subject to sale (subject to seller approval).
The auction has commenced, and the property could sell as early as tomorrow. (The sellers reserve the right to sell prior)
To follow the auction and register as an observer, visit openn.com.au
With 3 or 4 bedrooms, depending on how you use the rooms and offers awesome attic style living upstairs as well, it could be a living room, bedroom, retreat, or even just for storage, but that would be a waste!
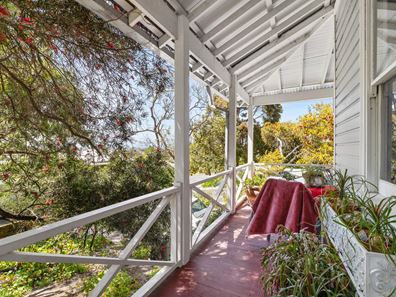
With the must have tall weatherboard front façade inviting onto your elevated porch looking out over the area, but ever so private behind the tall trees.
Walk in the front door, pressed tin lines the walls under the dado, the height of the ceiling void is breathtaking. Then your eyes are drawn to the striking black staircase, a feature of its own inviting you upstairs to the attic. With 2 bedrooms off to the right, both with feature fireplace and mantle… Where the tall ceilings that flow through, seem even higher!
Off to the right is another room, that is currently being used as a living area but has been used as a bedroom in the past, so was the attic, so giving 4 bedrooms if you needed them... Again, there is a fireplace and mantle, which is still functional if you like the thought of a flickering fire on a winter's night.
Then, the lounge room where a woodfire has been installed, perfect in winter… And a door out to the side of the home and the warp around front verandah. At the rear of the home another room that is currently used as the office, that opens out to the rear yard.
With the kitchen at the rear, opening out to the full-length veranda spanning the rear of the home, looking out over the massive back yard with frontage to another very well-known address… Picton Crescent! Giving you ample room for outdoor entertaining and gardening and maybe even potential for a granny flat! With powered 6x4m* workshop and 2 garden sheds as well.
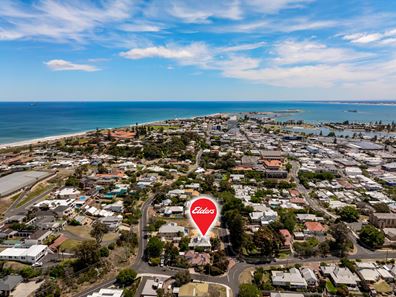
"Tree Street" remains one of Bunbury's most highly sought-after locations, its proximity to the city centre, the ocean, Bunbury Primary and Bunbury Senior High School, definitely a positive, but it is the pure ambience and community of amazing residents that many love about living here!
Right in the middle of everything, a stroll to Saint Patrick's, St Boniface, the cappuccino strip, everything right within walking distance and what a stunning walk it is, the tree laden streets and the coolness its canopy coverage adds to the area.
Contact Exclusive Agent and Auctioneer Roslyn Ierace today 0407 529 398
• 1900 built character cottage
• 3-or 4-bedroom, 1 bathroom
• 1,074 m²* block
• Over 150 m² of living
• Pressed tin dados
• High ceilings
• Solid Jarrah floorboards
• Feature staircase to attic living
• Feature fireplaces to 4 rooms
• Solar Panels - 5kw Battery – EV charger (never used)
• Roof replaced about 10 years ago
• Potential for granny flat with own street frontage (subject to council approval)
• Two Street frontage to Tuart Street & Picton Crescent
• Walking distance to beach and City Centre
• Area views
Shire rates $2,833.51*
Water rates $1,346.38*
Buyers Note: All measurements/dollar amounts are approximate only and generally marked with an * (Asterix) for reference. Boundaries marked on images are a guideline and are for visual purposes only. Buyers should complete their own due diligence, including a visual inspection before entering into an offer and should not rely on the photos or text in this advertising in making a purchasing decision.
Property features
Property snapshot by reiwa.com
This property at 20 Tuart Street, Bunbury is a three bedroom, one bathroom house listed for sale by Roslyn Ierace at Elders Real Estate South West.
For more information about Bunbury, including sales data, facts, growth rates, nearby transport and nearby shops, please view our Bunbury profile page.
If you would like to get in touch with Roslyn Ierace regarding 20 Tuart Street, Bunbury, please call 0407 529 398 or contact the agent via email.
Cost breakdown
-
Council rates: $2,833 / year
-
Water rates: $1,346 / year
Nearby schools
Bunbury overview
Are you interested in buying, renting or investing in Bunbury? Here at REIWA, we recognise that choosing the right suburb is not an easy choice.
To provide an understanding of the kind of lifestyle Bunbury offers, we've collated all the relevant market information, key facts, demographics and statistics to help you make a confident and informed decision.
Our interactive map allows you to delve deeper into this suburb and locate points of interest like transport, schools and amenities.
Bunbury quick stats
High end
$1.4m
Median
$977k
Low end
$780k
16.3 %
Annual growth
$977k
Annual median sales price
$635pw
Annual median rental price